
TRD-103 · Lesson 12 of 12 · 23 min
Changes, RFIs, shop drawings and as-builts
No set of drawings is perfect, and no building is built exactly as first drawn. Designs change, conflicts appear, products are swapped, and site conditions turn out different from what was expected. A construction project has formal ways to deal with all of this, and they all end up back on the drawings. This final lesson follows the life of a change on Kingsway Tower, from the moment Maya notices a problem to the moment the as-built drawings record what was actually installed, and it pulls together everything the course has covered.
Before construction: addenda
While the project is out for bid, the consultants answer bidders' questions and correct errors by issuing addenda, numbered documents that change the bid drawings and specifications. Addenda become part of the contract. When the drawings are reissued for construction, the addenda changes are normally incorporated and clouded, but the addenda themselves stay in the contract documents, and anyone reading the specifications should check them.
Requests for information
Once construction starts, questions go through a request for information, or RFI. An RFI is a written question from the contractor to the consultant asking for clarification of the contract documents: a missing dimension, a conflict between two sheets, an unclear detail, or a condition on site that the drawings do not cover. Trade contractors send their questions to the general contractor, who reviews them, combines duplicates and forwards them to the consultant. Every RFI is numbered and logged, and the answer is written and distributed to everyone affected.
A good RFI is specific and easy to answer. It identifies exactly where the problem is, references the drawings and specification sections involved, explains the conflict clearly, and, ideally, proposes a solution the consultant can simply accept. A vague RFI, such as asking for the plumbing to be clarified, wastes days. Here is how Maya's problem turns into a good one.
Worked problem
Writing an RFI
Laying out sleeves for the Level 7 slab, Maya finds that the plumbing plan P-107 shows a 4 in stack sleeve 12 in east of grid 5 on grid C, but the structural slab plan S-207 shows a column drop panel there, and the structural general notes forbid sleeves within 24 in of a column face. What should the RFI say?
Show solution
- Subject: Level 7, stack sleeve at C-5 conflicts with column drop panel.
- Reference: P-107 (revision 3), S-207 (revision 2), structural general notes S-001 note 14.
- Description: The 4 in stack sleeve shown 12 in east of grid 5 on grid C falls within the drop panel and within 24 in of the column face, which note 14 does not permit.
- Proposed solution: Shift the stack and sleeve 28 in east of grid 5, within the bathroom wall, with a 45° offset at Level 6 ceiling. Please confirm or advise.
- Required by: the date of the Level 7 pour, so the sleeve can be placed in the formwork.
Answer: A clear subject, exact references with revisions, a description of the conflict, a proposed solution and a needed-by date. Maya drafts it, Luis checks it, and Northbridge sends it to Stonebridge, who forwards it to the consultants as RFI 214.
An RFI answer clarifies the documents; it is not supposed to change the scope or cost of the work. If the answer does change scope, cost or time, it has to be turned into a formal change, and the contractor must say so promptly. Contracts set time limits for raising cost and schedule impacts, so trades should flag them as soon as they see them.
Instructions, change orders and directives
Changes to the contract are made with formal documents. Under the AIA contract family commonly used in the United States, the main ones are these:
| Document | What it does | Changes price or time? |
|---|---|---|
| Architect's supplemental instructions (ASI) | Architect instructs or clarifies, often with sketches or revised sheets | No; if the contractor believes it does, it must say so |
| Proposal request | Architect asks the contractor to price a possible change | Not until accepted |
| Change order | Owner, contractor and architect agree on a change and its price and time | Yes, agreed |
| Construction change directive | Owner directs a change before price or time is agreed, so work can proceed | Yes, to be settled later |
Changes are usually issued with sketches, often numbered SK-1, SK-2 and so on, or with revised drawing sheets carrying new revision numbers and clouds, as lesson 1 described. Some consultants group several changes into a numbered bulletin. Whatever the form, the important things for the trades are to know that a change exists, to get it into the hands of the people building that area, and to make sure the field drawings are updated.
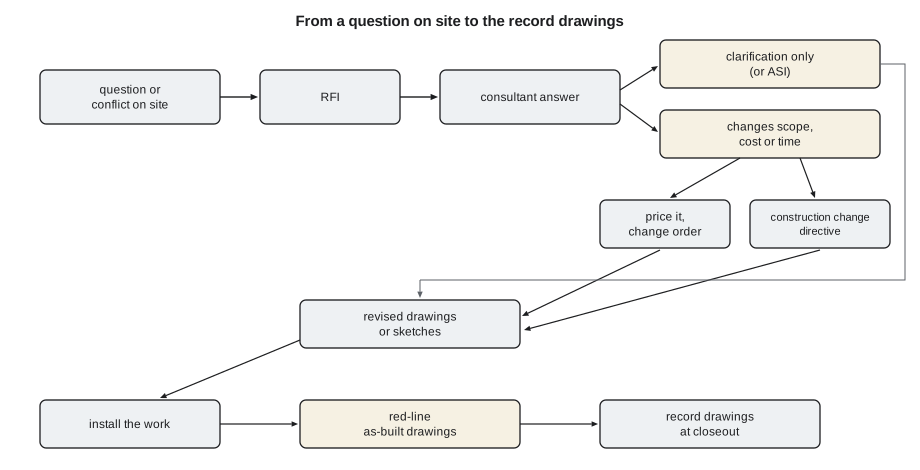
The most dangerous change is the one nobody hears about. On Kingsway Tower, Stonebridge posts every new RFI answer and change on the plan-viewing app and marks the affected sheets, and each trade foreman is responsible for telling the crew. Luis has a simple habit: before starting work in any area, he checks the RFI log and the latest revisions for that area. It takes two minutes and has saved him from building things twice.
Shop drawings and submittals
The design drawings show what is needed; the shop drawings show exactly what will be supplied. Shop drawings are prepared by the contractor, a trade or a supplier: sprinkler layouts, ductwork fabrication drawings, reinforcing steel placing drawings, precast and steel detailing, millwork and door hardware. Product data sheets, samples and test reports are also submitted. Together these are called submittals, and Division 01 of the specifications says what must be submitted, when and how.
The consultant reviews each submittal for general conformance with the design and returns it with a stamp, typically marked reviewed, reviewed as noted (meaning proceed but make the noted corrections), revise and resubmit, or not reviewed or rejected. Work should not be fabricated or installed until the relevant submittal has been reviewed. The review does not relieve the contractor of responsibility for meeting the contract documents; it is a check of design intent, not a guarantee.
For the trades, approved shop drawings are often more useful than the design drawings, because they show exact sizes and fittings. Maya builds the plumbing carriers from the reviewed carrier submittal, and the sheet metal workers build the ductwork from their own fabrication drawings, coordinated in the model described in lesson 9.
Coordination and field changes
Even with good coordination drawings, things on site are never exactly as drawn. A slab edge may be an inch out, a beam may be deeper than shown, or a pipe may need to dodge a duct that was installed slightly high. Small adjustments within a trade's own work, such as rolling a pipe offset a little differently, are normal and do not need an RFI as long as they do not affect other trades, the structure, fire ratings, access or the design intent. Anything that does affect those things needs to go through the RFI process.
Whatever the size of the change, it must be recorded. That is the job of the as-built drawings.
Red-line as-built drawings
As-built drawings are a set of the construction drawings on which the trades mark, usually in red, every place where the work was installed differently from the drawings: a pipe on a different route, a cleanout moved, a valve added, a buried line at a different depth. They are kept up to date as work progresses, not reconstructed from memory at the end of the job, and Division 01 usually requires them to be available on site for the consultant to check.
For plumbers and electricians, the most important as-built information is anything that will be hidden: piping and conduit under slabs, in walls and above inaccessible ceilings; the locations of valves, cleanouts, junction boxes and access panels; and the invert elevations of buried drains. Someone will need that information in ten or twenty years, when the building is renovated or a pipe fails, and the as-builts may be the only record of where things really are.
Worked problem
Marking up an as-built
RFI 214 approved Maya's proposal: the stack at C-5 moved 28 in east of grid 5, with a 45° offset at the Level 6 ceiling. After installing it, how should she record it?
Show solution
- On the as-built copy of P-107, cross out the original stack location and draw the new one in red, dimensioned 28 in from grid 5.
- On the as-built copy of P-106 (Level 6), draw the 45° offset in the ceiling in red, with its location dimensioned from the grid.
- On the as-built riser diagram, add the offset between Levels 6 and 7.
- Write RFI 214 beside each change and the date, and initial it.
Answer: Every affected view is marked, with dimensions from grid lines and a reference to the RFI that authorized the change.
At the end of the project the contractor hands the as-builts to the consultant, who usually prepares record drawings, a clean final set that incorporates the red-line changes, for the owner. Along with the operation and maintenance manuals, warranties and test reports, the record drawings are part of closeout, and the final payment often depends on them being complete.
Tracking RFIs in code
Every project keeps an RFI log. This program shows the kind of tracking a contractor does: how long each RFI has been open and which ones are overdue against the response time the contract allows.
from datetime import date

rfis = [  # number, subject, date sent, date answered (None if open), needed by
    (212, "Corridor ceiling height at L4", date(2026, 9, 2), date(2026, 9, 9), date(2026, 9, 15)),
    (213, "Tub drain at unit 506", date(2026, 9, 10), None, date(2026, 9, 24)),
    (214, "Stack sleeve at C-5, L7", date(2026, 9, 14), date(2026, 9, 17), date(2026, 9, 21)),
    (215, "Panel 7A clearance in closet", date(2026, 9, 16), None, date(2026, 10, 9)),
]
today = date(2026, 9, 28)
response_days = 7

for num, subject, sent, answered, needed in rfis:
    end = answered or today
    days = (end - sent).days
    status = "answered" if answered else "OPEN"
    late = (not answered and today > needed) or days > response_days
    flag = "  <-- follow up" if late and not answered else ""
print(f"RFI {num} {status:8s} {days:3d} days {subject}{flag}")RFI 212 answered 7 days Corridor ceiling height at L4 RFI 213 OPEN 18 days Tub drain at unit 506 <-- follow up RFI 214 answered 3 days Stack sleeve at C-5, L7 RFI 215 OPEN 12 days Panel 7A clearance in closet <-- follow up
RFIs 213 and 215 have both been open longer than the seven-day response time, and RFI 213 is also past its needed-by date, so the general contractor should chase it first before the tub rough-in is delayed. Plan-viewing and project-management software keeps logs like this automatically, but the reason to track them is always the same: unanswered questions turn into delays.
Putting it all together
Over twelve lessons, Maya and Sam have learned to find a sheet from the drawing list and check its revision; picture an object from its views; read scales and dimensions without measuring the paper; decode lines, symbols and reference marks; locate work from grid lines; read heights from levels and sections; respect the structure; read their own trade's drawings and the trades around them; use the specifications and schedules; and handle changes from question to as-built. The skills build on each other, and every one of them will be used on every job for the rest of their careers.
The habit that ties them together is checking. Read the title block. Add up the string. Compare the plan with the section. Look at the other trades' sheets. Check the RFI log. When something does not agree, ask in writing before building. The best tradespeople are not the ones who never find problems in the drawings; they are the ones who find them first.
Common mistakes
MistakeAsking a vague RFI.
InsteadGive the location, the exact sheet and revision references, the conflict and a proposed solution.
MistakeTreating an RFI answer as approval for extra cost.
InsteadIf an answer changes scope, cost or time, say so promptly so a change order or directive can be issued.
MistakeInstalling from design drawings when reviewed shop drawings exist.
InsteadUse the reviewed shop drawings for fabrication details, and check the review stamp's notes.
MistakeLeaving as-built mark-ups until the end of the job.
InsteadRecord changes as you install them, especially anything that will be hidden.
MistakeNot hearing about a change.
InsteadCheck the RFI log and latest revisions for an area before starting work there.
Summary and key terms
- Addenda change the documents before the contract; RFIs, instructions and change orders handle questions and changes after.
- A good RFI is specific, references sheets and revisions, explains the conflict and proposes a solution.
- ASIs clarify without changing price; change orders and construction change directives change the contract.
- Shop drawings and submittals show exactly what will be supplied and are reviewed before fabrication.
- Red-line as-built drawings record what was actually installed, especially concealed work.
- Record drawings, manuals and warranties are handed over at closeout.
- Addendum
- A document issued during bidding that changes the bid documents.
- RFI
- Request for information: a written question asking the consultant to clarify the contract documents.
- Change order
- A signed agreement changing the contract scope, price or time.
- Change directive
- An instruction to proceed with a change before its price or time is agreed.
- Shop drawings
- Detailed drawings prepared by a contractor or supplier showing exactly what will be supplied.
- Submittal
- Shop drawings, product data, samples or reports submitted for review.
- As-built drawings
- Construction drawings marked up to show what was actually installed.
- Record drawings
- The final clean set of drawings incorporating as-built changes, handed to the owner.
- Closeout
- The final stage of a project, including handover of documents, manuals and warranties.
Practice problems
Work each problem on paper first, then reveal the answer to check.
What should every RFI include?
Show answer
Location, exact sheet and revision references, a clear description of the conflict, a proposed solution and a needed-by date.
An RFI answer adds a second floor drain in every laundry room. What should the contractor do?
Show answer
Notify that the answer changes scope and cost, so that a change order or directive can be issued.
What does reviewed as noted mean on a shop drawing?
Show answer
Proceed, but make the corrections noted by the reviewer.
Why are as-builts most important for concealed work?
Show answer
Hidden pipes, conduit and valves cannot be found later without an accurate record.
Who usually prepares the final record drawings?
Show answer
The consultant, from the contractor's red-line as-builts.
Name two things to check before starting work in an area.
Show answer
The current revision of the sheets and the RFI log and changes for that area.
Lesson quiz · 5 questions
Score 60% or more to complete this lesson.
Create a free account to save your progress, take quizzes and earn a certificate.