
TRD-103 · Lesson 1 of 12 · 20 min
The drawing set: sheets, title blocks and revisions
On her first morning in the site office at Kingsway Tower, Maya Chen is handed a tablet and a roll of paper drawings and told to find the plumbing layout for the fourth floor. The roll is heavier than she expected. Kingsway Tower is a twelve-story residential building with two levels of underground parking going up in Columbus, Ohio, and its drawing set runs to more than three hundred sheets. Luis Ferreira, the journeyman plumber who is mentoring her for Northbridge Mechanical, laughs and tells her the secret: nobody reads a drawing set from front to back. You learn how the set is organized, and then you go straight to the sheet you need.
This course teaches you to read construction drawings the way experienced tradespeople do. TRD-101 kept you safe on site and TRD-102 gave you the math. Blueprint reading puts the two together: the drawings tell you what to build and where, and the math turns what is on paper into marks on the floor. Every lesson follows Maya, Luis and Sam Torres, the first-year electrical apprentice, through the Kingsway Tower drawings. The building and every drawing in this course are invented for teaching, but they follow the conventions you will meet on real jobs.
The word blueprint is a leftover from the late nineteenth and early twentieth centuries, when drawings were copied on light-sensitive paper that turned blue with white lines. Today drawings are produced with computer-aided design (CAD) or building information modeling (BIM) software and printed in black and white or viewed on a screen, but the trades still call them blueprints, prints or simply the drawings.
Who produces the drawings
A building is designed by a team of licensed professionals, each responsible for one part of the work. Their drawings together form the drawing set, and each discipline signs and seals its own sheets.
- The architect designs the building's layout, appearance and finishes: walls, doors, windows, stairs, ceilings and rooms. The architect usually leads the design team and coordinates the other consultants.
- The structural engineer designs the parts that hold the building up: foundations, columns, beams, slabs and the reinforcing steel inside the concrete.
- The mechanical engineer designs heating, ventilation and air conditioning (HVAC), plumbing and often fire protection. On many projects these appear as separate groups of sheets.
- The electrical engineer designs power distribution, lighting, fire alarm and low-voltage systems such as data, security and intercom.
- The civil engineer and landscape architect design the site: grading, roads, parking, storm and sanitary sewers outside the building, water services and planting.
In Ohio, architects and engineers are registered with state boards, and a drawing that is issued for construction carries the seal of the registered professional who takes responsibility for it, with a signature and date. Every state has its own licensing board, but the idea is the same across the United States.
A seal does not mean the drawing is perfect. It means a licensed person stands behind the design. When a tradesperson finds something that looks wrong, the right response is to ask through the proper channel, which lesson 12 covers, not to quietly build something different.
How a drawing set is organized
Drawing sets follow a predictable order so that anyone can find their way around. The sheets are grouped by discipline, and each discipline's sheets run from general information to specific detail. A typical order looks like this:
| Letter | Discipline | What you find there |
|---|---|---|
| G | General | Cover sheet, drawing list, code summary, abbreviations and symbols legend |
| C | Civil | Site grading, site services, roads, parking and storm water |
| L | Landscape | Planting, paving, site furniture |
| A | Architectural | Floor plans, elevations, sections, details, ceiling plans, schedules |
| S | Structural | Foundations, framing and slab plans, reinforcing, structural details |
| M | Mechanical | HVAC ductwork, piping, equipment and controls |
| P | Plumbing | Drainage, vent and water piping, fixtures, riser diagrams |
| FP | Fire protection | Sprinkler and standpipe systems |
| E | Electrical | Power, lighting, panel schedules, single-line diagrams, fire alarm |
Within each discipline, the sheets usually start with general notes and legends, then plans, then elevations and sections, then details and schedules. The architectural sheets almost always come first among the building disciplines, because everyone else's work is laid out on the architect's plans.
Sheet numbers
Every sheet has a number made of a discipline letter and digits. Two systems are common, and Kingsway Tower uses the first.
- Discipline, sheet type and sequence. In A-301, the A is architectural, the 3 says what kind of sheet it is, and the 01 is its place in the sequence. A widely used scheme, promoted in the United States by the National CAD Standard and adopted by many Canadian firms too, uses 0 for general sheets, 1 for plans, 2 for elevations, 3 for sections, 4 for large-scale views such as enlarged plans, 5 for details, 6 for schedules and diagrams, and 7 to 9 for other uses.
- Floor-based numbering. Some firms number plan sheets by floor, so A-104 is the fourth-floor plan and P-104 is the fourth-floor plumbing plan. Others use a decimal style such as A2.04.
There is no single rule every firm follows, which is why the drawing list matters. The drawing list, usually on the cover sheet or the first general sheet, lists every sheet by number, title and current revision. When Maya needs the fourth-floor plumbing plan, she does not flip through the roll; she reads down the drawing list until she finds P-104 Fourth Floor Plan, Plumbing.
The title block
Every sheet has a title block, usually along the right edge or across the bottom. It is the first place to look on any sheet, because it tells you what you are looking at and whether it is current.
- Project name, address and project number. Kingsway Tower's architect, Halverson Ng Architects, uses project number 2024-117 on every sheet.
- Client or owner, and the firm that produced the sheet, with its logo and contact information.
- Professional seal, signature and date for the responsible professional.
- Drawing title and sheet number, such as Fourth Floor Plan, Plumbing, P-104.
- Scale, or a note that the sheet is not to scale. Some sheets have different scales for different views, and then each view carries its own scale.
- Drawn by and checked by initials, the original date, and the issue status, such as issued for permit or issued for construction.
- A revision block listing every revision by number or letter, date and a short description.
- Often a key plan: a small outline of the whole floor or site with the area shown on this sheet shaded in, so you know which part of a large building you are looking at.
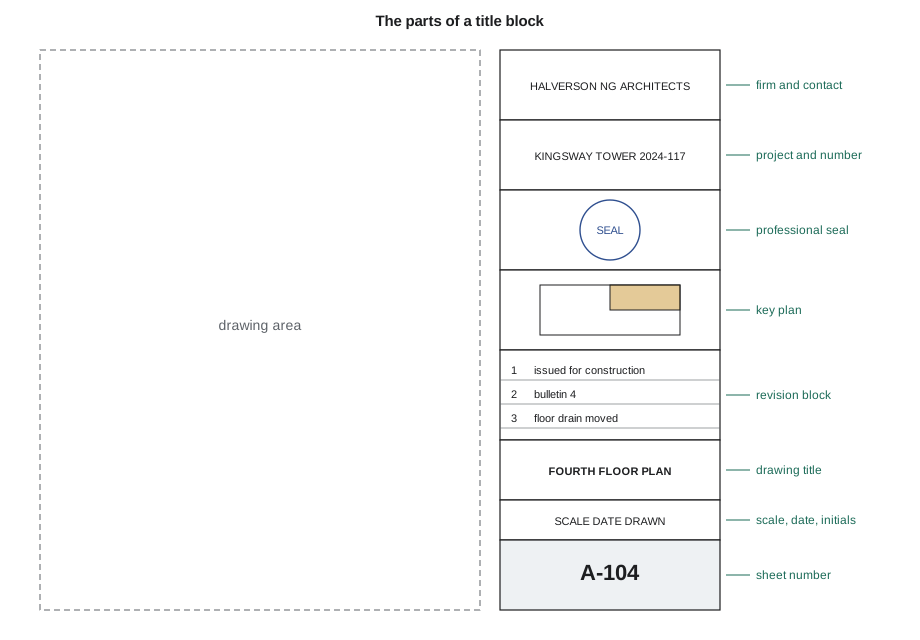
Reading the title block first is a habit that prevents expensive mistakes. A sheet that looks right may be for the wrong building in a two-tower project, the wrong phase, or a superseded revision. Luis makes Maya read the title block out loud the first few times she opens a sheet: number, title, scale, latest revision.
Issues and revisions
Drawings are issued in stages as the design develops. Each issue is named for its purpose, and only some of them are meant to be built from.
| Issue | Purpose | Build from it? |
|---|---|---|
| Schematic design and design development | Develop and approve the design with the owner | No |
| Issued for permit | Apply for the building permit | No |
| Issued for bid | Let contractors price the work | No |
| Issued for construction | The approved set for building | Yes |
| Revisions and bulletins | Changes after construction starts | Yes, once issued for construction |
Once construction starts, changes keep coming. A revised sheet keeps its number but gets a new revision number in the revision block. The change itself is marked on the drawing with a revision cloud, a scalloped line drawn around the changed area, and a small triangle, called a delta, containing the revision number. That way you can see at a glance what changed without comparing every line. Older clouds are usually removed when a new revision is issued, so only the latest changes are clouded.
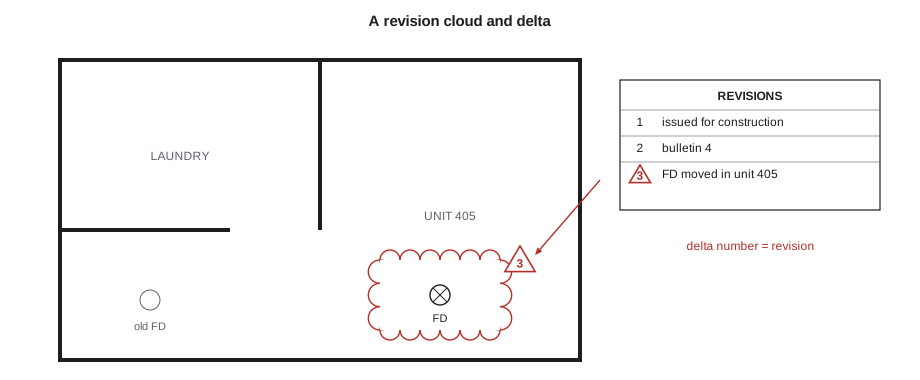
The most important rule about revisions is simple: build only from the current set. Superseded sheets should be removed from the plan table or stamped as void, and the site superintendent or document controller usually keeps a log of which revision of each sheet is current. Plan-viewing apps on tablets help, because the whole crew sees the latest issue automatically, but paper sets still circulate on most sites. If the sheet in your hand has a lower revision number than the drawing list, stop and get the current one.
Paper sets, digital sets and the plan table
On Kingsway Tower, Stonebridge, the general contractor, keeps a master set of full-size paper drawings on a plan table in the site trailer and pushes every new issue to a plan-viewing app that every foreman and apprentice can open on a tablet or phone. Full-size architectural sheets on the project are 36 by 24 in, the common ARCH D size; half-size prints are handy in the field but make the scale wrong, which lesson 3 explains.
Tablets have real advantages: you can zoom in on a crowded area, search for a sheet number, overlay two revisions to see what changed, and link from a section mark straight to the section. They also have a weakness: on a small screen it is easy to lose track of where you are on the sheet. Experienced tradespeople zoom out often, check the key plan, and read the title block before acting on anything they see.
A first walk through the set
Luis gives Maya a routine to follow whenever she opens an unfamiliar set. It takes ten minutes and saves hours later.
- Read the cover sheet and drawing list. Note which disciplines are included and the current revision of each sheet you will use.
- Read the general sheets: abbreviations, symbols legend and general notes. Lesson 4 covers symbols and abbreviations in detail.
- Look at the architectural floor plan for the area you are working on, to understand the rooms, walls and grid lines before you look at your trade's sheets.
- Open your trade's plan for the same area and compare it with the architectural plan. Find the general notes and legend on your trade's sheets.
- Follow the references from your plan to the sections, details, risers and schedules you will need, and flag anything that does not seem to agree.
Organizing a drawing list in code
On a big project the drawing list can be long, and checking that you have the current revision of every sheet you use is tedious by hand. This short program groups sheets by discipline and flags any sheet in your field set that is older than the drawing list.
drawing_list = {          # sheet: current revision from the drawing list
    "A-101": 4, "A-104": 5, "A-301": 2, "S-201": 3,
    "P-104": 3, "P-601": 2, "M-104": 2, "E-104": 4,
}
field_set = {"A-104": 5, "P-104": 2, "P-601": 2, "E-104": 4}

groups = {}
for sheet in sorted(drawing_list):
    groups.setdefault(sheet.split("-")[0], []).append(sheet)
for disc, sheets in groups.items():
    print(disc, ", ".join(sheets))

for sheet, rev in field_set.items():
    current = drawing_list[sheet]
    status = "OK" if rev == current else f"OUT OF DATE: have rev {rev}, current is rev {current}"
print(f"{sheet}: {status}")A A-101, A-104, A-301 E E-104 M M-104 P P-104, P-601 S S-201 A-104: OK P-104: OUT OF DATE: have rev 2, current is rev 3 P-601: OK E-104: OK
The program finds that the field copy of P-104 is at revision 2 while the drawing list shows revision 3, which is exactly the kind of mistake that leads to a floor drain set in the wrong place. In practice, the document control log or plan-viewing app does this job, but the logic is the same.
Common mistakes
MistakeReading the drawing set from the front, sheet by sheet, to find something.
InsteadGo to the drawing list, find the sheet number and title you need, and open that sheet directly.
MistakeStarting work from a sheet without reading the title block.
InsteadCheck the project, sheet number, title, scale and latest revision before you act on anything on the sheet.
MistakeBuilding from a permit or bid set.
InsteadOnly sheets issued for construction, and their later revisions, are for building.
MistakeIgnoring a revision cloud because the area looks familiar.
InsteadA cloud means something changed. Read the delta number and the matching line in the revision block.
MistakeLooking only at your own trade's sheets.
InsteadLook at the architectural plan first so you understand the rooms and walls your work has to fit into.
Summary and key terms
- A drawing set is produced by several licensed professionals, each sealing their own discipline's sheets.
- Sheets are grouped by discipline (G, C, L, A, S, M, P, FP, E) and run from general to detailed.
- Sheet numbers combine a discipline letter with digits; the drawing list is the index to the whole set.
- The title block gives the project, sheet number and title, scale, issue status and revision history.
- Only drawings issued for construction, and their revisions, are for building.
- Revision clouds and deltas mark what changed; always work from the current revision.
- Drawing set
- All the drawings for a project, grouped by discipline.
- Drawing list
- The index of every sheet in the set with its number, title and current revision.
- Title block
- The panel on each sheet that identifies the project, sheet, scale, issue and revisions.
- Key plan
- A small outline of the whole building with the area shown on the sheet highlighted.
- Seal (stamp)
- The licensed professional's mark showing responsibility for a drawing.
- Issued for construction
- The drawing issue approved for building.
- Revision cloud
- A scalloped line drawn around a changed area of a drawing.
- Delta
- A small triangle containing the revision number, placed on a revision cloud.
- Superseded
- Replaced by a later revision and no longer to be used for building.
Practice problems
Work each problem on paper first, then reveal the answer to check.
What does the S in sheet S-201 tell you?
Show answer
It is a structural sheet.
Where on a sheet would you look first to confirm you have the latest revision?
Show answer
The revision block in the title block, compared with the drawing list.
Which drawing issue may you build from?
Show answer
Drawings issued for construction and later revisions to them.
A floor drain on your plan has a cloud and a triangle with 4 in it. What should you do?
Show answer
Read revision 4 in the revision block to see what changed, and confirm your sheet is the current revision.
Under the sheet-type scheme described in this lesson, what kind of sheet is A-501?
Show answer
An architectural details sheet.
What is a key plan for?
Show answer
It shows which part of the building the sheet covers.
Lesson quiz · 5 questions
Score 60% or more to complete this lesson.
Create a free account to save your progress, take quizzes and earn a certificate.