
ROOF-120 · Lesson 11 of 12 · 26 min
Roofing in the International Building Code and IRC
▶ Video coming soon A video version of this lesson is on the way.
A week of steady rain in October kept the crews off the roofs, so Anjali Mukherjee booked the shop for two mornings of code training. She put a thick binder on the table in front of Rory. It held the Residential Code of Ohio and the Ohio Building Code, with yellow tabs sticking out of the roofing chapters. "Nobody memorizes this," she said. "But every roofer needs to know how it's put together, where roofing lives in it, and what it actually asks of us. Then you know when to look something up, and you can talk to an inspector without guessing."
Building codes set the minimum legal requirements for how buildings are designed and built, including their roofs. Codes are written to protect health and safety, keep buildings standing and dry, limit fire spread and save energy. This lesson explains where the codes that govern roofing come from, how they are adopted into law, how they are organized, and what they require of roofs, in plain language. It does not reproduce code text: the adopted code itself, read alongside the manufacturer's instructions, is always the authority.
Model codes and adopted codes
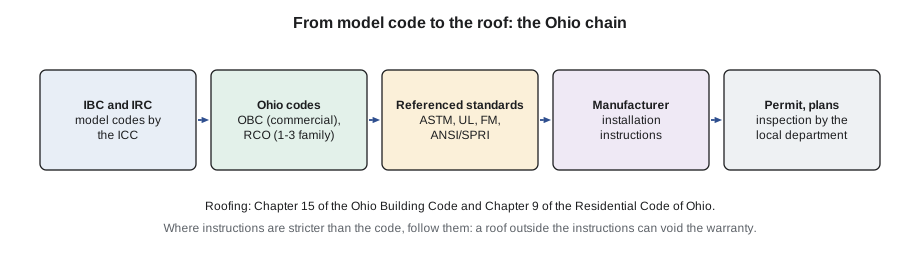
In the US, building regulation is a state and local responsibility. Most states base their codes on the model codes published by the International Code Council (ICC) every three years: the International Building Code (IBC) for most buildings, the International Residential Code (IRC) for one- and two-family houses and townhouses, the International Energy Conservation Code (IECC), the International Fire Code (IFC) and others. A model code has no legal force until a state or city adopts it, usually with amendments. In Ohio, the Board of Building Standards adopts the state codes. The Ohio Building Code covers commercial buildings and most buildings other than small dwellings; its current version, based on the 2021 IBC, took effect on March 1, 2024. The Residential Code of Ohio (RCO) covers one-, two- and three-family dwellings; it is based on the 2018 IRC and took effect on July 1, 2019, with later Ohio amendments.
The Ohio codes are enforced by certified local building departments. In Columbus, the Department of Building and Zoning Services reviews permit applications, issues permits and sends inspectors. The residential code applies where a local department is certified to enforce it; in some parts of Ohio there is no residential building department, so ask before assuming. The building official in each jurisdiction interprets the code there. Other rules also touch roofing work: the fire code (kettles and torches), federal OSHA rules (covered in ROOF-110), and local ordinances.
How the code is organized
The two codes Ridgecap works under are organized differently, because one covers all kinds of buildings and the other covers only small dwellings:
| Code | Covers | Where roofing is |
|---|---|---|
| Ohio Building Code (IBC based) | commercial, industrial, institutional and larger residential buildings | Chapter 15, Roof Assemblies and Rooftop Structures; loads in Chapter 16; energy in its energy chapter |
| Residential Code of Ohio (IRC based) | one-, two- and three-family dwellings and their accessory buildings | Chapter 8 (roof framing and ventilation) and Chapter 9, Roof Assemblies; energy in Chapter 11 |
The IBC chapter on roofs applies to everything the IBC covers. It deals with weather protection, performance (wind and fire), materials, the requirements for each type of roof covering, roof insulation, rooftop structures and reroofing. The IRC chapter covers the same ground for houses, with simpler, prescriptive rules. Most of Ridgecap's steep-slope work, including every Linden Street house, falls under the residential code; Ashgrove Plaza, the warehouse and Northgate fall under the Ohio Building Code, designed by architects and engineers.
The codes are mostly prescriptive: they say what to build. They also allow alternative materials, designs and methods, but the building official must approve them based on evidence that they perform at least as well. Roofers follow the code and the approved drawings; alternatives are a decision for the designer and the building official, not for the crew on the roof.
What the code asks of roofs
The roofing chapters start with weather protection in your own words: roof decks must be covered with a roof covering, and flashings installed, so the building is protected from the weather, water does not get into the walls or the interior, and roofs drain properly. The rest of the chapters explain how. In outline, they cover:
- Weather protection: flashing at wall and roof intersections, at chimneys and around penetrations, crickets (saddles) on the high side of wider chimneys, copings on parapets, and drainage, including secondary drainage where water could be trapped.
- Performance: wind resistance (tested assemblies for low-slope roofs, wind-rated shingles, tested edge metal) and fire classification (Class A, B or C depending on the building).
- Materials: products must meet the referenced standards and be installed according to the code and the manufacturer's instructions.
- Requirements by covering type: deck, slope, underlayment, ice barrier, fastening and flashing rules for asphalt shingles, metal, slate, tile, wood, built-up, modified bitumen, single-ply, liquid-applied and other systems.
- Underlayment: unlike the Canadian code, the residential code requires underlayment under asphalt shingles, applied and lapped as described, with two layers on slopes from 2 in 12 up to 4 in 12.
- Roof insulation: above-deck insulation must be suitable for the use and protected as required, and foam plastic insulation has fire rules of its own.
- Reroofing: when a roof may be recovered over an existing covering and when it must be torn off, as described below.
Ventilation of attics and roof spaces sits in a separate section from the coverings, and so do the energy rules for insulation and air barriers. A roofer working on a house needs all three.
Reroofing
The residential code limits recovering. In your own words: a new covering may not be installed over the old one if the existing roof is water-soaked or badly deteriorated, if it already has two or more layers of covering, if it is wood shakes, slate, clay or cement tile, or if the ice barrier the code now requires could not be installed. In those cases the old roofing must come off to the deck. The commercial code has similar limits and adds rules for low-slope recovering. Ridgecap's policy is to tear off to the deck on every re-roof anyway, so the deck can be inspected, the ice barrier and underlayment installed properly, and ventilation checked. Whether a permit is needed depends on the work and the city: commercial re-roofing usually needs one, and rules for house re-roofs differ between Columbus and the suburbs around it. Always check with the building department before the job.
Standards: the code's long arm
The code does not describe every material in detail. Instead, it references standards: documents written by standards organizations that set out what a product must be and how it must be tested. When the code says a material must conform to a standard, that standard becomes part of the legal requirement. In roofing, the referenced standards include:
| Product | Standards commonly referenced |
|---|---|
| Asphalt shingles | ASTM D3462 (glass mat); wind ratings ASTM D3161 or D7158 |
| Underlayment | ASTM D226, D4869, D6757 and others |
| Ice barrier | ASTM D1970 (self-adhering) |
| Roofing asphalt and felts | ASTM D312, D2178 and related standards |
| Modified bitumen sheets | ASTM D6162, D6163, D6164, D6222, D6223 |
| Single-ply membranes | ASTM D4637 (EPDM), D6878 (TPO), D4434 (PVC) |
| Wind uplift and edges | FM 4474, UL 580, UL 1897, ANSI/SPRI/FM 4435/ES-1 |
| Fire tests of roof coverings | ASTM E108 or UL 790 |
| Insulation | ASTM C578 (polystyrene), C1289 (polyiso) |
Products that do not fit an existing standard, such as many synthetic underlayments and new membrane types, are accepted through product evaluations. In the US, ICC Evaluation Service (ICC-ES) and similar bodies evaluate such products and publish evaluation reports that building officials rely on. The report says how the product must be installed to comply, and it usually points back to the manufacturer's instructions.
Manufacturer's instructions, specifications and warranties
Three other documents sit beside the code on every job, and roofers must keep them straight:
- The manufacturer's installation instructions: printed on the wrapper or in the technical manual. The code requires listed products to be installed following them, so ignoring the wrapper can be a code violation as well as a warranty problem. Where the instructions are stricter than the code (six nails instead of four, underlayment where the code does not require it), follow the instructions.
- The project specification and drawings: on commercial jobs, the architect's or engineer's documents describe exactly which system, products and details to use. They usually exceed the code minimum. Changes need the designer's written approval.
- The warranty: the manufacturer's promise to repair or replace the roof under stated conditions. Many warranties require the roofing contractor to be approved by the manufacturer, the installation to be inspected and every component to come from the same system. A roof can meet the code and still have no warranty if the rules were not followed.
The code is the minimum. A roof built only to the code minimum will be legal, but the best roofs follow the manufacturer's full system, the specification and good trade practice as described in industry manuals.
Inspections
On jobs with a permit, the building department inspects at the stages it sets out, and roofers must leave work open for inspection where required. Some departments ask to see the deck, ice barrier or underlayment before the covering goes on; others inspect only at the end. On larger buildings, the architect or a roofing consultant usually inspects the roofing as well, and the manufacturer may inspect for the warranty. Have the permit, approved drawings and product information on site.
When an inspector or consultant points out a problem, listen, ask where the requirement is so you can read it, and report it to your foreperson. Arguing on the roof helps no one. If there is a genuine disagreement, the company resolves it with the building official.
Checking a job against the code
Anjali finished the second morning with three exercises. Rory's answers are below.
Worked problem
Which code applies?
Ridgecap is bidding on three jobs: a duplex, a four-unit apartment building and the Northgate Medical Building. Which Ohio code governs each roof?
Show solution
- The Residential Code of Ohio covers one-, two- and three-family dwellings.
- The duplex is a two-family dwelling, so the RCO.
- A four-unit building has more than three dwelling units, so the Ohio Building Code.
- Northgate is a medical office, a business use, so the Ohio Building Code.
Answer: Duplex: RCO. Four-unit building and Northgate: Ohio Building Code (Chapter 15), as shown on the designers' drawings.
Worked problem
Is the slope allowed?
A porch roof on a Linden Street house is 3 in 12. The owner wants it shingled to match the house. Is that allowed, and what does it need?
Show solution
- Asphalt shingles are allowed on slopes of 2 in 12 and steeper, so 3 in 12 is allowed.
- Between 2 in 12 and 4 in 12, the code requires two layers of underlayment.
- An ice barrier is still needed at the eave if the local department requires one.
- Check that the shingle manufacturer also allows its product on this slope, and follow any low-slope instructions.
Answer: Yes, with two layers of underlayment, the ice barrier and the manufacturer's approval. A membrane might still be the better roof for a porch that is walked on.
Worked problem
Ventilation for a cathedral ceiling
An addition has a 400 ft² vented cathedral ceiling. The vents are split between the eave and the ridge, but not within the 40 to 50 percent upper range, and there is no Class I or II vapor retarder. What minimum net free area does the code require?
Show solution
- Without the conditions that allow 1/300, use 1/150.
- Vent area = 400 ÷ 150 ≈ 2.67 ft².
- In square inches: 2.67 × 144 ≈ 384 in².
Answer: About 2.67 ft² (384 in²) of net free area. Ridgecap would also check the clear air space above the insulation the code requires.
Keeping current
Codes change. New editions arrive every few years, and amendments in between. Rules that were true when you trained may not be true now, and different cities can be on different editions during a changeover. Good habits for keeping current:
- Know which edition applies to each job; it is usually the one in force when the permit was applied for.
- Use the official version of the code, not a summary or a forum post.
- Read the manufacturer's current instructions; they change more often than the code.
- Watch for industry bulletins from roofing contractors' associations and manufacturers.
- When in doubt, ask the building department. Its answer for that job is the one that counts.
"The code is the floor, not the ceiling," Anjali said, closing the binder. "Build every roof as if you'll be the one called back when it leaks, because sometimes you will be."
Common mistakes
MistakeAssuming the code requires only what the crew has always done.
InsteadLook up the requirement in the adopted code and the manufacturer's instructions for each job.
MistakeTreating manufacturer's instructions as optional extras.
InsteadThe code requires listed products to be installed following them; where they are stricter, they rule.
MistakeRecovering an old roof without checking the limits.
InsteadCheck the code, the manufacturer's rules and the structure; when in doubt, tear off to the deck.
MistakeQuoting rules from an old edition or a website summary.
InsteadUse the edition in force for the job, from the official source.
MistakeArguing with an inspector on the roof.
InsteadAsk where the requirement is, report it to the foreperson, and let the company resolve disagreements with the building official.
Summary and key terms
- The IBC and IRC are model codes; Ohio adopts them as the Ohio Building Code (2021 IBC based, March 1, 2024) and the Residential Code of Ohio (2018 IRC based), enforced by certified local departments.
- Roofing is in Chapter 15 of the Ohio Building Code and Chapter 9 of the RCO; ventilation and energy have their own chapters.
- The code sets slopes, flashing, eave protection, underlay or underlayment, covering-specific rules, fire classes and wind performance.
- Referenced standards and product evaluations become part of the legal requirement.
- Manufacturer's instructions, specifications and warranties often exceed the code; follow the strictest.
- Check permits, inspections and the edition in force for every job.
- Model code
- A code written for adoption by governments; it has no legal force until adopted.
- Residential Code of Ohio
- The Ohio code for one-, two- and three-family dwellings, based on the IRC.
- Ohio Building Code
- The Ohio code for commercial and most other buildings, based on the IBC.
- Reroofing
- Recovering or replacing an existing roof covering.
- Alternative method
- A material, design or method not described in the code, approved by the building official as at least equivalent.
- Referenced standard
- A standard named in the code, which becomes part of the requirement.
- Evaluation report
- A report showing how a product not covered by a standard can comply with the code.
- Building official
- The person with authority to enforce and interpret the building code in a jurisdiction.
Practice problems
Work each problem on paper first, then reveal the answer to check.
Which code covers a three-family dwelling in Ohio?
Show answer
The Residential Code of Ohio.
When may a new roof not be installed over an existing one under the residential code?
Show answer
When the old roof is water-soaked or deteriorated, already has two or more layers, is shakes, slate or tile, or the required ice barrier could not be installed.
How many layers of underlayment are required under shingles on a 3 in 12 roof?
Show answer
Two.
What standard covers edge metal on low-slope commercial roofs?
Show answer
ANSI/SPRI/FM 4435/ES-1.
Who enforces the Ohio codes on a Columbus job?
Show answer
The Columbus Department of Building and Zoning Services.
Lesson quiz · 5 questions
Score 60% or more to complete this lesson.
Create a free account to save your progress, take quizzes and earn a certificate.