
ROOF-120 · Lesson 3 of 12 · 28 min
Roof decks: wood, steel and concrete
▶ Video coming soon A video version of this lesson is on the way.
On the second morning of the Linden Street re-roof, the tear-off crew stripped the old shingles off the north slope and found trouble. Rory stepped onto a sheet of plywood near the eave and felt it give under his boot like a wet sponge. Dana knelt, pressed a screwdriver into the panel and watched it sink in to the handle. "Rot," she said. "And look at this." She peeled up a corner. The top layers of the plywood had separated from the rest. "Delaminated. Water got in at the eave for years. We're replacing this run before anything goes back on."
The deck is the base of every roof. It carries the roof and everything on it to the framing, holds the nails, screws and adhesives that keep the roof attached, and often braces the whole building against wind. A perfect roof covering on a weak or wet deck will fail. This lesson covers the three common deck types (wood, steel and concrete), what roofers need to know about each, and how to inspect a deck before covering it.
What a deck must do
Whatever it is made of, a roof deck must:
- Carry loads: the weight of the roof, snow, rain, people, equipment and materials, spanning between the rafters, trusses, joists or beams below.
- Hold fasteners: shingle nails, membrane screws and insulation fasteners must grip it firmly enough to resist wind uplift.
- Provide a smooth, stable surface: bumps, gaps and soft spots telegraph through the covering or tear it.
- Act as a diaphragm: on most buildings, the deck is fastened to the framing so it forms a stiff plate that transfers wind and earthquake loads to the walls. Removing deck fasteners or cutting large openings without approval weakens the building.
- Resist fire as required: the deck is part of the fire-rated roof assembly.
The building designer chooses the deck and its thickness, fastening and span. Roofers do not redesign decks, but they are often the first to see one in years, so they must recognize problems and report them.
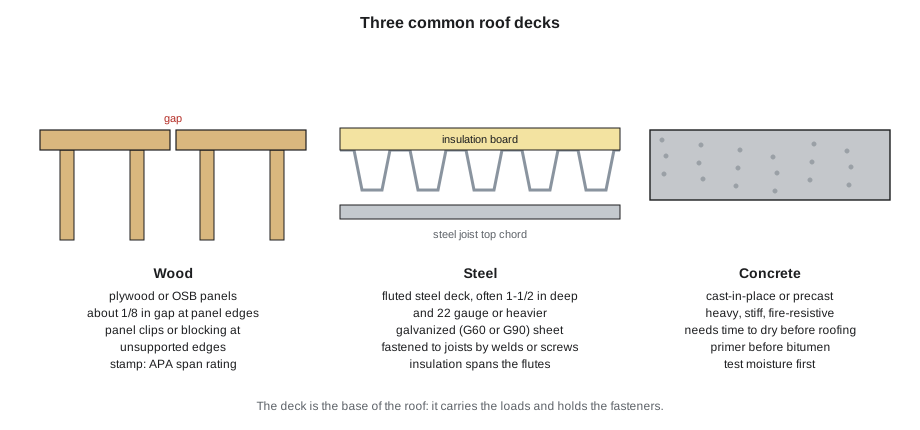
Wood decks
Most houses and many small commercial buildings have wood decks. There are three kinds.
- Board sheathing: solid lumber boards, typically about 1 in by 6 in nominal, nailed across the rafters. Most houses built before about the 1960s have board decks, including the Linden Street row. Boards shrink over the years, leaving gaps; knots fall out, leaving holes; and boards cup, leaving ridges. Gaps wider than the shingle manufacturer allows must be covered with new panels.
- Spaced sheathing: boards laid with gaps between them, used under wood shingles and shakes so the wood can dry from below. Asphalt shingles cannot go directly over spaced sheathing; the roof must be re-sheathed or overlaid with panels first.
- Structural panels: plywood or oriented strand board (OSB). These are the standard deck today.
Plywood is made of thin wood veneers glued together with the grain of each layer at right angles to the next. OSB is made of strands of wood pressed together with resin, with the strands in the outer layers lined up along the length of the panel. Both are strong and stiff when used correctly. In the US, roof panels are made to the US product standards PS 1 (plywood) or PS 2 (performance-rated panels, including OSB).
Every panel carries a grade stamp. Read it. The stamp shows a span rating such as 24/16 or 32/16: the first number is the maximum spacing in inches of roof supports the panel may span, and the second is the maximum floor joist spacing. The stamp also shows the exposure rating, which tells you how much wetting during construction the panel can take. No roof panel is meant to stay wet.
Building codes set minimum panel thicknesses based on the spacing of rafters or trusses, and whether the panel edges are supported. Ridgecap's standard for re-decking is 5/8 in panels on rafters at 16 or 24 in spacing, which meets or exceeds the code minimum in either case. Always check the stamp, the adopted code and the shingle manufacturer's minimum deck requirements, which may be thicker than the code.
Installing wood panels correctly
Most deck problems come from installation, not the panels. The rules are well known:
- Lay panels with the long dimension (the strength axis) across the rafters or trusses.
- Stagger end joints so they do not line up from one row to the next, and land every end joint on a rafter.
- Leave a gap of about 1/8 in at all panel ends and edges unless the panel maker says otherwise. Wood swells as it picks up moisture. Panels butted tight can buckle into ridges that show through the shingles. A 10d nail is a handy spacer.
- Support the long edges between rafters with panel edge clips (H-clips) or blocking where the code or panel stamp calls for it, so a foot or a heavy bundle between rafters does not push one panel edge below its neighbor.
- Nail at the spacing the code and designer require, typically about 6 in along supported panel edges and 12 in along intermediate supports, using the correct nail type and length. Nails must hit the rafters, not miss beside them.
- Keep panels dry. Cover the deck with underlayment the same day, and do not install wet, swollen or delaminated panels.
Worked problem
Ordering deck panels
Dana decides to re-deck the whole Linden Street roof: 1,705 ft² of roof. Panels are 4 ft by 8 ft. How many should Rory order, allowing 5 percent for cutting waste?
Show solution
- Area of one panel = 4 × 8 = 32 ft².
- Panels for the roof area = 1,705 ÷ 32 ≈ 53.3.
- Add 5 percent waste: 53.3 × 1.05 ≈ 56.0.
- Round up to whole panels: 56 (order 57 if the count lands right on a whole number and any panel might be damaged).
Answer: 56 panels. Always round up: a part panel still means buying a whole one.
Problems to look for in wood decks
| Problem | What you see | Usual cause | What to do |
|---|---|---|---|
| Rot | soft, dark, crumbly wood; screwdriver sinks in | long-term leaks or condensation | cut out and replace to sound wood; find the moisture source |
| Delamination | plywood layers separating; bubbles in the surface | water soaking the panel | replace the panel |
| Swollen OSB edges | raised, fuzzy edges along joints | panels left wet, or chronic moisture | sand or replace; do not shingle over ridges |
| Ridging or buckling | lines of raised panel edges | no gaps between panels; moisture swelling | refasten, re-gap or replace |
| Sagging between rafters | wavy deck surface | thin panels, wide spacing, missing edge support | add clips or blocking, or overlay; report |
| Wide gaps or knotholes | open joints in board decks | shrinkage and age | cover with new panels or replace boards |
| Darkened, brittle treated plywood | crumbling, charcoal-colored panels in older roofs | some early fire-retardant treated plywood broke down with attic heat | report; usually replace |
Mold on the underside of a deck, rusted nail tips poking through, and frost or water stains in the attic all point to moisture from inside the house. Replace the damaged wood, but also report it, because a new deck will rot the same way if the air leakage or ventilation problem is not fixed.
Steel decks
Most commercial and industrial buildings with steel framing have steel roof decks: corrugated, or fluted, sheets of galvanized steel laid across steel joists or beams. The Eastport Distribution warehouse sits on one, and so does Ashgrove Plaza.
Steel deck is described by its profile and thickness:
- Profile: the depth and width of the ribs. The most common roof deck has ribs about 1-1/2 in deep at about 6 in centers, often called a wide-rib or Type B deck. Narrow-rib and intermediate-rib decks have smaller openings at the top, and deeper decks span farther between joists.
- Thickness: given by gauge, commonly 22 gauge (about 0.030 in) or 20 gauge (about 0.036 in) for roof deck; a smaller gauge number means thicker steel.
- Coating: zinc galvanizing, specified by coating weight such as G60 or G90 (0.60 or 0.90 oz/ft² total on both sides), or primer only on some interior decks.
The deck is fastened to each joist with welds, power-driven pins or screws, and the side laps between sheets are fastened together with screws or crimps so the sheets act as one diaphragm. On a re-roof, roofers often find rusted areas around old leaks, drains and rooftop units. Light surface rust can be cleaned and primed; deck that is rusted through, pitted or bent must be reported to the owner and replaced to the engineer's direction. Never cut an opening in a steel deck for a new drain, hatch or duct without the engineer's approval and the specified reinforcement.
Steel decks have no insulating value and are not continuous: the flutes leave open spaces. The roof system must deal with both. Insulation boards span the flutes, so they must be rigid enough for the flute opening (the insulation maker lists the maximum span). Fasteners must reach and grip the steel. Air from the building can travel along the flutes, so the air barrier must be on top of the deck or sealed at its edges. And because steel conducts heat, every fastener that passes through the insulation into the deck is a small thermal bridge.
Worked problem
Choosing a screw length for steel deck
The Ashgrove Plaza drawings call for 4 in of polyiso insulation and a 1/2 in cover board, mechanically fastened to the steel deck. The fastener maker says the screw must go at least 3/4 in past the top of the steel deck. Screws come in 5 in and 6 in lengths. Which should Marco order?
Show solution
- Thickness of material above the deck = 4 + 0.5 = 4.5 in.
- Add the required penetration: 4.5 + 0.75 = 5.25 in minimum length.
- A 5 in screw is too short; a 6 in screw is long enough.
- Check that 6 in does not hit anything below the deck, such as conduit or a ceiling, at the flute bottoms.
Answer: The 6 in screw. A screw too short by even a fraction of an inch may grip only the very tip, or nothing at all.
Screws should go into the top flanges of the deck, not into the flute bottoms, where they may miss or hit services below. Fastener patterns are set by the roof system's tested assembly and the wind design, which lesson 10 covers.
Concrete decks
Concrete roof decks are found on parking garages, plazas, schools, hospitals, high-rise buildings and older industrial buildings. They come in two main forms:
- Cast-in-place concrete: poured on site over forms or steel deck, then cured. It is heavy, stiff and fire-resistive, and it can take ballast, pavers and green roofs.
- Precast concrete: factory-made units such as hollow-core planks and double tees, lifted into place. Units often have a slight upward arch (camber) and differ in height at the joints, so a topping or tapered insulation is used to even out the surface and create drainage.
Concrete brings its own issues for roofers:
- Moisture: fresh concrete holds a great deal of water and gives it off for weeks or months. Roofing too early can trap that moisture under the membrane, where it condenses, blisters adhesives or soaks insulation. Membrane and adhesive manufacturers state how long the concrete must cure (often at least 28 days for normal-weight concrete) and which moisture tests must be passed.
- Surface condition: the surface must be smooth, clean and free of curing compounds, sharp ridges and loose material. Bitumen products need a primer to bond to concrete.
- Joints and cracks: joints between precast units, and cracks in slabs, can move. They are stripped in with extra membrane before the roof goes on.
- Fastening: fastening into concrete needs special anchors and drilled holes, so most roofs on concrete are adhered or ballasted instead.
Two simple field tests help judge whether concrete is dry enough. In the plastic sheet test, a square of clear plastic is taped tightly to the slab and left for at least 16 hours; condensation or darkened concrete under it means the slab is still giving off moisture. In the hot bitumen test, a little hot asphalt is poured on the slab; if it froths or bubbles, or peels off easily once cool, the deck is too wet. Many manufacturers now ask for measured moisture readings with instruments instead, so follow the specification.
Worked problem
When can the concrete be roofed?
A new concrete roof slab on a school addition is poured on June 2, 2026. The modified bitumen manufacturer requires at least 28 days of curing before primer and membrane, plus a passing moisture test. What is the earliest date the crew can plan to start?
Show solution
- Add 28 days to June 2.
- June has 30 days, so June 2 + 28 days = June 30.
- Plan the moisture test for June 30, and start priming only if it passes.
Answer: June 30, 2026, if the moisture test passes. Wet weather or cool temperatures can mean waiting longer.
Other deck types
Roofers also meet some less common decks, each with its own rules for fastening and preparation:
- Lightweight insulating concrete: a low-density concrete made with foam or light aggregates, poured over steel deck to give slope and some insulation. It holds water when new and needs special base sheet fasteners.
- Gypsum decks: poured or precast gypsum, found on some older buildings. Gypsum weakens when wet, and fasteners must be chosen for it.
- Cementitious wood fiber panels: panels of wood fiber bonded with cement, often left exposed as the ceiling in gyms and pools.
- Heavy timber and tongue-and-groove decking: thick wood boards, common in churches and older warehouses, and in new mass-timber buildings.
If you do not recognize a deck, stop and ask. Using the wrong fastener in a gypsum or lightweight concrete deck can leave a roof with almost no wind resistance.
Inspecting a deck before roofing
Before any new roof goes down, the deck must be inspected and accepted. On commercial jobs, the specification often requires the roofing contractor to accept the deck in writing, which means the roofer takes responsibility for problems that could have been seen. Ridgecap's crews use this checklist:
- Is the deck the type and thickness shown on the drawings?
- Is it dry, with no standing water, frost, snow or soaked areas?
- Is it sound, with no rot, delamination, rust-through, cracks or loose units?
- Is it flat and smooth enough, with no ridges, sags or projecting fasteners?
- Are openings, curbs and penetrations framed and reinforced as shown?
- Are wood nailers at edges and curbs in place, fastened and the right height for the new insulation?
- Does it slope to the drains as designed, or does it pond?
- For concrete, has it cured long enough and passed the moisture test?
Anything that fails gets photographed, recorded and reported to the foreperson and owner before work continues. A roofer's word that the deck was bad means little after the new roof is on top of it.
Back on the north slope
Dana's crew cut out four sheets of rotten plywood and three sections of old board sheathing near the eave, and found the cause: the soffit vents had been painted shut decades ago and the bathroom fan vented straight into the attic. Rory installed the replacement panels with gaps, clips and the right nailing, and Dana wrote up the moisture problem for the owner with photos. "New wood won't help if the attic stays wet," she said. "That's on the report so nobody can say we didn't tell them."
Common mistakes
MistakeLaying new roofing over soft, rotten or delaminated deck.
InsteadReplace damaged deck to sound wood, and find and fix the moisture source.
MistakeButting plywood or OSB panels tight together.
InsteadLeave about 1/8 in at panel edges and ends so the panels can swell without buckling.
MistakeCutting a new opening in a steel deck without approval.
InsteadOpenings in steel deck need the engineer's approval and the specified reinforcement.
MistakeUsing screws that only just reach the steel deck.
InsteadAdd the required penetration below the top of the deck to the thickness of everything above it, then choose the next longer screw.
MistakeRoofing over fresh or wet concrete.
InsteadWait for the cure time and pass the moisture test the manufacturer requires.
Summary and key terms
- The deck carries loads, holds fasteners, provides a stable base and often braces the building as a diaphragm.
- Wood decks are boards or structural panels (plywood or OSB); read the panel stamp for its rating.
- Install panels across the supports, with staggered joints, edge gaps, edge support and correct nailing, and keep them dry.
- Steel decks are fluted galvanized sheets described by profile, thickness and coating; fasteners must penetrate the steel by the required amount.
- Concrete decks must cure, dry and be primed before bitumen roofing; joints and cracks are stripped in.
- Inspect and accept the deck before roofing, and report any problem in writing.
- Deck
- The structural surface a roof is built on.
- Diaphragm
- A deck fastened to the framing so it acts as a stiff plate that transfers wind and earthquake loads to the walls.
- OSB
- Oriented strand board: a structural panel made of wood strands bonded with resin.
- Delamination
- Separation of the layers of a laminated material such as plywood.
- Panel edge clip
- A metal clip (H-clip) that supports the edges of adjacent panels between rafters.
- Steel deck profile
- The shape of a fluted steel deck: rib depth, spacing and opening width.
- Camber
- The slight upward arch built into precast concrete units.
- Deck acceptance
- The roofer's confirmation, often in writing, that a deck is ready to receive the roof.
Practice problems
Work each problem on paper first, then reveal the answer to check.
Why are plywood and OSB panels installed with gaps?
Show answer
So they can swell with moisture without buckling into ridges.
What does the first number in a span rating such as 24/16 mean?
Show answer
The maximum spacing of roof supports the panel may span, in inches.
Insulation is 3 in and the cover board 1/2 in. The screw must go 3/4 in past the deck. What minimum length is needed?
Show answer
3 + 0.5 + 0.75 = 4.25 in, so the next stock length up.
Name two field tests for concrete moisture.
Show answer
The plastic sheet test and the hot bitumen test.
What should you do if a steel deck is rusted through?
Show answer
Stop, photograph and report it so the owner and engineer can direct its replacement.
Lesson quiz · 5 questions
Score 60% or more to complete this lesson.
Create a free account to save your progress, take quizzes and earn a certificate.