
ROOF-120 · Lesson 2 of 12 · 27 min
Roof slope, drainage and terminology
▶ Video coming soon A video version of this lesson is on the way.
On Rory's third day with the steep-slope crew, Keisha Grant handed him a set of house plans and a pencil. "Glen wants a number by noon. Gable roof, eight in twelve, overhangs all round. Tell me how many squares." Rory looked at the roof plan, which showed only a rectangle with a line down the middle. "It's flat on the paper," he said. "That's the first thing you learn," said Keisha. "Plans show you the roof from above. The roof is bigger than that, and how much bigger depends on the slope."
Slope controls almost everything in roofing: which coverings are allowed, how water drains, how much material is needed, how workers are protected and how the roof behaves in wind and snow. This lesson explains how slope is described and measured, how water is moved off steep and low-slope roofs, and the vocabulary roofers use for every part of a roof. You will use these words in every course that follows.
Describing slope
Slope is the steepness of a roof surface. It is always based on two measurements: the rise, which is the vertical height gained, and the run, which is the horizontal distance covered. Roofers describe slope in several ways, and you need to read all of them.
- Inches per foot (X in 12): the rise in inches for every 12 inches of run. A 6 in 12 roof (also written 6/12 or 6:12) rises 6 inches for every foot. This is the most common way of describing steep roofs in both Canada and the US, even on metric jobs.
- Ratio (1 in X): one unit of rise for X units of run. The Canadian code and most Canadian metric documents use this form: 1 in 3 means 1 m of rise in 3 m of run, the same as 4 in 12. Low slopes are often written this way too, such as 1 in 50.
- Per cent: rise divided by run, times 100. A slope of 2 in 100 rises 2 units for every 100 units of run, the same as 1 in 50. Engineers and drainage plans often use this form.
- Angle in degrees: the angle between the roof surface and the horizontal. A 12 in 12 roof is 45°. Fall protection rules and some product instructions use degrees.
- Inches per foot for low slopes: low-slope drawings usually give slope as a fraction of an inch per foot, such as 1/4 in per foot (about 2 in 100).
You may also hear the word pitch. Strictly, pitch is the rise divided by the span (the full width of the building, twice the run on a symmetrical gable), so a 6 in 12 slope is a quarter pitch. In everyday talk on job sites, many people say pitch when they mean slope. When it matters, ask which one is meant.
| X in 12 | Ratio | Per cent | Angle |
|---|---|---|---|
| 1/4 in 12 | 1 in 48 | about 2 | about 1.2° |
| 2 in 12 | 1 in 6 | about 17 | about 9.5° |
| 3 in 12 | 1 in 4 | 25 | about 14.0° |
| 4 in 12 | 1 in 3 | about 33 | about 18.4° |
| 6 in 12 | 1 in 2 | 50 | about 26.6° |
| 8 in 12 | 1 in 1.5 | about 67 | about 33.7° |
| 12 in 12 | 1 in 1 | 100 | 45.0° |
Worked problem
Converting a slope
A drawing shows a dormer roof at 3 in 12. What is that as a ratio, as a percent and as an angle?
Show solution
- 3 in 12 means rise ÷ run = 3 ÷ 12 = 0.25.
- Ratio: 12 ÷ 3 = 4, so 1 in 4.
- Percent: 0.25 × 100 = 25 percent.
- Angle: the inverse tangent of 0.25 is about 14.0°.
Answer: 1 in 4, 25 percent, about 14°.
To measure slope on an existing roof, roofers use a level and a tape: hold a level horizontally against the roof with one end touching, mark 12 inches (along the level), and measure straight down from that mark to the roof surface. The measurement in inches is the rise per 12. A digital level or a smartphone app reads the angle directly. In the attic, the same measurement can be taken on the underside of a rafter.
Steep slope and low slope
Roofers divide roofs into two families. The dividing line depends on who is speaking: the building code, the fall protection rules or the manufacturer each draw it a little differently. As a working rule, steep-slope roofs are about 4 in 12 and steeper, and they use water-shedding coverings such as shingles, metal panels, tile, slate and wood. Low-slope roofs are flatter, from nearly level up to about 3 in 12, and they use continuous membranes. Between 2 in 12 and 4 in 12 is a gray zone where some water-shedding coverings can be used with extra underlayment.
The Residential Code of Ohio (based on the International Residential Code) and the Ohio Building Code (based on the International Building Code) set a minimum slope for each type of covering. In your own words: asphalt shingles need at least 2 in 12, and between 2 in 12 and 4 in 12 they need two layers of underlayment. Slate, tile, wood shingles and wood shakes each have their own, steeper minimums. Built-up roofs, modified bitumen and single-ply membranes generally need at least 1/4 in per foot (coal-tar built-up roofs may go to 1/8 in per foot). Always read the current section of the adopted code and the manufacturer's instructions, which can be stricter.
Low-slope does not mean flat. A truly level roof holds water in every dip, and water standing for days ages membranes, grows plants and adds weight. Modern low-slope roofs are designed with positive drainage: every part of the roof slopes toward a drain, scupper or gutter. Many codes and roofing guides call for drainage that leaves no water on the roof 48 hours after rain stops.
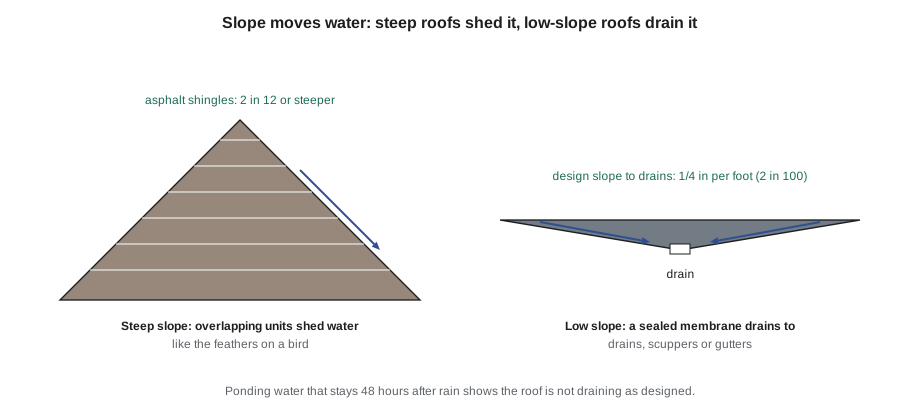
How low-slope roofs drain
A low-slope roof gets its slope in one of three ways. The structure itself may be sloped, with beams or joists set higher at one end. The deck may be level, with tapered insulation boards cut at an angle to build up the slope. Or a combination of the two may be used. Tapered insulation is common on re-roofing jobs because it can improve drainage without changing the structure.
Water leaves a low-slope roof through:
- Interior drains: bowls set into the roof, connected to pipes inside the building. A clamping ring holds the membrane into the bowl, and a strainer dome keeps debris out. The area around a drain is often depressed slightly into a sump so water reaches it.
- Scuppers: openings through a parapet wall that let water spill to a gutter, conductor head or downspout outside.
- Gutters at a low edge: common on roofs without parapets.
- Overflow (secondary) drainage: extra drains set slightly higher than the primary drains, or overflow scuppers through the parapet. If the main drains clog, water escapes before it gets deep enough to overload the structure. Building codes require secondary drainage wherever parapets or other edges could trap water, and the plumbing code sizes the drains.
Between drains, roofers build crickets (also called saddles): small sloped areas, usually made from tapered insulation, that split the flow and turn water around obstacles such as rooftop units, curbs and the high side of chimneys. A valley between two crickets carries water toward the drain. Without crickets, water collects behind every curb.
Worked problem
How much rise does a slope to the drain need?
The high point of a roof area is 50 ft from its drain. The design slope is 1/4 in per foot. How much higher is the high point than the drain?
Show solution
- A slope of 1/4 in per foot rises 0.25 in for every foot of run.
- Run = 50 ft.
- Rise = 50 × 0.25 = 12.5 in.
Answer: 12.5 in. On a level deck, tapered insulation must be 12.5 in thicker at the high point than at the drain, which is why designers add more drains to shorten the runs.
How steep roofs drain
Steep roofs collect water at their lower edges and in valleys. A valley carries the water from two roof slopes, so it handles far more water than any other part of the roof and needs extra protection: a valley lining of metal or self-adhered membrane beneath the shingles or panels. Water then flows off the eaves into gutters, which carry it to downspouts and away from the building. On houses with no gutters, a drip edge at the eave throws the water clear of the fascia.
Where a roof slope runs into a wall, such as at a dormer side or where a lower roof meets a two-story wall, water must be turned away from the wall with step flashings and counterflashings. At the bottom of such a wall, a kick-out flashing (also called a diverter) steers the water into the gutter instead of letting it run down the wall cladding. Missing kick-outs are a common cause of rotten walls under roof-to-wall joints.
Roof terminology
Roofers use precise words for the parts of a roof, and plans, specifications and instructions use the same words. Learn them now.
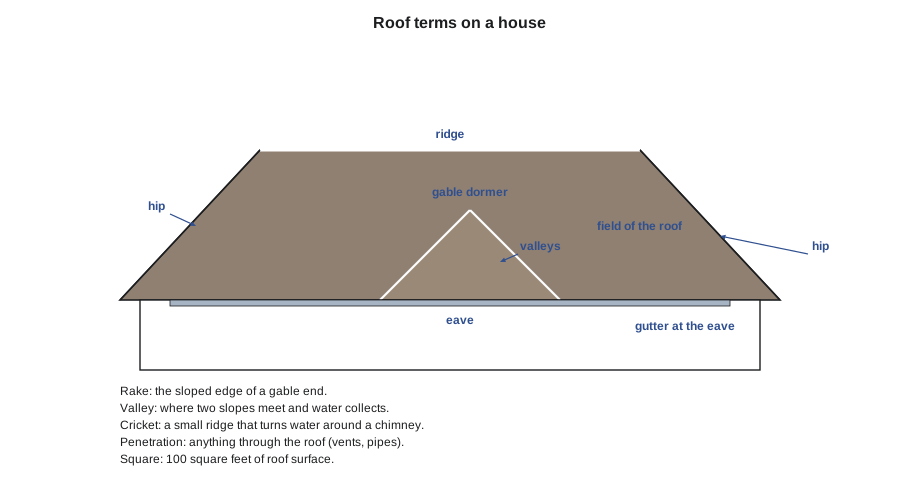
| Term | Meaning |
|---|---|
| Ridge | the horizontal line at the top where two slopes meet |
| Hip | the sloped external line where two slopes meet at an outside corner |
| Valley | the sloped internal line where two slopes meet and water collects |
| Eave | the lower horizontal edge of a slope, usually overhanging the wall |
| Rake | the sloped edge of a gable end |
| Gable | the triangular wall at the end of a ridge roof |
| Overhang | the part of the roof that projects past the outside wall |
| Fascia | the board across the ends of the rafters at the eave |
| Soffit | the underside of the overhang, often vented |
| Dormer | a structure that projects from a sloped roof, usually with a window |
| Parapet | a low wall that extends above the roof at its edge |
| Coping | the cap that covers the top of a parapet |
| Curb | a raised frame that lifts an opening or unit above the roof surface |
| Penetration | anything that passes through the roof, such as a pipe, vent or support |
| Field | the open, main area of a roof away from edges and details |
| Deck | the structural surface the roof is built on |
Roofers also use words that describe how roofing units and sheets are laid:
| Term | Meaning |
|---|---|
| Square | the amount of roofing that covers 100 ft² (about 9.29 m²) of roof surface |
| Exposure | the part of each shingle or course left exposed to the weather |
| Course | one horizontal row of shingles or one width of sheet |
| Headlap | how far a shingle or sheet overlaps the one two courses below |
| Side lap and end lap | overlaps along the long edge and at the ends of rolls |
| Starter course | the first row at the eave, which seals the joints of the first full course |
| Flashing | sheet metal or membrane that seals the joint between the roof and something else |
| Base flashing | the part of a flashing that turns up from the roof onto a wall or curb |
| Counterflashing | metal fixed to the wall that laps down over the base flashing |
| Drip edge | metal at the eave and rake that sheds water clear of the fascia |
The square is an imperial unit used everywhere, including on Canadian metric jobs. Shingles and many other roofing products are sold by the square, so even when the plans are in meters, the estimate ends up in squares.
From plan area to roof area
Because plans show the roof from above, the area you measure on the plan (the plan or footprint area) is smaller than the actual sloped area. To find the real area, multiply the plan area by a slope factor. The slope factor is the length of the sloped roof surface for each unit of run, found with the Pythagorean theorem: slope factor = √(rise² + run²) ÷ run.
| Slope | Slope factor |
|---|---|
| 3 in 12 | 1.031 |
| 4 in 12 | 1.054 |
| 5 in 12 | 1.083 |
| 6 in 12 | 1.118 |
| 7 in 12 | 1.158 |
| 8 in 12 | 1.202 |
| 9 in 12 | 1.250 |
| 10 in 12 | 1.302 |
| 12 in 12 | 1.414 |
The slope factor works for any roof where all the slopes are the same, even hips and valleys, because every square of plan area becomes the same amount of sloped area. When a roof has slopes of different steepness, work out each section separately.
Worked problem
Squares from a plan
Keisha's plan shows a house 30 ft by 40 ft with 18 in overhangs on all sides and an 8 in 12 gable roof. Find the roof area, the number of squares, and the number of squares to order with a 10 percent allowance for waste.
Show solution
- Add the overhangs to each dimension: 30 + 2 × 1.5 = 33 ft and 40 + 2 × 1.5 = 43 ft.
- Plan area = 33 × 43 = 1,419 ft².
- Slope factor for 8 in 12 = √(8² + 12²) ÷ 12 = √208 ÷ 12 ≈ 14.42 ÷ 12 ≈ 1.202.
- Roof area = 1,419 × 1.202 ≈ 1,705 ft².
- Squares = 1,705 ÷ 100 ≈ 17.1 squares.
- With 10 percent waste: 17.1 × 1.10 ≈ 18.8 squares.
Answer: About 1,705 ft² or 17.1 squares of roof; order about 18.8 squares. With shingles packed three bundles to the square, that is 18.8 × 3 ≈ 56.4, so 57 bundles before ridge caps and starter.
A gable roof with no valleys or hips wastes little material, so 10 percent is a reasonable allowance. Hips, valleys and dormers create more cutting and waste, often 15 percent or more. ROOF-130 covers full estimating, including starter, ridge caps and accessories.
Why slope matters beyond water
Slope affects more than drainage and covering choice:
- Safety: steeper roofs need different fall protection and roof anchors, and some slopes need roof brackets and planks just to stand on. As you learned in ROOF-110, the fall protection rules use slope to decide which methods are allowed.
- Wind: on steep roofs, wind can push on the windward slope and pull on the leeward slope; low-slope roofs see suction almost everywhere. Lesson 10 explains the difference.
- Snow: snow slides off steep metal roofs and can injure people below, so snow guards may be needed. On low slopes, snow stays and drifts.
- Heat and ventilation: a steep roof has a larger attic, which affects ventilation needs. Very low slopes and cathedral ceilings need more ventilation, as you will see in lesson 4.
- Material quantity: steeper roofs have more surface area for the same footprint, as the slope factor shows.
Back on the plans
Rory had the answer to Keisha by eleven: 16.5 squares of roof, 18.2 to order with waste. Keisha checked it against her own number and nodded. "Now look at the elevation drawing," she said. "See that little shed roof over the back door? It's 3 in 12. What are you putting on it?" Rory thought for a second. "That's below 4 in 12, so it needs two layers of underlayment if we shingle it, or a membrane," he said. "Good," said Keisha. "Glen will want a membrane there. The owner's kids use that roof as a step to climb in the window."
Common mistakes
MistakeOrdering shingles from the plan area.
InsteadMultiply the plan area by the slope factor to get the true roof area, then add waste.
MistakeCalling a low-slope roof flat and installing it dead level.
InsteadEvery low-slope roof needs positive drainage toward drains, scuppers or gutters, with crickets behind curbs.
MistakeShingling below the minimum slope.
InsteadCheck the adopted code and the shingle wrapper for the minimum slope and any extra underlayment needed between the low and normal slopes.
MistakeLeaving out kick-out flashings at roof-to-wall joints.
InsteadInstall a diverter at the bottom of every roof-to-wall joint so water goes into the gutter, not down the wall.
MistakeConfusing pitch and slope.
InsteadSlope is rise over run; pitch is rise over span. Ask which one is meant when it matters.
Summary and key terms
- Slope is rise over run, described as X in 12, as a ratio (1 in X), as a percentage or as an angle.
- Steep-slope roofs (about 4 in 12 and up) use water-shedding coverings; low-slope roofs use continuous membranes.
- Codes set minimum slopes for each covering; manufacturers may be stricter.
- Low-slope roofs need positive drainage to drains, scuppers or gutters, with secondary overflow drainage where water could be trapped.
- Crickets turn water around curbs and chimneys; kick-out flashings protect walls.
- Sloped area = plan area × slope factor; one square covers 100 ft² (about 9.29 m²).
- Rise
- The vertical height a roof gains.
- Run
- The horizontal distance over which the rise is measured.
- Slope factor
- The ratio of sloped roof length to horizontal run, used to turn plan area into roof area.
- Positive drainage
- A roof design in which all water flows to drains or edges with none left standing long after rain.
- Cricket
- A small sloped area built behind a curb or chimney to divert water; also called a saddle.
- Scupper
- An opening through a parapet that lets roof water drain to the outside.
- Square
- Enough roofing to cover 100 ft² (about 9.29 m²) of roof surface.
- Kick-out flashing
- A diverter at the bottom of a roof-to-wall joint that steers water into the gutter.
Practice problems
Work each problem on paper first, then reveal the answer to check.
A roof rises 5 in for every 12 in of run. What is its slope factor?
Show answer
√(25 + 144) ÷ 12 = 13 ÷ 12 ≈ 1.083.
What slope in inches per 12 equals a ratio of 1 in 3?
Show answer
4 in 12.
What is a cricket for?
Show answer
To divert water around a curb, chimney or other obstacle toward a drain or valley.
Why do low-slope roofs need overflow drainage?
Show answer
If the main drains clog, overflow drains or scuppers let water escape before it gets deep enough to overload the structure.
What area does one square of roofing cover?
Show answer
100 ft², about 9.29 m².
Lesson quiz · 5 questions
Score 60% or more to complete this lesson.
Create a free account to save your progress, take quizzes and earn a certificate.