
LVT-330 · Lesson 4 of 12 · 19 min
Plenum, riser and general-purpose spaces
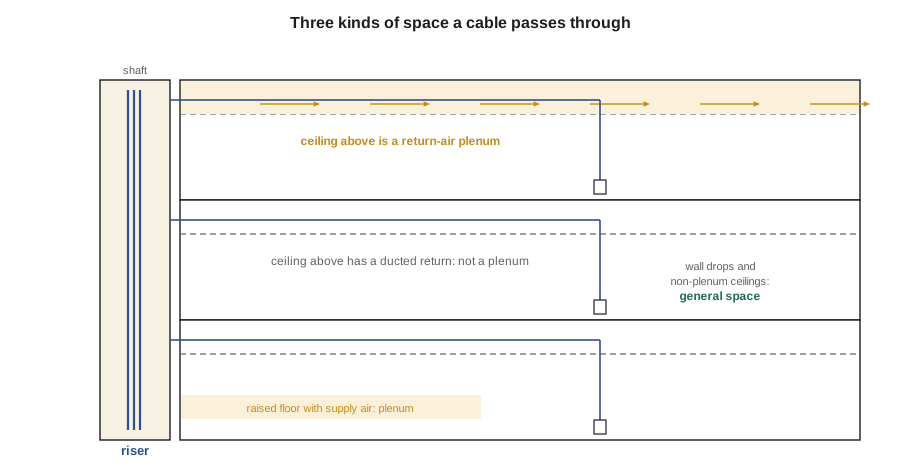
Lesson 3 explained the ratings; this lesson explains the spaces. A cable's rating is only right or wrong in relation to the space it runs through, and a single cable run can pass through three kinds of space on its way from a telecommunications room to a desk: a vertical shaft between floors, a ceiling that returns air to the air handlers and a wall cavity in a corridor. Each space has its own requirement, and the run must meet the strictest one it passes through unless it changes cable or enters a raceway on the way. At the Kellerman Building, Sanjay hands Maya the mechanical drawings as well as the cabling drawings on her first day of the riser retrofit. She needs both, he explains, because only the mechanical drawings show which ceilings are plenums.
Plenums
The NEC calls a plenum a space used for environmental air, other than a fabricated duct, and its rules are in 300.22(C), with the cable rules in 800.113 and Article 722. The most common plenum in an office building is the space above a suspended ceiling when that space is used to return air to the air handling units instead of a ducted return. Air from every room on the floor is drawn up through grilles in the ceiling, travels across the ceiling space and is pulled back to the fan. Anything burning in that space puts its smoke straight into the air system, which is why the code requires plenum-type cables in such spaces unless they are in a suitable raceway.
A plenum is not always obvious from below. A ceiling with return grilles is likely a plenum; a ceiling with ducted returns probably is not; a ceiling above a corridor may be a plenum while the ceiling above the offices beside it is not. Raised floors used to supply air to computer equipment are plenums too, and so are some spaces under stages and in mechanical chases. The mechanical drawings, or the mechanical engineer, settle the question. Cobalt Line marks plenum areas on its cabling drawings in a color wash so the crews can see them at a glance.
Fabricated ducts, the sheet-metal ducts that carry supply or exhaust air, are a different and stricter case. The codes allow wiring inside them only in very limited circumstances, and cabling installers should never run cable through or inside a duct. If a pathway seems to need it, the route is wrong.
Risers
A riser is a vertical run of cable in a shaft or from floor to floor through sleeves or openings. The NEC requires riser-type cables, such as CMR, CL2R or OFNR, or plenum types, in vertical runs that penetrate more than one floor or run in a vertical shaft, under 800.113 and Article 722. Riser cables are tested to resist carrying fire up a vertical shaft. The code allows general types in a vertical run within one floor and allows other types when they are in metal raceway or a listed riser raceway, or in a fireproof shaft with firestops at each floor. Every floor penetration must also be firestopped, as lessons 8 and 9 explain, so that the shaft does not become a chimney.
General-purpose spaces
Everywhere else is general space: wall cavities, ceilings that are not plenums, cable trays in open areas and the inside of telecommunications rooms. In those spaces, general types such as CMG, CM or CL2 are the minimum in commercial buildings. Limited types such as CMX and CL2X are allowed only in dwellings, in raceways and in short exposed lengths, as the application tables allow. Many owners specify plenum or riser types throughout so that a cable never ends up in a space its rating does not cover, which simplifies stocking and inspection.
Construction type
In the United States the construction type of the building matters less to cable ratings than it does in Canada: the NEC's rules follow the space, plenum, riser or general, not the construction class. The building code's construction type still matters for penetrations, because it sets which walls and floors are fire-rated, as lesson 8 explains. Sanjay gets the fire-rated assemblies from the life safety plan in the architectural drawings and marks them on the cabling drawings.
| Space | Minimum communications type | Other options |
|---|---|---|
| Plenum (300.22(C)) | CMP | Lower types in metal raceway or listed plenum raceway |
| Riser, between floors | CMR | CMP, or lower types in metal raceway or listed riser raceway |
| General space, commercial | CMG or CM | CMR or CMP |
| Dwelling unit or short exposed length | CMX | Any higher type |
| Inside a fabricated duct | Not for communications cabling | Reroute |
Raceways change the rules
Enclosing cable in a raceway changes what is exposed to fire. Cable inside metal raceway, such as EMT or rigid conduit, may be a lower type than the space would otherwise require; that is how a CMR or CMG cable may cross a plenum inside EMT. Listed non-metallic raceways come in plenum, riser and general grades, marked like cables, and the raceway's grade must suit the space. Cable trays and cable routing assemblies do not enclose cables; the cables in them must be the type the space requires, and the tray or routing assembly must itself be listed for that space.
The strictest space wins
A cable run is only as legal as its least suitable segment. A run from the third-floor telecommunications room at Kellerman to a desk passes through the riser for one floor, across a return-air ceiling and down a wall. The riser and the plenum both apply, so the cable must be rated for both, which in practice means a plenum rating unless the plenum section is in raceway. Crews sometimes pull a general-rated cable for a run that starts in a non-plenum ceiling, not noticing that the last ten meters cross a corridor plenum. Maya's check is to trace each run on the drawing and list every space it passes through before choosing the cable.
# Required rating for each run: the strictest space along the route sets the minimum
ORDER = ["CMX", "CMG", "CMR", "CMP"]            # weakest first
NEED = {"riser": "CMR", "plenum": "CMP", "wall": "CMG", "tr room": "CMG", "ceiling": "CMG", "conduit in plenum": "CMX"}
def required(spaces):
    worst = 0
    for sp in spaces:
        worst = max(worst, ORDER.index(NEED[sp]))
    return ORDER[worst]
runs = {
    "3-14 desk":       ["riser", "plenum", "wall"],
    "3-22 meeting rm": ["tr room", "ceiling", "wall"],
    "3-31 kitchen":    ["tr room", "ceiling", "conduit in plenum", "wall"],
    "WAP 3-05":        ["tr room", "plenum"],
}
for run, spaces in runs.items():
print(f"{run:16s} {' > '.join(spaces):40s} needs {required(spaces)}")3-14 desk riser > plenum > wall needs CMP 3-22 meeting rm tr room > ceiling > wall needs CMG 3-31 kitchen tr room > ceiling > conduit in plenum > wall needs CMG WAP 3-05 tr room > plenum needs CMP
The conduit section in the third run needs no particular rating because the cable is enclosed in metal raceway there, but the rest of the run still needs a general type.
Information technology rooms
Rooms for computer equipment often have raised floors with cables underneath. The NEC's Article 645 allows information technology rooms that meet its conditions, including a disconnecting means, a separate HVAC system or dampers, and a fire-resistance-rated separation, to use other cable types under the raised floor. Where those conditions are not met, the space under a raised floor used for air is a plenum. Data center specifications usually require plenum-rated cable throughout regardless. Cobalt Line follows the specification and confirms with the designer whenever a raised floor appears on a drawing.
Abandoned and leftover cable
Cable left in a building after it stops being used still burns. NEC 800.25, and the matching sections in Articles 722 and 770, require the accessible portion of abandoned cable to be removed. Cable kept for future use must be tagged with the date it was identified and its intended use. On the Kellerman retrofit, Maya's crew pulls out more cable than they install on some floors, because forty years of tenants left their old cabling in the ceilings.
Worked problem
A ceiling that changed
At St. Brendan's east wing, the mechanical design changes late: the ducted return in the second-floor corridor is deleted and the corridor ceiling becomes a return-air plenum. Cobalt Line has already pulled 64 corridor cables rated CMG and roughed in the wall drops. What must change?
Show solution
- The corridor ceiling is now a plenum, so every cable crossing it must be a plenum type unless it is in metal raceway or a listed plenum raceway.
- The 64 cables are CMG; they do not meet the new requirement.
- Options: replace them with CMP cable, or install EMT through the corridor and reuse the CMG cable inside it.
- Sanjay compares the cost: replacing the cable is cheaper and faster than adding conduit above an occupied hospital corridor.
Answer: The cables are replaced with plenum-rated cable under a change order, and the drawings are updated so the inspector sees a plenum zone that matches the mechanical drawings.
Spaces that are easy to miss
Some spaces catch even experienced crews. The space above a ceiling in an exit stair is part of the stair enclosure, and cables not serving the stair should not pass through it at all. Corridors in hospitals and schools may be smoke compartments or rated corridors, and the ceiling above them may be a plenum even when the rooms beside it are ducted. Elevator machine rooms and electrical rooms are service rooms with their own rules. Mechanical penthouses may contain air plenums formed by the building structure. Underfloor spaces in older buildings may connect to the air system through forgotten openings. Each needs the drawings or the engineer to confirm what it is.
Renovations add another trap: a ceiling's use can change while the cable stays. When an owner converts a ducted ceiling to a return-air plenum to save on ductwork, all the existing cable in that ceiling may suddenly be below the required rating. The mechanical engineer should tell the owner, and Cobalt Line's service contracts ask the owner to notify the company of mechanical changes, but in practice the closeout crew finds such changes during routine work. When they do, Maya reports the condition to the owner in writing with photos, because cable that met the code when installed may now need replacing or enclosing.
Kellerman has both problems. Its twelfth floor was converted to a plenum return during a mechanical upgrade in 2019, and the old tenant cabling above it was never replaced. Removing it as abandoned cable solves the problem there, and the new cabling is plenum-rated throughout.
The safest approach on any job with mixed ceilings is the one many owners now choose: specify plenum-rated cable everywhere above ceilings, so that later changes in mechanical design or use cannot leave cable under-rated. The extra cost of plenum cable over riser cable is small compared with the cost of replacing cable in an occupied building.
Showing the spaces on the drawings
The simplest way to avoid rating mistakes is to make the spaces visible to everyone. Sanjay's cabling drawings for every Cobalt Line job carry a ceiling space plan: plenum zones washed in one color, rated walls drawn heavy, riser shafts outlined and the required cable rating written in each zone. The plan is printed for each crew lead and posted in the site office. When the mechanical design changes, the plan is revised and reissued with the change clouded, so that nobody pulls cable to an old version. Inspectors appreciate it too; Lorraine Dufour, the inspector on Kellerman, asks for a copy at the first rough-in so she can check legends zone by zone.
Common mistakes
MistakeDeciding whether a ceiling is a plenum by looking up.
InsteadCheck the mechanical drawings or ask the mechanical engineer.
MistakeChoosing the cable for the space at the start of the run.
InsteadTrace the whole run; the strictest space it passes through sets the rating.
MistakePutting lower-rated cable in an open tray in a plenum.
InsteadTrays do not enclose cable; only suitable raceway changes the requirement.
MistakeRunning cable through a fabricated air duct.
InsteadNever; reroute the pathway.
MistakeLeaving old cable in the ceiling during a renovation.
InsteadRemove abandoned cable as the code and specification require, and tag cable kept for future use.
Summary and key terms
- Plenums are spaces used for environmental air; cables there must be plenum types unless in suitable raceway.
- Riser runs between floors need riser types such as CMR, or plenum types.
- In general spaces, general types such as CMG or CM are the minimum in commercial buildings.
- Suitable raceway can change the requirement; open trays do not.
- Trace every run: the strictest space it passes through decides the rating.
- Abandoned cable adds fire load and must be removed where the code or specification requires.
- Plenum
- A space used for environmental air, other than a fabricated duct.
- Riser
- A vertical run in a shaft or from floor to floor.
- Fabricated duct
- A sheet-metal duct built to carry air; not a place for cabling.
- Listed raceway
- A non-metallic raceway listed as plenum, riser or general grade.
- Abandoned cable
- Installed cable that is not terminated at both ends and not tagged for future use.
Practice problems
Work each problem on paper first, then reveal the answer to check.
Where must plenum-type cable be used?
Show answer
In spaces used for environmental air, unless the cable is in suitable raceway.
What type is required for a run between floors in a shaft?
Show answer
A riser type such as CMR, or a plenum type.
Can CMG cable cross a plenum inside EMT?
Show answer
Yes, because the metal raceway encloses it.
What must be done with abandoned cable under the NEC?
Show answer
Remove the accessible portion; tag cable kept for future use.
Lesson quiz · 5 questions
Score 60% or more to complete this lesson.
Create a free account to save your progress, take quizzes and earn a certificate.