
LVT-130 · Lesson 4 of 12 · 19 min
Cable management in telecommunications rooms
Every one of the sixth floor's 348 cables ends in room 6A, a space of about 10.5 by 13 ft in the building core. The room is the part of the installation that the owner's IT staff will see every day for the next twenty years, and it is where most of the moves, adds and changes will happen. A room dressed well is easy to work in, cools properly, and keeps its cables within their bend radius and away from damage. A room dressed badly turns every later change into an hour of untangling. This lesson follows Maya and Renée as they bring the bundles from the tray ring into room 6A and dress them onto the racks.
The room before the cable arrives
LVT-120 sized the room and laid out its three racks, each 45 U high, in a row with vertical cable managers between and beside them, and a ladder rack above the row connecting to the tray at the room's entrance. Before the first bundle arrives, the crew checks that the racks are anchored to the floor and braced to the wall or to the ladder rack as the drawings show, that the ladder rack is complete and bonded, that the managers are installed with their covers, and that the electrical contractor's receptacles for the equipment are in place but nothing is yet energized in the racks.
The bonding of racks and ladder rack to the room's telecommunications bonding busbar is part of the installation, but the design and testing of the bonding system belong to LVT-330. Here, the installer's duty is to install the bonding conductors and hardware that the drawings show, using the listed lugs and paint-piercing washers, and to leave them visible for inspection.
Entering the room and the ladder rack
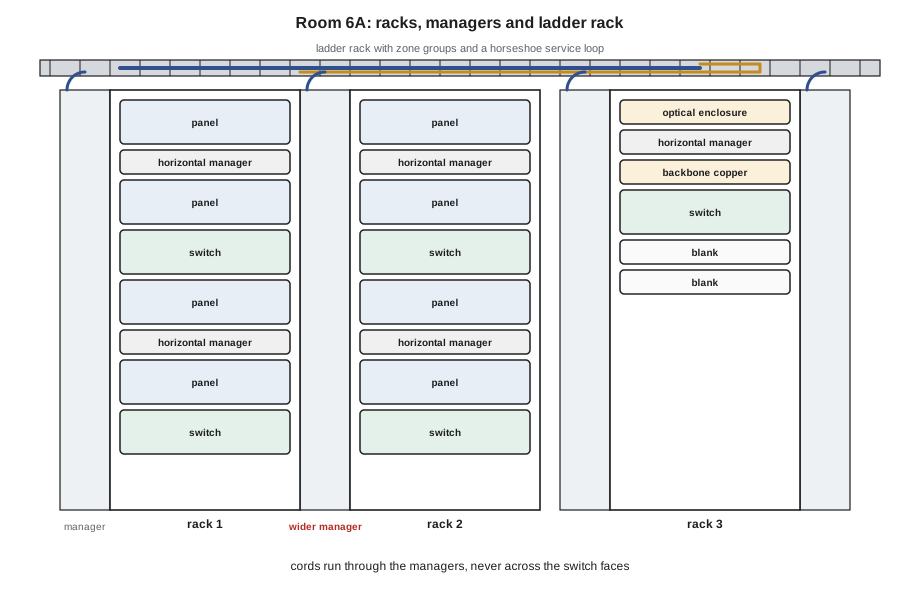
Cables enter room 6A from the tray ring through a set of sleeves above the door. From there they lie on the ladder rack, a ladder-shaped steel tray running above the racks. The ladder rack has radius drops at each point where cables turn down into a rack or manager, so that the bundle bends over a smooth curve rather than over a rung. The bundles from each zone are laid in their own groups on the ladder rack, each held with hook-and-loop straps at the rungs and labeled with the zone and the range of identifiers, for example Z3: 6A-B01 to 6A-B24.
The service loop described in lesson 3 is stored on the ladder rack. Dev's crews lay it as a wide horseshoe along the rack, running past the drop point and back, rather than as a coil. That way, a panel can later be moved down one rack or a cable re-terminated with a few centimeters more length simply by sliding the loop, and the room stays tidy.
Dressing cables into the racks
Horizontal cables reach the back of the patch panels through the rear channels of the vertical managers. Each group of 24 or 48 cables, one panel's worth, is dressed down to its panel and fanned out to its ports, with each cable following its own smooth path to its port. The group is supported at the rack with a rear cable bar or the panel's own management bar, so that the cables' weight hangs from the bar and not from the terminations.
The dressing should keep the cables in the order of their ports. A good test is whether any single cable could be traced from its port back to the ladder rack by eye. Crossing cables over each other between the bundle and the panel, or bringing cables to the wrong side of the panel and looping them across, makes the panel impossible to work on later. Dev's crews dress the first panel of each rack, then he checks it before the others are done.
- Bundle in groups that match the panels: 24 cables for a 24-port panel, 48 for a 48-port panel.
- Keep the bend radius at every turn: at the radius drop, where the group enters the manager and where it fans out to the ports.
- Support the weight at the cable bar, not at the termination.
- Leave enough length at each port to re-terminate once, typically 4 to 6 in of extra, stored in the dressing.
- Use hook-and-loop straps at the bar and at intervals in the manager; never cable ties.
Patch cord management
On the front of the racks, patch cords connect each panel port to a switch port, or to another panel in a cross-connect. Cords are where rooms usually fall apart, because they are installed and moved by many people over the years. The installer's job is to leave a structure that makes neat patching easy: horizontal managers above or below each panel and switch, vertical managers sized for the cords they will carry, and cords of the right lengths.
Patch cord fill is checked the same way as conduit or tray fill, by area. A vertical manager carries the cords from half the ports in the racks on each side of it, and on many racks it also carries horizontal cables in its rear channel. Maya checks Sanjay's rack elevation with the code below, using a fill limit of 40 percent, a common design figure that leaves room for growth.
import math
CORD_OD, CABLE_OD = 0.24, 0.29        # patch cord and horizontal cable diameters, in
ports = {"rack 1": 192, "rack 2": 156, "rack 3": 24}   # ports used in each rack
managers = ["left of rack 1", "rack 1 to rack 2", "rack 2 to rack 3", "right of rack 3"]
size = {"left of rack 1": (4, 10), "rack 1 to rack 2": (4, 10),
        "rack 2 to rack 3": (6, 10), "right of rack 3": (4, 10)}   # usable width x depth, in
MAX_FILL = 0.40
area = lambda d: math.pi * (d / 2) ** 2
load = {m: 0.0 for m in managers}
for k, (rack, n) in enumerate(ports.items()):
    # half of each rack's cords and horizontal cables use each side
    for m in (managers[k], managers[k + 1]):
        load[m] += n / 2 * (area(CORD_OD) + area(CABLE_OD))
for m in managers:
    w, d = size[m]
    fill = load[m] / (w * d)
print(f"{m:18s} {w} x {d} in fill {fill:5.1%} " + ("ok" if fill <= MAX_FILL else "too full"))left of rack 1 4 x 10 in fill 26.7% ok rack 1 to rack 2 4 x 10 in fill 48.4% too full rack 2 to rack 3 6 x 10 in fill 16.7% ok right of rack 3 4 x 10 in fill 3.3% ok
The manager between racks 1 and 2 is the problem. It collects cords and cables from both of the busiest racks and comes out at about 50 percent fill, over the design limit, while the others are comfortable. Sanjay's elevation had drawn the same narrow manager everywhere. The fix is a wider manager in that position, 6 in instead of 4 in, which brings it to about a third full. Sanjay issues a revised elevation before the managers are ordered, and the change costs a few dollars and no rework.
Patch cord lengths matter as much as manager size. A room full of cords that are all 10 ft long, because that is what the supplier had, ends up with loops of slack stuffed into every manager. Brightwater's IT group will buy the cords, but the specification requires Cobalt Line to supply the first set and to measure them: a cord from a panel port to the switch directly above or below it is usually 2 to 3 ft, and one to a switch in the next rack 5 to 7 ft. Maya prepares a cord schedule by port so the right lengths are ordered.
Airflow, power and access
Racks of network switches produce heat, and PoE switches feeding access points, cameras and displays produce more. Cables dressed across the front or back of the switches block airflow; managers stuffed with slack block the side vents of some switches. The room's cooling, designed by the mechanical engineer, assumes the cabling leaves the air paths clear. Maya's dressing keeps the space in front of and behind the switches open, routes cords through the managers rather than across faces, and leaves the side-to-side airflow paths of the side-venting switches unobstructed.
Access matters too. The front and rear of each rack need clear working space, and the panels and switches should be reachable without moving bundles. TIA-569 recommends at least 3 ft of clearance in front of and behind racks; the room's layout from LVT-120 gives that. The crew also keeps the electrical receptacles and the room's bonding busbar accessible, and does not store boxes, reels or scraps in the room after the work is done.
Zone boxes
The eight zone boxes on the floor are small versions of the same problem. Each holds the termination of 24 horizontal cables from room 6A on a small panel or connector block, and the 24 short cables that continue from it to the desks. Inside the enclosure, the cables from the room enter on one side and the desk cables leave on the other, each group dressed to its connectors with service loops stored in the enclosure's own management. A zone box that is crammed full is a zone box nobody can work in later, so Maya checks each enclosure's capacity against its count before the covers are fitted.
| Location | Check | Typical acceptance |
|---|---|---|
| Ladder rack | Groups by zone, strapped at rungs, labeled | Groups visible and identified |
| Radius drops | At every turn from ladder rack into racks | No cable bent over a rung |
| Service loops | Horseshoe on ladder rack, measured length | About 10 ft, not coiled |
| Rear of panels | Groups match panels, supported at cable bar | Each cable traceable by eye |
| Vertical managers | Fill and cover | No more than about 40 percent |
| Front patching | Cords through managers, right lengths | No cords across switch faces |
| Airflow and access | Vents and working space clear | About 3 ft front and rear |
Worked problem
A cross-connect or an interconnect
Brightwater's IT group asks whether room 6A should use a cross-connect, with the switch ports brought out to their own patch panels and patching done panel to panel, or an interconnect, with cords running directly from the horizontal panels to the switch ports. What does each mean for the cabling in the room?
Show solution
- An interconnect uses one cord per link, from horizontal panel to switch. It needs less rack space and fewer connections in the channel.
- A cross-connect adds equipment-side panels wired permanently to the switch ports, and the patching happens between two panels. The switch cabling is never touched during moves.
- A cross-connect uses two more connections in the channel, a third and fourth connector, which the channel limits from LVT-120 allow but which use some of the performance margin.
- It also needs more rack space: roughly one extra panel for each switch.
Answer: Brightwater chooses an interconnect for the desks, which saves a rack, and a small cross-connect for the backbone and building systems in rack 3.
Leaving room for growth
A room is dressed for the cables it has today and for the ones it will have later. Dev's crews leave the ladder rack no more than about half full, keep a clear path along it for future groups, and leave the far side of each vertical manager's rear channel empty for added cables. The spare ports on panel H, the empty rack units in rack 3 and the clear space on the ladder rack are all shown on the as-built rack elevation, so that the next contractor can see where growth was intended to go instead of guessing.
Common mistakes
MistakeCoiling the service loop tightly on the ladder rack.
InsteadLay it as a wide horseshoe that can slide when needed.
MistakeLetting the terminations carry the cables' weight.
InsteadSupport each group at the cable bar.
MistakeUsing the same narrow manager everywhere.
InsteadCheck each manager's fill; the one between the busiest racks needs to be widest.
MistakeSupplying cords of one length for every port.
InsteadPrepare a cord schedule with measured lengths.
MistakeRouting cords across the faces of switches.
InsteadKeep cords in the managers and the switch vents clear.
Summary and key terms
- The room is checked before cable arrives: racks anchored, ladder rack and managers installed, bonding hardware in place.
- Bundles lie on the ladder rack in zone groups, turn down through radius drops and leave a horseshoe service loop.
- Cables are dressed to their panels in groups matching the panels, supported at a cable bar and traceable by eye.
- Patch cord managers are sized by area, with about 40 percent as a design fill; the busiest positions need the widest managers.
- Cords of measured lengths keep managers tidy.
- Dressing must leave switch airflow and working space clear.
- Interconnects use fewer connections and less space; cross-connects protect the equipment cabling during moves.
- Ladder rack
- A ladder-shaped tray above the racks that carries cables in the room.
- Radius drop
- A curved fitting where cables turn down from a ladder rack, protecting their bend radius.
- Vertical cable manager
- A channel between or beside racks that carries cords and cables up and down.
- Cable bar
- A rear bar on a rack or panel that supports the weight of the terminated cables.
- Interconnect
- Patching directly from horizontal panels to equipment ports.
- Cross-connect
- Patching between two panels, one wired to the horizontal and one to the equipment.
Practice problems
Work each problem on paper first, then reveal the answer to check.
A manager 6 in wide and 10 in deep holds cords of 0.24 in. About how many cords fit at 40 percent fill?
Show answer
Area 60 in² × 0.4 = 24 in²; each cord 0.045 in², so about 530 cords.
How much service loop does the specification call for in room 6A?
Show answer
About 10 ft per cable, stored on the ladder rack.
What is a good test of whether the rear of a panel is dressed well?
Show answer
Any cable can be traced by eye from its port back to the ladder rack.
How many more connections does a cross-connect add to a channel than an interconnect?
Show answer
Two: the equipment-side panel and its cord's connection.
Lesson quiz · 5 questions
Score 60% or more to complete this lesson.
Create a free account to save your progress, take quizzes and earn a certificate.