
IRW-320 · Lesson 9 of 12 · 23 min
Embeds, lintels and miscellaneous steel
▶ Video coming soon A video version of this lesson is on the way.
The first job of the week, on Monday morning, November 9, was the one with a deadline. The second and third floor slabs at Ashcroft were to be poured in late November, and along the west wall, where a window wall would sit between the floors, a continuous steel angle at the slab edge had to be in place and checked before the pour. So did a row of embed plates for railing posts on the second-floor terrace, and the sleeves for a mechanical unit's support frame on the roof. "Anything that goes in the concrete, you only get to check once," Lionel said. "After the pour it's a core drill and a lot of explaining."
This lesson covers the small steel items that do much of a building's quiet work: embedded plates and angles, slab-edge angles, loose lintels and shelf angles for masonry, elevator steel, equipment supports, frames and grates, and how a misc crew sets and checks them.
Embeds
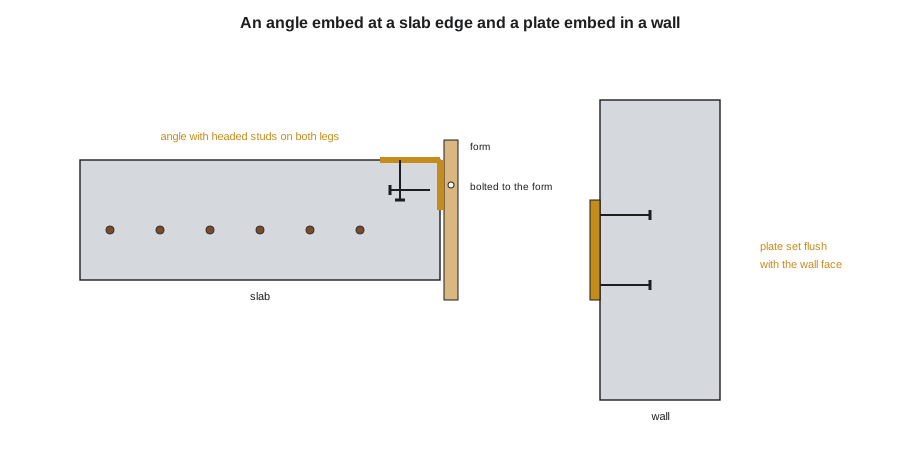
An embed, or embedded item, is a steel plate, angle or assembly cast into concrete so that other steel can be welded or bolted to it later. Most embeds have headed studs or deformed bar anchors welded to their back face, which lock them into the concrete. They are used to connect steel beams to concrete walls, to anchor canopies, railings and curtain wall, to support equipment, and wherever steel meets concrete after the pour.
- Plate embeds: a flat plate with headed studs, cast flush with the concrete face.
- Angle embeds: an angle at a slab edge or the corner of a wall, often with studs on both legs.
- Channel or rail embeds: slotted channels that accept special bolts anywhere along their length, used for adjustable connections such as curtain wall anchors.
- Sleeves and boxes: tubes or forms cast in to leave a hole for a post, a bolt or a pipe.
Embeds are set before the concrete, usually by the misc crew or the concrete contractor, and their location matters more than almost anything else in misc work, because it cannot be fixed by sliding the next piece over. They are fastened to the formwork or the reinforcing so that the concrete does not move them, set flush with the finished concrete surface and protected so that concrete does not run behind them. After the pour, their location is surveyed and the results go to the trades that will connect to them.
Worked problem
Checking embed plates before the pour
The terrace railing at Ashcroft will be bolted to 14 embed plates, 12 × 8 × 1/2 in, with four headed studs each, cast into the second-floor slab. The drawing allows ±3/8 in on location and ±1/8 in on elevation. Shay measured the 14 plates on Monday. Twelve were within tolerance; plate EP-9 was 9/16 in off along the slab edge and EP-12 was 3/16 in high. What is the weight of each plate without studs, and what should happen with the two out-of-tolerance plates?
Show solution
- Volume = 12 × 8 × 0.5 = 48 in³.
- Weight = 48 × 0.2836 lb/in³ = 13.6 lb.
- EP-9 is 9/16 − 3/8 = 3/16 in outside the location tolerance: reset it on the form before the pour.
- EP-12 is 3/16 − 1/8 = 1/16 in outside the elevation tolerance: reset it flush before the pour.
Answer: Each plate is about 13.6 lb without studs, light enough that a careless worker or a concrete hose can knock it out of place, which is why it must be fixed firmly to the form. Both plates were reset that morning and rechecked, because before the pour it costs minutes, and after it a new plate and anchors.
Slab-edge angles and pour stops
On steel-framed buildings with composite deck, the edge of each slab is formed by a pour stop, a bent steel plate fastened to the edge beam that holds the wet concrete. Ashcroft's deck crew had installed the pour stops in October. Where a window wall or other cladding attaches at the slab edge, the specification often adds a continuous steel angle, welded to the pour stop or the beam, with studs that lock it into the slab. The angle gives the window wall installer a straight, true surface to anchor to.
The slab-edge angle has to be straighter than the beam it sits on. At Ashcroft, the drawing required it to be within ±1/4 in of its line and elevation, and Lionel's crew set it with a laser from the building control lines, shimming between the angle and the pour stop where the beam was out of line. The welds were made in short lengths to avoid distorting the pour stop, under a hot-work permit, and the angle was checked again after welding. Of the 315 ft of angle on the west wall at two floors, one length needed to be reset where the laser showed it 3/8 in out of line; Rhea cut its tack welds and reset it before the final welds.
Lintels and shelf angles
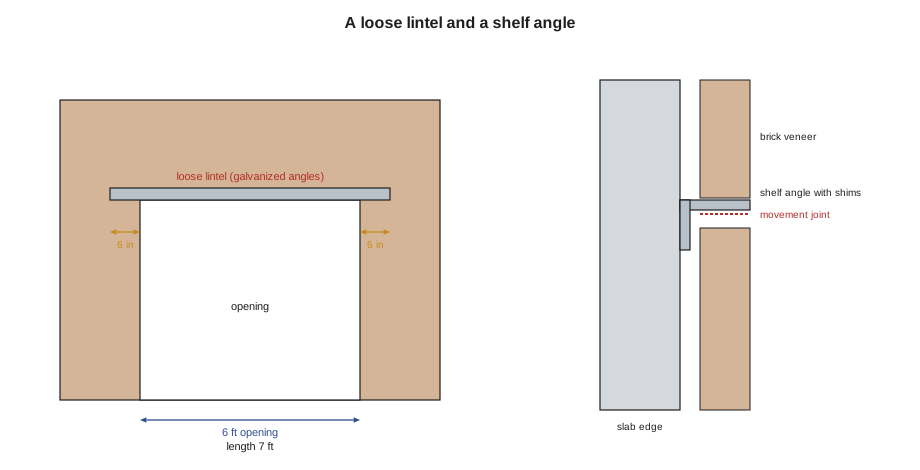
A lintel carries the masonry above an opening, such as a window or a door, in a masonry wall. Steel lintels are usually angles, sometimes in pairs or with a plate, and they bear on the masonry at each side of the opening. A loose lintel is one that simply sits in the masonry and is not connected to the structure; the mason builds it in as the wall rises. Lintels in exterior walls are usually galvanized, because they sit in the wall where water passes and corrosion would crack the masonry.
The length of a loose lintel is the opening width plus a bearing length at each end. Bearing lengths are set by the designer and often by the specification, commonly at least 6 in at each end and more for wide openings or heavy loads, so that the masonry under the ends is not crushed.
Worked problem
Sizing and weighing a loose lintel
A door opening in Ashcroft's masonry service wall is 6 ft wide. The lintel is a pair of angles, L6 × 4 × 3/8, back to back, with 6 in bearing at each end. What is the length of each angle, its weight per foot (from its dimensions) and the weight of the pair?
Show solution
- Length = 72 + 2 × 6 = 84 in = 7 ft.
- Area of the angle ≈ (6 + 4 − 0.375) × 0.375 = 3.61 in².
- Weight per foot = 3.61 × 3.40 lb/ft per in² ≈ 12.3 lb/ft.
- Each angle = 12.3 × 7 = 86 lb; the pair = 172 lb.
Answer: Each angle is 7 ft long and about 86 lb, and the pair about 172 lb. That is a two-person lift, and a mason setting it on a scaffold needs help or a hoist. The area formula treats the angle as two rectangles and slightly overstates it at the corner, which is close enough for handling; the steel tables give the exact value.
Shelf angles, or relieving angles, are different. On taller buildings with brick veneer, the veneer is supported at each floor by a continuous steel angle bolted to the structure, so that the brick does not stack the whole height of the building. Shelf angles must be set to precise lines and elevations, because the mason builds to them, and they must leave a movement joint under them so that the frame can shrink and deflect without crushing the brick. Their bolts often go into adjustable inserts cast in the slab edge, with shims to take up the frame's tolerance. Ashcroft's masonry was only a one-story service wall, so it had loose lintels but no shelf angles. The fourteen lintels were in the laydown area, galvanized and tagged by opening number, waiting for the mason in December.
Elevator steel
Elevators need a surprising amount of misc steel. The elevator contractor installs the machine and rails, but the building provides the steel they bear on and fasten to, and the misc crew often installs it.
- Pit ladders let technicians climb into the elevator pit; their rung spacing, clearances and extension above the sill are set by the elevator code.
- Sill angles at each landing support the hoistway door sills.
- Divider beams between hoistways and rail brackets give the guide rails something to fasten to at regular intervals.
- Hoist beams at the top of the shaft let the elevator contractor lift the machine and car during installation; they are designed and load-tested, and their capacity is marked on them.
In the US, elevators are built to ASME A17.1/CSA B44, the Safety Code for Elevators and Escalators, enforced in Ohio by the state's elevator inspection program. Elevator steel must meet the elevator contractor's drawings and the code.
At Ashcroft, the raising gang had set the hoist beam and divider steel with the frame in September and October. The misc crew's elevator work that week was checking the sill angle elevations at each landing against the elevator contractor's layout, all of which were within 1/8 in.
Supports, frames and grates
The rest of misc steel is a long list of supports and frames, each small but each important to someone.
- Equipment supports: frames under rooftop units, tanks, pumps and generators, often with vibration isolators set by the mechanical contractor.
- Roof frames: angles or channels around openings in roof deck for hatches, skylights, ducts and fans.
- Trench frames and grates: angle frames cast into floors with removable grates, sized for the traffic on them.
- Pipe and duct supports: trapeze hangers, posts and brackets where the services are too heavy for standard hangers.
- Corner guards, bumpers and wall protection: angles and plates at corners and docks where carts and trucks hit the wall.
The roof sleeves for Ashcroft's rooftop unit support frame were a good example. The frame stood on four short steel posts through the roof, set in sleeves on the roof beams, so that the roofing contractor could flash each post separately. Benno checked the four sleeves against the mechanical contractor's unit drawing, the curb dimensions and the beam layout on Monday afternoon, and found them right. "If you've never had to move a sleeve after the roofer has flashed it," Lionel said, "you're lucky, and you'll never forget the day you do."
Setting and checking small steel
With so many small pieces, misc crews rely on checklists and marking. Each piece is identified by its mark on the shop drawing and stamped or tagged. Each location is laid out from control lines and datum, not from nearby construction. Each item that is cast in is checked before the pour, and each item that another trade depends on is checked with that trade. Lionel's crew kept a record sheet for every cast-in item: its mark, location, the measured deviations, the date and who checked it. On Monday afternoon he gave Priscilla Hahn the sheet for the second-floor embeds, so that Tallcorn's concrete crew could pour with confidence.
Bollards and pipe guards
Bollards protect doors, columns, gas meters, electrical equipment and pedestrians from vehicles. The common type is a steel pipe set in a concrete footing or a core-drilled hole and filled with concrete, often with a domed top and a plastic sleeve or paint for visibility. Their protection depends on their embedment and footing, so they are installed exactly as detailed, usually after the paving so that the height above the finished surface is consistent. Removable bollards sit in sleeves cast in the pavement and lock in place. Security bollards, designed and tested to stop vehicles at speed, are a separate category with their own tested foundations, and only the tested detail may be built.
At Ashcroft, six bollards were planned at the loading bay and two beside the gas meter on the north wall. Their locations were marked on the site plan, and Lionel added a note to the scope sheet for the spring: check the paving elevation before setting them, so that all eight finished at the same height.
Trench grates and frames
Trench drains, floor access hatches and vault covers are framed with steel angles cast into the concrete. The frame must be set flush with the finished surface and level with the floor around it, so that the grate or cover sits flat and does not rock or trip people. Grates are sized for the loads on them: pedestrian, cart, car or truck. A grate rated for pedestrians that sees forklifts will break. The misc crew sets the frame to the elevation from the drawing, anchors it against floating when the concrete is placed, and protects the grate seats from concrete.
Record drawings
Because so much misc steel ends up inside concrete, masonry or walls, its final location is recorded on the job's record drawings, often called as-builts. Embed surveys, sleeve locations, lintel sizes and any field changes go to the general contractor, who keeps the record set for the owner. Years later, when someone needs to anchor a new piece of equipment or cut a new opening, that record is what tells them where the steel is.
Common mistakes
MistakeLeaving an embed loosely held to the form.
InsteadFasten it firmly so the concrete and workers cannot move it, and recheck before the pour.
MistakeSetting slab-edge angles from the beam.
InsteadSet them from the control lines with a laser, shimming where the beam is out.
MistakeCutting a lintel to the opening width.
InsteadAdd the bearing length at each end that the designer requires.
MistakeBuilding shelf angles tight to the brick below.
InsteadLeave the movement joint the detail shows.
MistakeAssuming sleeves and frames are right because they match the steel drawing.
InsteadCheck them against the other trade's equipment drawing too.
Summary and key terms
- Embeds are steel items cast into concrete for later connections; they are checked before the pour because they cannot be moved after it.
- Slab-edge angles give cladding a straight edge to anchor to and are set from control lines.
- Loose lintels carry masonry over openings and need bearing length at each end.
- Shelf angles support veneer at each floor and need a movement joint below them.
- Elevator steel follows the elevator code and the elevator contractor's drawings.
- Supports, frames, sleeves and grates are checked against the drawings of the trade that uses them.
- Embed
- A steel item cast into concrete so other steel can be connected to it later.
- Headed stud
- A steel stud with a head, welded to an embed or beam to anchor it in concrete.
- Pour stop
- A bent steel plate at the edge of a deck that forms the edge of the concrete slab.
- Loose lintel
- A steel lintel that sits in a masonry wall over an opening without connecting to the frame.
- Shelf angle
- A steel angle at each floor that supports masonry veneer.
- Hoist beam
- A beam at the top of an elevator shaft for lifting equipment during installation.
Practice problems
Work each problem on paper first, then reveal the answer to check.
An opening is 4 ft wide with 6 in bearing at each end. How long is the lintel?
Show answer
5 ft.
A plate is 10 × 10 × 3/8 in. What is its weight?
Show answer
37.5 in³ × 0.2836 = 10.6 lb.
An embed is 1/2 in off and the tolerance is ±3/8 in. What is done?
Show answer
It is reset before the pour.
Why are exterior lintels usually galvanized?
Show answer
They sit in the wall where water passes, and rust would crack the masonry.
What must be left below a shelf angle?
Show answer
A movement joint, so the frame can move without crushing the brick.
Lesson quiz · 5 questions
Score 60% or more to complete this lesson.
Create a free account to save your progress, take quizzes and earn a certificate.