
IRW-320 · Lesson 8 of 12 · 21 min
Overhead and security doors
▶ Video coming soon A video version of this lesson is on the way.
On Thursday morning, November 12, Benno and Shay installed the steel jambs for Ashcroft's two loading bay doors at the service entrance on the north side. Each opening was 10 ft wide and 10 ft high, and each would get an insulated steel sectional door from Penhale Door Systems in December. Ray Penhale, who owned the door company and still installed doors himself, came by at ten to check the openings, as he did on every job before he ordered. "Your jambs are my track," he told Shay. "If they're not plumb, my door binds, and if they're not strong enough, my door ends up in the truck."
This lesson explains the kinds of overhead and security doors, how they work and what holds them up, the steel framing they mount to, the loads on that framing, the special hazards of springs and operators, fire-rated rolling doors, and how a misc crew prepares openings and works with the door installer.
Kinds of overhead and security doors
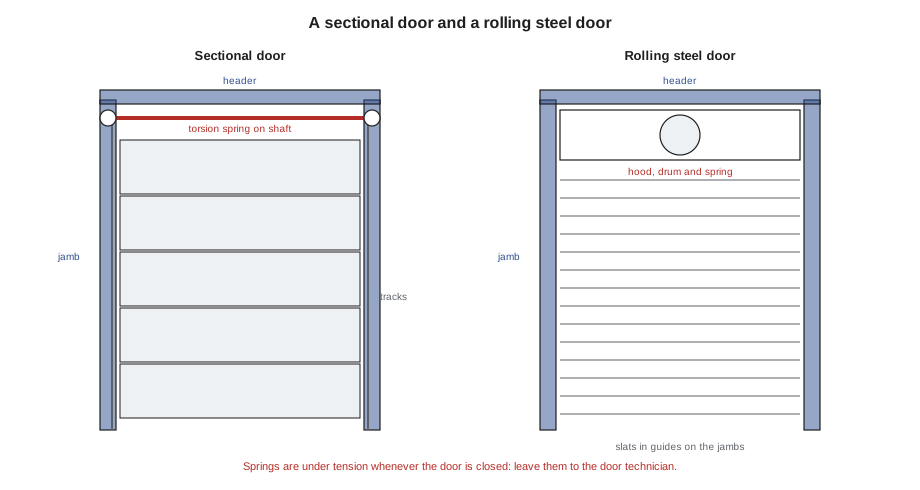
- Sectional doors are made of horizontal panels hinged together that roll up on tracks along the jambs and under the ceiling. They are counterbalanced by torsion springs on a shaft above the opening, or by extension springs on smaller doors. Loading docks, garages and fire stations use them.
- Rolling steel doors, often called coiling doors, are made of interlocking steel slats that coil around a drum in a hood above the opening, guided by tracks on the jambs. They are counterbalanced by a torsion spring inside the drum. Warehouses, service counters and security openings use them.
- Rolling grilles are like rolling doors, but made of rods and links that let air and light through; they secure storefronts and counters.
- High-speed doors of fabric or flexible panels open and close quickly for traffic between areas with different temperatures.
- Fire-rated rolling doors close automatically on a fire alarm or when a fusible link melts, to close an opening in a fire separation.
Each kind puts different loads on the building and needs different framing, so the misc crew needs the door maker's installation drawings, not just the architect's opening size, before setting the jambs.
What holds a door up
An overhead door is heavy, but it is balanced so that a person or a small motor can lift it. The springs store energy as the door closes and release it as the door opens, so that the door feels almost weightless. That balance puts loads on the building that the framing must carry.
- The door's weight and the spring forces act on the brackets that hold the spring shaft or the rolling door's drum, usually at the header or on the jambs above the opening.
- Wind on a closed door pushes or pulls it against its tracks or guides, and the tracks pass that load to the jambs.
- Impact from trucks and forklifts loads the jambs at their base, which is why jambs at loading docks are protected by bollards or guards.
- Operators add their own torque and vibration to their mounting brackets.
Jambs are usually steel channels or angles, or steel tube posts, anchored to the slab at the bottom and fastened to the structure at the top. Where the opening is in a masonry or concrete wall, the jamb may be an angle anchored to the wall along its height. Headers are steel members that span the opening and carry the door's hood or spring brackets and the wall above.
Loads on the jambs
Worked problem
Wind on a loading bay door
Each Ashcroft loading bay door is 10 × 10 ft. For this lesson, use a SAMPLE design wind pressure on the door of 16 psf, from the door maker's design. The door is an insulated steel sectional door weighing about 2.5 lb per square foot. What is the door's weight, the total wind load on it, and the wind load each jamb carries, assuming the two jambs share it equally?
Show solution
- Area = 10 × 10 = 100 ft².
- Weight = 100 × 2.5 = 250 lb.
- Wind load = 100 × 16 = 1,600 lb.
- Each jamb = 1,600 ÷ 2 = 800 lb, spread along its height through the track brackets.
Answer: About 250 lb of door, 1,600 lb of wind and 800 lb on each jamb. The wind load is many times the door's weight, which is why door jambs are designed for wind and why their anchors at the slab and at the top must be installed exactly as drawn. A larger door, such as the 14 × 14 ft apparatus bay doors planned at the Linwood Fire Station, has about twice the area and twice the wind load.
Doors in high-wind areas, or in buildings with large openings that must stay closed in a storm, are designed for higher pressures, and the door maker's wind rating and the jamb design must match. A door that blows in during a storm lets wind pressurize the building from inside, which can lift a roof.
Preparing the opening
The door installer needs an opening that is the right size, square, plumb and strong enough. The door maker's drawings give the required rough opening, the clearances above it for the spring and tracks or the hood, the side room beside it for the tracks or guides, and the backroom behind it for the horizontal tracks of a sectional door.
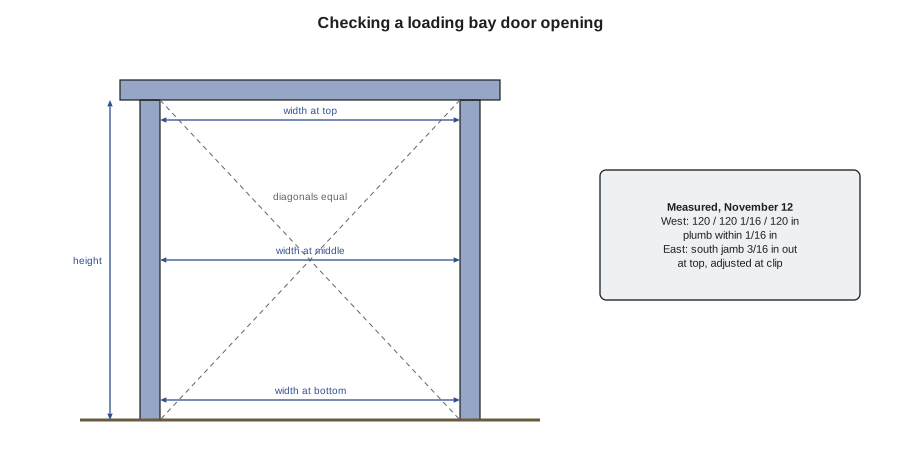
- Width: measured between the jamb faces at the bottom, middle and top; the three readings should match within the door maker's tolerance.
- Height: measured from the finished floor to the underside of the header at both jambs and the middle.
- Plumb: each jamb checked with a level or laser over its full height, on both faces.
- Square: the two diagonals of the opening should be equal.
- Floor: level across the opening, because a door closes onto the floor and an uneven sill leaves a gap.
- Headroom and sideroom: clear of ducts, pipes, lights and sprinklers in the space the door needs.
On Thursday, Benno set each jamb, a steel channel the full height of the opening, on a base plate with two expansion anchors into the slab and a clip angle at the top bolted to the steel lintel beam above the opening. Shay checked them with a level and a tape. The west door's jambs were within 1/16 in of plumb and the width matched at all three heights. The east door's south jamb was 3/16 in out of plumb at the top. Benno loosened the top clip, which had slotted holes for this, brought the jamb plumb and retightened it.
When Ray arrived, he checked the openings again with his own tape, checked the headroom for the torsion spring shaft and found it clear, and signed Lionel's opening checklist. He also asked for one thing that was not on the drawing: a steel blocking plate on each jamb at the height of the door operator's bracket, which Penhale's operator required. Lionel had Stonegate send two plates, and Benno welded them on Friday under a hot-work permit, after Ray had marked their height.
Springs, cables and operators
Overhead door springs are dangerous. A torsion spring on a large sectional door stores enough energy to break bones or kill if it is released suddenly, and the cables and drums attached to it are under tension whenever the door is closed. Rolling door springs inside the drum are just as dangerous. Adjusting, winding, unwinding or replacing springs is specialized work done only by trained door technicians with the right winding bars and procedures.
- The misc crew never loosens a set screw on a spring shaft, a cable drum or a bottom bracket on a door, even if it is in the way.
- A door under spring tension is never unbolted from its jambs or header; the door technician releases the tension first.
- Welding on or near a door's tracks, springs or cables is avoided; if it is needed, the door installer is consulted, and the spring and cables are protected from heat and arc.
- Doors with operators have safety devices such as photo eyes and edge sensors that stop and reverse the door if something is in its way; they are tested by the installer and must never be bypassed.
Door installers are trained by the door makers and through industry programs such as the Institute of Door Dealers and Education's installer certification, and the Door and Access Systems Manufacturers Association publishes installation and safety guides. Garage door operators are tested to UL 325 for entrapment protection.
"Our job is the steel," Lionel told Shay. "Ray's job is anything with a spring in it. If you don't know whether something has a spring in it, it does."
Fire-rated rolling doors
Where an opening passes through a fire separation, such as between a loading area and a corridor or between a building and its parking garage, the opening may need a fire-rated door. Fire-rated rolling doors close automatically when the fire alarm signals or when a fusible link in the door's release mechanism melts. They are tested and labeled as assemblies, and their installation, including the wall and jambs they mount to, must match the listing.
In the US, the IBC requires opening protectives in fire-rated walls to be installed in accordance with NFPA 80, Standard for Fire Doors and Other Opening Protectives, and fire-rated doors to be tested to UL 10B or NFPA 252. The jambs must be of a construction the listing allows, and the rated wall must be continuous around the door frame.
NFPA 80 also requires fire-rated doors to be tested and inspected after installation and at regular intervals, by people who understand the door. The misc crew's part is to build jambs and headers that match the listing and to keep the fire separation intact around them, which often means the firestopping contractor seals the joint between the steel and the wall.
Security doors and grilles
Security doors and grilles protect storefronts, pharmacies, counters and service areas. They are usually rolling doors or grilles, sometimes with special locks, and may be mounted on the face of the wall, between jambs or in the ceiling. The misc crew's work is the same: framing that is straight, plumb and strong enough. Security doors may also need reinforced jambs and headers so that they cannot be forced, and some must allow people to escape from inside even when locked, which is the door maker's and the architect's design question.
Ashcroft had one rolling grille, at the pharmacy counter on the ground floor, which would be installed in January. Its steel head angle had been set with the lobby framing, and Lionel added a note to the scope sheet to check it again before the grille installer came.
Bollards and dock protection
Loading docks and door openings are protected from vehicles by bollards, steel posts usually filled with concrete, and by guards on the jambs. Bollards are set in concrete footings or core-drilled into slabs, at the locations and depths the drawing shows, and they are usually installed after the paving so that their tops are at a consistent height above the finished surface. At Ashcroft, six bollards at the loading bay were planned for after the paving in the spring, and the jambs had steel angle guards at their base to protect them until then.
Doors in fire stations and other heavy-use buildings
Some buildings put doors through far more cycles than a warehouse dock. A fire station's apparatus bay doors may open and close dozens of times a day, every day, often in a hurry, and must never fail to open. They are usually high-cycle sectional or four-fold doors with heavy-duty operators, springs rated for many more cycles than ordinary doors, and battery backup. The jambs and headers for them are designed for the higher loads and the vibration, and their anchors are checked carefully, because a loose jamb anchor on a high-cycle door works loose quickly.
The Linwood Fire Station, where Crossbeam had erected the frame in October, would get four apparatus bay doors from Penhale in December, each about 14 × 14 ft. Lionel's crew had installed their steel jambs and headers with the frame, and Ray had already checked them. Lionel planned to recheck the anchors and the jamb plumbness before Ray's crew arrived, because the building had settled and been loaded since October.
Dock equipment
Loading docks have more steel than just the door jambs. Dock levelers, the hinged plates that bridge from the dock to a truck bed, sit in a pit with a steel curb angle cast into its edges. Dock bumpers bolt to the dock face, and dock seals or shelters frame the door on the outside. Truck restraints bolt to the dock face below the bumpers. Each needs embeds, angles or plates set in the right place before the concrete. At Airpark, Lionel's crew had set the leveler pit curb angles for 12 docks in July, checked against the leveler maker's drawings, before the dock pits were poured, and Penhale had installed the doors on top of them in August.
Common mistakes
MistakeSetting jambs from the architect's opening size alone.
InsteadUse the door maker's installation drawings for rough opening, headroom, sideroom and backroom.
MistakeMeasuring an opening width only at the bottom.
InsteadMeasure at the bottom, middle and top, plus height, plumb and diagonals.
MistakeLoosening anything on a door with a spring.
InsteadLeave springs, cables, drums and bottom brackets to the door technician.
MistakeWelding near door tracks, springs or cables.
InsteadConsult the door installer and protect the hardware, or avoid it.
MistakeBuilding fire door jambs that do not match the listing.
InsteadBuild them as the listing requires and keep the separation continuous.
Summary and key terms
- Overhead doors include sectional doors, rolling steel doors, grilles, high-speed doors and fire-rated rolling doors.
- Springs balance the door's weight, and the framing carries the door, spring and wind loads.
- Wind on a closed door is usually many times its weight, and it is carried by the jambs.
- Openings are checked for width at three heights, height, plumb, square, floor level, headroom and sideroom.
- Springs, cables and operators are dangerous and are left to trained door technicians.
- Fire-rated doors are installed to NFPA 80 and tested to UL 10B or NFPA 252, with jambs that match the listing.
- Sectional door
- A door of hinged horizontal panels that rolls up on tracks.
- Rolling steel door
- A door of interlocking slats that coils on a drum above the opening.
- Torsion spring
- A spring on a shaft that balances an overhead door's weight by twisting.
- Jamb
- The vertical member at the side of an opening.
- Headroom
- For a door, the clear height above the opening needed for its spring, tracks or hood.
- Fusible link
- A link that melts at a set temperature to release a fire door.
Practice problems
Work each problem on paper first, then reveal the answer to check.
A door is 12 × 12 ft at a design wind of 16 psf. What is the wind load?
Show answer
144 ft² × 16 = 2,304 lb.
Two jambs share 2,304 lb equally. What does each carry?
Show answer
1,152 lb.
An opening measures 120, 119 7/8 and 120 1/16 in wide. What else should be checked?
Show answer
Height, plumb, diagonals, floor level, headroom and sideroom.
Who adjusts a torsion spring?
Show answer
A trained door technician.
What standard governs installation of fire doors?
Show answer
NFPA 80.
Lesson quiz · 5 questions
Score 60% or more to complete this lesson.
Create a free account to save your progress, take quizzes and earn a certificate.