
IRW-320 · Lesson 4 of 12 · 23 min
Handrails and guards
▶ Video coming soon A video version of this lesson is on the way.
By Tuesday afternoon, November 10, the rain had stopped and the crew started the permanent rails at Stair 1. Stonegate had delivered the first rail sections that morning: welded panels of steel posts, a top rail and vertical pickets for the open side of each flight, and separate wall-mounted handrails for the wall side. Rhea laid the first panel along the stringer, checked it against the shop drawing, and handed Shay a short length of pipe and a small steel ball. "That's a 100 millimeter ball," she said. "If it goes through the rail anywhere, the rail is wrong."
This lesson explains the difference between guards and handrails, the code rules for their heights, openings and strength, how they are anchored and installed, how to check them, and how to weld them safely inside a building.
Guards and handrails are not the same thing
The words are used loosely on site, but the codes treat them as two different things with different jobs.
- A guard is a barrier along an open edge, such as the open side of a stair, a landing, a balcony or a mezzanine, that keeps people from falling over the edge. It is about height and about openings small enough that a child cannot slip through.
- A handrail is a rail that people grip for support while they climb or descend a stair or ramp. It is about a height that suits the hand, a shape that can be gripped, and continuity along the whole stair.
On a stair's open side, the same assembly often does both: the top rail of the guard is at guard height, and a separate handrail is attached at handrail height, or the code allows the guard's top rail to serve as the handrail along the stair in some cases. On the wall side, there is usually only a handrail on brackets. The shop drawing shows which is which, and the installer checks each against its own rules.
The code rules
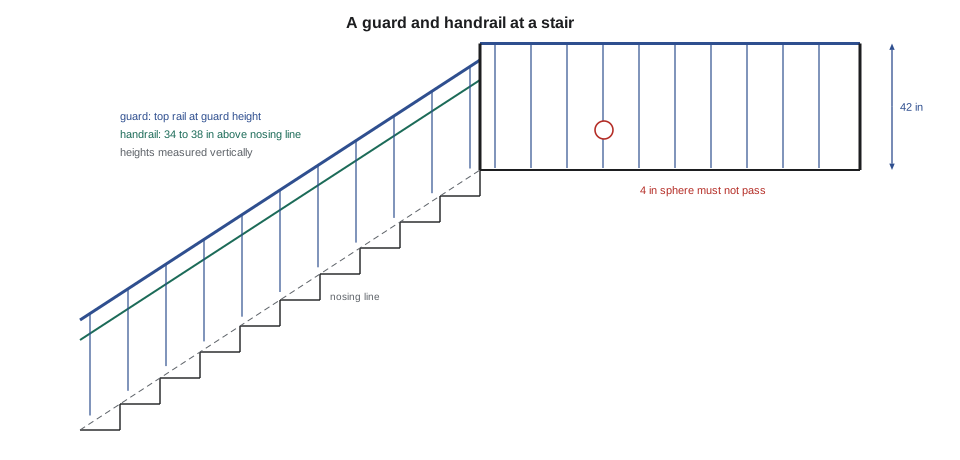
Chapter 10 of the International Building Code, adopted in Ohio, sets the rules for guards and handrails. Guards are required where an open side is more than 30 in above the floor or grade below within 36 in horizontally, and must be at least 42 in high. Openings must not allow a 4 in sphere to pass, with a 6 in allowance at the triangle formed by the riser, tread and bottom rail, and a 4 3/8 in allowance along the stair in some cases. Handrails are 34 to 38 in high above the nosing line, must be graspable (a round rail between 1 1/4 and 2 in in outside diameter, for example), continuous along the flight and extend at least 12 in beyond the top riser and one tread depth beyond the bottom riser. Section 1607 requires handrails and guards to resist a 200 lb concentrated load applied in any direction at the top, and a uniform load of 50 lb per foot, and sets a separate load for infill such as pickets and panels.
Accessibility rules add to these. Accessible routes, under the ADA Standards, have requirements for handrail clearance from walls, extensions and continuity at landings. Specifications sometimes add a second, lower handrail for children in schools.
| Rule | Guard | Handrail |
|---|---|---|
| Purpose | Keep people from falling over an open edge | Give a handhold on a stair or ramp |
| Typical height | 42 in minimum | 34 to 38 in above the nosing line |
| Openings | No 4 in sphere passes (6 in at the stair triangle) | Not an opening rule; a graspable shape |
| Climbability | Not a general IBC rule; check local and school requirements | — |
| Loads | 200 lb concentrated and 50 lb/ft at the top, plus infill loads | 200 lb concentrated and 50 lb/ft |
Openings and pickets
Most steel guards are infilled with vertical pickets, bars or panels. Vertical pickets are usual because horizontal members act as a ladder for a child; the IBC has no general climbability rule, but many specifications and some local codes forbid climbable guards. The spacing of pickets is set so that the clear opening between them is less than the sphere size with a small allowance for fabrication and installation tolerances.
Worked problem
Spacing pickets in a guard panel
A guard panel at Ashcroft has a clear width between posts of 94 in. Pickets are 5/8 in square bars. Stonegate designs for a clear opening of no more than 3 3/4 in, to leave room under the 4 in rule. How many pickets are needed, and what is the clear opening?
Show solution
- With n pickets there are n + 1 openings, so the opening is (94 − 0.625n) ÷ (n + 1).
- For 20 pickets: (94 − 12.5) ÷ 21 = 3.88 in, too large.
- For 21 pickets: (94 − 13.125) ÷ 22 = 3.68 in, about 3 11/16 in, within 3 3/4 in.
Answer: 21 pickets with a clear opening of about 3 11/16 in. In the field, Shay checked the openings with the ball at the ends of each panel, where a post might have been set a little wide, and at every picket where the panel met a landing.
Openings also occur where the guard meets something else: the gap between the end post and the wall, the space under the bottom rail above the stair nosings, and the gap between a guard and the edge of a slab or stringer. These are the openings installers most often get wrong, because they depend on the field and not on the shop.
Strength and anchorage
A guard is only as strong as the way its posts are fastened. The loads in the code act at the top of the guard, about a meter above the floor, so they put a large bending moment into the base of each post and its anchorage. Posts are welded to the stair stringer, bolted to the side of a stringer or slab edge, set in sleeves cast or core-drilled into the concrete and grouted, or bolted to base plates on top of the slab with anchors.
Worked problem
The bending moment at a guard post
A guard post at Ashcroft is checked for the IBC's 200 lb concentrated load at its top, 42 in above the landing. What bending moment does this put into the base of the post?
Show solution
- Moment = load × height = 200 lb × 42 in = 8,400 lb·in.
- In foot-pounds: 8,400 ÷ 12 = 700 lb·ft.
Answer: About 700 lb·ft at the base, which is why the post connection is designed and why its bolts, welds or anchors must be installed exactly as the drawing shows. A post that is set higher than its base plate design, or with one anchor missing, may not carry it.
The installer does not design the anchorage, but he controls whether it works. Edge distances to the slab edge, embedment depths, the weld size at the stringer, the number of bolts and the grout in a sleeve all come from the shop drawing and the anchor maker's instructions. Lesson 10 covers anchors in detail.
Installing rails
Rails go in after the stair is set and usually after the pans are filled, so that the finished nosing line and landing surfaces exist to measure from. At Ashcroft, the fill was planned for late November with the slabs, so Lionel started with the wall handrails and the guard panels on the landings, which could be set from the steel landing elevations, and left the final adjustment of the stair guards until after the fill.
- Lay out post locations from the drawing and the field: mark them on the stringer or slab, and check the spacing against the panel.
- Set and plumb each post or panel; check its height above the nosing line or landing with a rule, not by eye.
- Make the connection: weld, bolt, grout or anchor as the drawing says.
- Check the openings with the sphere, the climbability where it applies and the height at several points.
- Check continuity: handrails must run continuously, with returns and extensions where the code requires them, and no gaps where a hand could catch.
- Finish and protect: grind welds smooth where people touch them, touch up galvanizing or primer, and wrap finished rails.
Height is measured vertically from the line connecting the nosings, not perpendicular to the stair. Shay learned to hold a straightedge across two nosings and measure up from it with a rule. On the landings, the height is measured from the landing surface, which was the first note on the stair shop drawing review.
Glass guards and other infill
Glass guards are common at feature stairs, balconies and lobbies. The glass is laminated or tempered, held in a base shoe or by clamps, and usually has a top rail or cap so that a broken panel does not leave an unprotected edge. Glass guards follow the same height and load rules, plus the glazing rules in the code and the glass maker's instructions. Rhea had installed glass guards at Larkmont Tower's lobby in 2025, and she was the one who handled glass at Crossbeam. Cable infill, mesh and perforated panels are other options, each with its own detailing for openings and tension.
Welding rails in a building
Railing work involves a lot of welding and grinding, often inside finished or partly finished stairs and corridors, near drywall, insulation, wood blocking and other trades' stored materials. Fires on construction sites often start this way. At Ashcroft, every hot-work location had a permit from Tallcorn, a fire extinguisher within reach, a check of the area for combustibles above, below and behind the work, fire blankets over anything that could not be moved, and a fire watch during the work and for the period after it that Tallcorn's permit required.
On Tuesday afternoon, while Rhea welded the first landing panel, Shay was the fire watch. Ten minutes in, he noticed a spark that had dropped through a gap at the edge of the landing onto a cardboard box of door hardware two levels down. He called out, Rhea stopped, and Shay went down and moved the box. Nothing had caught. Lionel added a fire blanket over the gap and had the hardware moved out of the stair shaft. "That's what a fire watch is for," he said. "Not standing there. Looking down."
Ramps and other open edges
Stairs are not the only places that need guards and handrails. Ramps, landings, mezzanines, raised platforms, loading docks, balconies, terraces and openings in floors all have open edges, and the code rules apply to each according to its height and use. Ramps are treated much like stairs: handrails on both sides at handrail height, with extensions at the top and bottom, and guards where the side drops off. Accessible ramps have their own slope limits and landing rules, and their handrails must be continuous and graspable along the whole run.
Ashcroft's entrance ramp, in lesson 10, had a concrete retaining wall along its low side with a steel guard on top. The guard had a top rail at guard height above the ramp surface, a handrail on the ramp side at handrail height, and pickets spaced for the sphere rule. Because the ramp sloped, every post had a different height above its base plate, and Stonegate's shop drawing gave each one a separate dimension. Rhea checked them against the ramp surface, not the wall top, because the wall top was level and the ramp was not.
Gates and removable sections
Some guards include gates or removable sections, for example at a roof edge where equipment is lifted in or at a loading platform. A gate in a guard must be at least as strong and as high as the guard, close and latch on its own where the rules require it, and swing away from the open edge so that a person leaning on it does not fall through. Removable sections are pinned or bolted and are put back as soon as the lift is done. On industrial platforms, a self-closing gate at the top of a ladder is a common detail, so that the climber steps onto the platform through a gate that closes behind him.
Handrail details people notice
Handrail ends are a frequent deficiency. The code requires the ends to be returned to the wall, the floor or a post, so that a bag strap or a sleeve cannot catch on them. Brackets must leave a clear space between the rail and the wall for the hand, and must be placed so that the hand can slide along the rail without letting go. Joints in the rail are welded and ground smooth or made with a fitting that leaves no step. These are the details people feel every day, and an inspector checks them by running a hand along the rail, which is exactly what Rhea did at the end of every run.
Common mistakes
MistakeTreating guards and handrails as the same thing.
InsteadCheck each against its own rules for height, openings and grip.
MistakeMeasuring rail height perpendicular to the stair.
InsteadMeasure vertically from the line through the nosings, or from the landing surface.
MistakeChecking openings only in the middle of a panel.
InsteadCheck with the sphere at posts, ends, landings and where the guard meets the wall or slab.
MistakeChanging a post connection in the field.
InsteadInstall the connection exactly as designed; ask before changing anything.
MistakeWelding rails without a fire watch looking below.
InsteadCheck above, below and behind, cover gaps and keep the watch after the work.
Summary and key terms
- A guard keeps people from falling over an open edge; a handrail gives them a handhold.
- Under the IBC, guards are at least 42 in high, openings must stop a 4 in sphere and handrails are 34 to 38 in high.
- Loads act at the top of the rail and put a large moment into the base of each post.
- Pickets are spaced so the clear opening is under the sphere size with an allowance.
- Heights are measured vertically from the nosing line or the landing surface.
- Welding rails needs a permit, protection of combustibles and a fire watch that looks below.
- Guard
- A barrier along an open edge that keeps people from falling.
- Handrail
- A graspable rail along a stair or ramp for support.
- Picket
- A vertical bar in a guard's infill.
- Nosing line
- The line through the front edges of the treads, from which rail heights are measured on a stair.
- Fire watch
- A person who watches for fire during and after hot work.
- Base shoe
- A channel at the base of a glass guard that holds the glass.
Practice problems
Work each problem on paper first, then reveal the answer to check.
A panel has 70 in clear width and 5/8 in pickets. Is a 3 3/4 in opening met with 16 pickets?
Show answer
(70 − 10) ÷ 17 = 3.53 in, so yes.
A guard post carries 200 lb at 42 in. What is the moment at its base?
Show answer
8,400 lb·in, or 700 lb·ft.
Where is handrail height measured on a stair?
Show answer
Vertically from the line through the nosings.
How far must a handrail extend beyond the top riser under the IBC?
Show answer
At least 12 in.
What does the fire watch check during rail welding?
Show answer
Above, below and behind the work, especially below through gaps.
Lesson quiz · 5 questions
Score 60% or more to complete this lesson.
Create a free account to save your progress, take quizzes and earn a certificate.