
IRW-320 · Lesson 3 of 12 · 23 min
Steel stairs and ladders
▶ Video coming soon A video version of this lesson is on the way.
Ashcroft's two egress stairs had gone in three weeks before Shay joined the misc crew. Lionel, Rhea and Benno set them from Monday, October 19 to Thursday, October 22, while the raising gang was finishing the roof steel. On Monday morning, November 9, Lionel took Shay up Stair 1 to look at the work and explain how it had been done. The stair was a steel pan stair: two channel stringers per flight, formed steel pans for treads, waiting for concrete fill, and a steel landing at each half level. A temporary rail of planks and cable ran along the open side. "Everybody in this building will walk on these," Lionel said, "so the rise and the run had better be right on every step."
This lesson explains how steel stairs are built, the rules that govern their rise, run, width and headroom, how a stair is laid out and checked, how stairs are installed and protected, and how fixed ladders are built and installed.
Kinds of steel stairs
Most egress stairs in steel-framed buildings are steel pan stairs. Each flight has two stringers, usually channels or bent plate, with pans of formed sheet steel welded or bolted between them. The pans are filled with concrete when the floors are poured, which gives a durable walking surface and adds mass that reduces bounce and noise. Landings are steel frames with a pan or deck and are filled at the same time.
- Pan stairs: steel stringers and pans filled with concrete; the usual egress stair.
- Grating or checker-plate stairs: treads of bar grating or plate, common in industrial buildings, mechanical rooms and outdoors.
- Feature stairs: architectural stairs with exposed steel, glass, wood or stone treads, built to ornamental standards.
- Spiral and alternating-tread devices: special stairs allowed only in limited locations by the code.
Stairs arrive in pieces sized to the access: stringers with pans already welded on for each flight, landing frames, and loose pieces such as hangers, posts and connection plates. At Ashcroft, each flight was one welded unit, light enough to hoist into the stair shaft with a chain fall from the beam above.
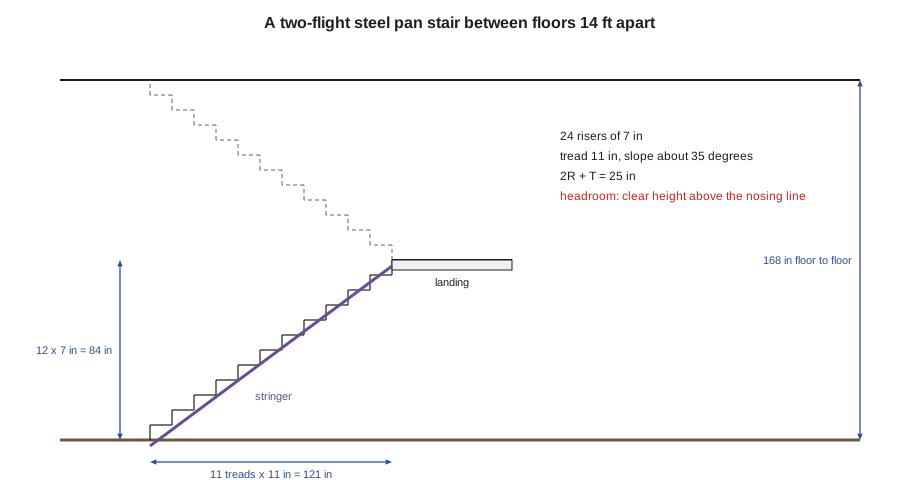
The rules for rise, run and width
Stairs are among the most regulated parts of a building, because inconsistent or steep steps cause falls. The building code sets limits on the rise of each step, the run (the horizontal depth of each tread from nosing to nosing), the uniformity of steps in a flight, the width of the stair, the headroom and the height of each flight between landings. The designer chooses dimensions within those limits; the installer makes sure the stair as built meets them.
For stairs in commercial and other non-residential buildings, the International Building Code, which Ohio adopts as the Ohio Building Code, limits the rise to between 4 and 7 in and requires a tread depth of at least 11 in. Dwelling-unit stairs under the residential code allow a rise up to 7 3/4 in and a tread of 10 in. The code also limits the variation between the largest and smallest riser or tread in a flight to 3/8 in, sets minimum widths (44 in for most stairs, 36 in for small occupant loads), requires headroom of at least 80 in and limits the vertical rise of a flight between landings to 12 ft.
A comfortable stair also satisfies an old designer's rule that twice the rise plus the run falls in a narrow range, roughly 24 to 26 in. The rule is not a code requirement, but stairs far outside it feel wrong to the people who use them.
Laying out a stair
The layout starts from the actual floor-to-floor height, measured from finished floor to finished floor. That is the height the stair must climb, and it must be divided into equal risers. Because a pan stair is filled later, the layout must also account for the concrete fill in the pans and the topping on the floors, so that the finished nosings, not the bare pans, end up evenly spaced.
Worked problem
Laying out the Ashcroft stair
At Ashcroft, the finished floor-to-floor height is 14 ft (168 in). The code limits the rise to 7 in and requires a tread of at least 11 in. Find the number of risers, the rise, the number of treads in two equal flights, the run of each flight, the length along the stringer of each flight, the slope and 2R + T.
Show solution
- Minimum number of risers: 168 ÷ 7 = 24 risers exactly.
- Rise = 168 ÷ 24 = 7.0 in.
- Two flights of 12 risers each; each flight has 11 treads, with the landing taking the place of the twelfth.
- Run of each flight = 11 × 11 = 121 in = 10 ft 1 in.
- Rise of each flight = 12 × 7 = 84 in = 7 ft, within the 12 ft limit.
- Length along the stringer = √(84² + 121²) = √(7,056 + 14,641) ≈ 147.3 in.
- Slope: tan θ = 84 ÷ 121 = 0.694, so θ ≈ 34.8°.
- 2R + T = 2 × 7 + 11 = 25 in, inside the comfort range.
Answer: 24 risers of 7 in, two flights of 11 treads at 11 in, each flight 10 ft 1 in long in plan and about 147 in along the stringer, at about 35°. Those were the numbers on Stonegate's shop drawing, and they were what Lionel's crew checked in the field.
The first and last risers are where stairs usually go wrong. If the bottom floor gets a thicker topping than planned, the first riser becomes shorter than the rest; if the top floor is left lower, the last riser becomes taller. Either breaks the uniformity rule. That is why the shop drawing note at Ashcroft said "verify finished floor elevations in field", and why Lionel checked them with the general contractor's field engineer before the stair was fabricated.
Installing a stair
Stair installation follows the same order on most jobs. The crew checks the supporting steel first: the elevations and locations of the beams or hangers the stringers bear on, against the shop drawing. Then the landings go in, because they set the elevations for the flights. Then each flight is hoisted, landed on its connections, bolted or welded and checked.
- Hoisting: flights are lifted with slings at the stringers, never by the pans, and with a tag line; in a stair shaft, a chain fall or hoist from the beam above is common, with the beam checked for the load.
- Setting: the flight is landed on its seats or clips, the bolts are installed, and the flight is checked for line, level across the treads and the rise of the first and last steps.
- Connecting: bolted connections are snugged and completed; field welds marked on the drawing are made by a qualified welder under a hot-work permit.
- Temporary protection: an open stair is a fall hazard, so temporary guards go on the open sides as soon as a flight is set, and stay until the permanent guards are installed.
- Filling: the pans are filled with concrete by the concrete contractor, usually when the floor slabs are poured; until then, workers walk on the bare pans only where the stair is approved for use.
At Ashcroft, the crew set Stair 1 on October 19 and 20 and Stair 2 on October 21 and 22. Each landing was set first and shimmed to its elevation, then the flights were hoisted with a chain fall from the beam above the shaft. Benno checked each riser height with a level and a rule at the first and last steps and every fourth step in between, and recorded the readings. The largest difference was 3/16 in between the tallest and shortest riser in a flight, within the uniformity limit. Temporary guards of 2 × 4 lumber and cable went on that same day.
The pans are bare steel until filled, so the stair is a construction stair until then. OSHA 1926.1052 does not allow workers to use metal pan landings and treads that are not yet filled with concrete or other material unless they are temporarily filled with wood or other material at least to the top of the pan. At Ashcroft, Tallcorn had the pans temporarily filled with plywood blocking cut to fit, and the temporary guards in place, before anyone used the stairs.
Headroom and openings
Every stair needs clear headroom above the treads, measured vertically from the nosing line to the lowest thing above it: a beam, the underside of the flight above, a duct or a sprinkler pipe. The structure usually provides it, but services added later often do not. During the October installation, Rhea measured the headroom under the level 2 beam at the top of Stair 2 and found 83 1/2 in: enough at that point, but the mechanical drawings showed a duct under that beam. She reported it, and the mechanical contractor moved the duct before it was installed.
The IBC requires headroom of at least 80 in above the nosing line.
Fixed ladders
Fixed ladders give access to roofs, pits, mezzanines and equipment. They are simple but highly regulated, because a fall from a ladder is common and serious. A fixed ladder is made of two side rails and rungs, with brackets that hold it a set distance from the wall, and often a landing platform, a cage or a ladder safety system.
In general industry, which covers most completed buildings, OSHA 1910.23 sets the rules for fixed ladders: rungs spaced 10 to 14 in apart and uniform, at least 16 in of clear width between rails, at least 7 in of clearance behind the rungs, and side rails or grab bars extending 42 in above the landing. Under OSHA 1910.28, a fixed ladder that extends more than 24 ft above a lower level needs a personal fall arrest system or ladder safety system; existing ladders with cages may stay until November 18, 2036, but new ladders over 24 ft must have the system.
Worked problem
Spacing rungs on the roof ladder
The roof access ladder at Ashcroft climbs from the third floor to the roof hatch, a height of 168 in. OSHA requires uniform rung spacing between 10 and 14 in, and the specification asks for 12 in. How many spaces, and what spacing?
Show solution
- Spaces at 12 in: 168 ÷ 12 = 14 spaces.
- Spacing = 12 in exactly.
- 12 in is within 10 to 14 in.
Answer: 14 spaces of 12 in. At 14 ft, the ladder is well under 24 ft, so OSHA does not require a ladder safety system; the rails or grab bars extend 42 in above the hatch opening, and the hatch has a guard on the roof.
Ladders are installed plumb, with every bracket anchored as the drawing shows, at the clearance the rules require from the wall behind. The top of the ladder is where the hazard is greatest: the climber must be able to step from the ladder to the roof or platform with something to hold. At Ashcroft, Benno and Shay installed the roof ladder first thing on Friday, November 13, with expansion anchors into the concrete wall of the stair shaft and two bolted brackets at the hatch framing, and Lionel checked it with a level and tape before signing it off.
Checking a stair after it is set
Lionel's crew used a short checklist on every stair, and Benno filled it in for each flight in October. The list is worth knowing because it is the same on most jobs.
- Line: the stringers are parallel and on their drawn line, checked with a tape from the stair shaft walls or control lines.
- Level across: each tread is level from side to side, checked with a short level, so the stair does not tip people toward the open side.
- Riser heights: measured at the first and last steps and at regular intervals, and the difference between the largest and smallest recorded.
- Tread depths: measured nosing to nosing at the same steps, with the same check on the difference.
- Landing elevations: checked against the drawing and against the floors they meet.
- Connections: every bolt installed and snug or tightened as specified, every field weld complete and cleaned, every hanger plumb.
- Clearances: headroom under every beam, duct and pipe, and clearance to the walls for the handrails to come.
The record goes into the job file with the date and the names of the people who checked. If a stair is ever questioned, after a fall for example, that record is what shows the stair was built as designed.
Stairs that are not pan stairs
Industrial stairs of bar grating or checker plate have the same rise and run rules where the code applies, but their treads are bolted to clip angles on the stringers rather than welded pans. The treads have a nosing, often an abrasive strip or a checker-plate edge, that must be visible and slip-resistant. Outdoor grating stairs drain and do not collect snow, which is why they are common on mechanical platforms. Feature stairs follow the same rules, but with tighter tolerances for appearance and finishes that must be protected from the day they arrive.
Common mistakes
MistakeLaying out a stair from the bare floor elevations.
InsteadLay it out from finished floor to finished floor, including fill and topping.
MistakeLetting the first or last riser differ from the others.
InsteadCheck finished floor elevations before fabrication and the first and last risers after setting.
MistakeHoisting a flight by its pans.
InsteadRig at the stringers, with a tag line, from a support checked for the load.
MistakeLeaving an open stair without guards.
InsteadInstall temporary guards on open sides the day each flight is set.
MistakeInstalling a ladder without checking the top.
InsteadMake sure the rails extend above the landing so the climber can step off safely.
Summary and key terms
- Most egress stairs in steel buildings are pan stairs: steel stringers and pans filled with concrete.
- The IBC limits commercial stair risers to 4 to 7 in and requires treads of at least 11 in, with 3/8 in maximum variation.
- A stair is laid out from the finished floor-to-floor height divided into equal risers.
- Landings are set first, then flights, checked for line, level and riser heights.
- Open stairs get temporary guards at once; unfilled pans are protected before use.
- OSHA 1910.23 sets fixed ladder dimensions, and ladders over 24 ft need a ladder safety system.
- Pan stair
- A steel stair with formed pans for treads, filled with concrete.
- Stringer
- The inclined member on each side of a stair flight that carries the treads.
- Rise
- The vertical height of one step.
- Run
- The horizontal depth of one tread, from nosing to nosing.
- Nosing
- The front edge of a tread.
- Headroom
- The clear height above the nosing line of a stair.
Practice problems
Work each problem on paper first, then reveal the answer to check.
A floor-to-floor height of 12 ft 3 in (147 in) with a 7 in limit needs how many risers?
Show answer
147 ÷ 7 = 21 risers of 7 in.
With 20 risers in two flights, how many treads are in each flight?
Show answer
Nine, with the landing taking the tenth.
What is 2R + T for a rise of 6 3/4 in and a tread of 11 1/2 in?
Show answer
2 × 6.75 + 11.5 = 25 in.
What must be done to unfilled pan treads before workers use them?
Show answer
Fill them temporarily with wood or other material to the top of the pan.
A fixed ladder climbs 30 ft. What does OSHA require for a new ladder?
Show answer
A personal fall arrest system or ladder safety system.
Lesson quiz · 5 questions
Score 60% or more to complete this lesson.
Create a free account to save your progress, take quizzes and earn a certificate.