
IRW-310 · Lesson 12 of 12 · 20 min
Case study: topping out a tower
▶ Video coming soon A video version of this lesson is on the way.
On Friday, September 26, 2025, at 1:40 p.m., Ewan Kilbarry lifted the last beam of Larkmont Tower off a flatbed on the street and flew it two hundred feet to the roof. It was painted white, signed by everyone on the job, and had a small evergreen tree and a flag wired to it. Andy and Marco set it, drifted the holes and ran in the bolts while a crowd from Wexmoor, Lakeport, the owner and the street below watched. The last session of Carla's course, on November 13, 2026, was the story of that week and the six months before it. "Topping out is the fun part," she said. "The part that matters is that we got there with the same number of people we started with."
This case study follows Larkmont's steel from the first column to topping out and beyond, using what this course has covered: planning, the tower crane, splices and welding, the braced core and moment frames, the transfer girder and its shoring, survey, weather and the hand-off to the trades that followed.
The job in numbers
| Item | Larkmont Tower |
|---|---|
| Height | 12 stories, about 161 ft to the roof |
| Footprint and grid | 90 × 150 ft, 30 ft bays |
| Columns | 24, in six two-story tiers |
| Steel | about 1,270 tons, about 2,400 pieces |
| Lateral system | Braced core, end-wall moment frames |
| Crane | Flat-top tower crane, climbed in July to 220 ft hook height |
| Field welds | 48 moment-frame flange welds, all tested |
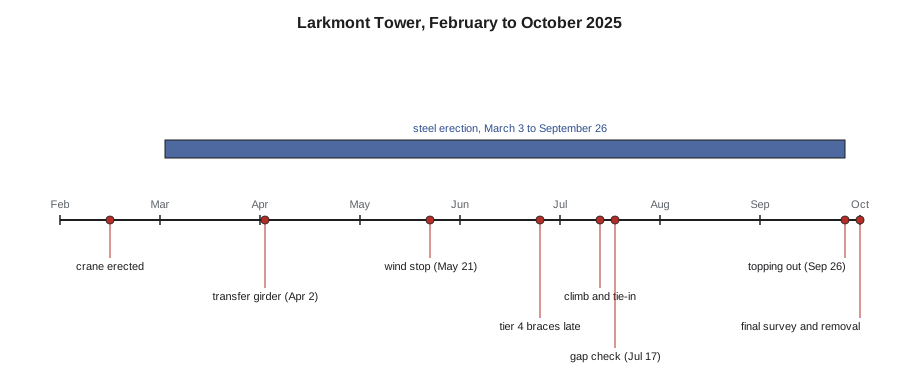
| Erection dates | March 3 to September 26, 2025 |
Before the first column
The site-specific erection plan was finished in January 2025, after three meetings with Wexmoor, Lakeport and Odette. It fixed the crane booking (steel from 7:00 a.m. to 2:00 p.m.), the delivery windows, the laydown at the curb, the sequence tier by tier, the limits on running ahead of the floors, the fall protection at each stage and the rescue arrangements. The tower crane went up in February with a 330-ton mobile crane on a Saturday street closure. Grace ran orientation for the whole crew on February 28, including the first rescue drill and a walk of the public protection with the general contractor's safety lead.
Two problems were found and fixed in planning, before they could cost anything on site. First, the shipping lists had the lobby transfer girder arriving with tier 2 instead of tier 1, which would have meant flying tier 1's upper columns with no girder to sit on; Lakeport changed the order. Second, the first lift plan for the transfer girder used the fabricator's estimated weight without its bearing plates, which was found again on the day of the lift, as lesson 2 described, and led Crossbeam to require shop-weight confirmation for every critical pick on the job.
Tier 1 and the transfer girder
Steel started on Monday, March 3, 2025. The core columns went in first, on anchor rods and leveling nuts set by the concrete contractor and checked by Noor's survey the week before. Two anchor rods at one core column were out of position by more than the base plate holes allowed; Odette and the engineer of record approved a slotted plate washer detail, and the column was set two days late without the crew bending or heating a single rod.
The transfer girder went up on April 2, a critical lift at about 96 in 100 of the chart after its real weight was confirmed. It sat on the shoring tower that Odette's procedure required, and the tower stayed until the girder's welds were tested and level 2's concrete had gained its strength. Crossbeam's temporary works register for tier 1 had 22 items by the end of April: guys, the shoring tower and the stair-tower ties.
Up through the tiers
From April to September, the gang settled into a rhythm: about 40 picks a day in the crane's steel hours, core first, then the perimeter, then the end-wall moment frames bolted at their webs and guyed. Nate's bolt-up crew followed a floor or two behind, with its bins packed by splice level, and Ruben's welders followed the moment frames two floors behind the connectors. Noor surveyed each tier before final bolting and again after. The deck crew laid deck, and the concrete crew followed, with the trailer board showing every floor's status.
- April: tiers 2 and 3. A revised core brace detail arrived in May, and the void sheets were collected from every gang box the same day.
- May 21: the wind stop described in lesson 10; the crew bolted below level 8 for the afternoon.
- June: the tier 4 core braces arrived two days late; Odette approved setting one floor of perimeter beams with two extra guys per side.
- July: the crane was climbed four mast sections and tied in at level 8; the gang worked lower tiers for the climb day. Two afternoons were lost to thunderstorms.
- July 17: connectors at level 10 had run five stories ahead of the cured concrete; Carla moved the gang to bolting and plumbing for two days until the gap was back within the limit.
- August: the level 9 core braces did not fit, and the survey showed the guys on the far side had pulled the core columns together; the guys were eased and the braces dropped in.
- September: tiers 5 and 6 and the roof steel.
The final week
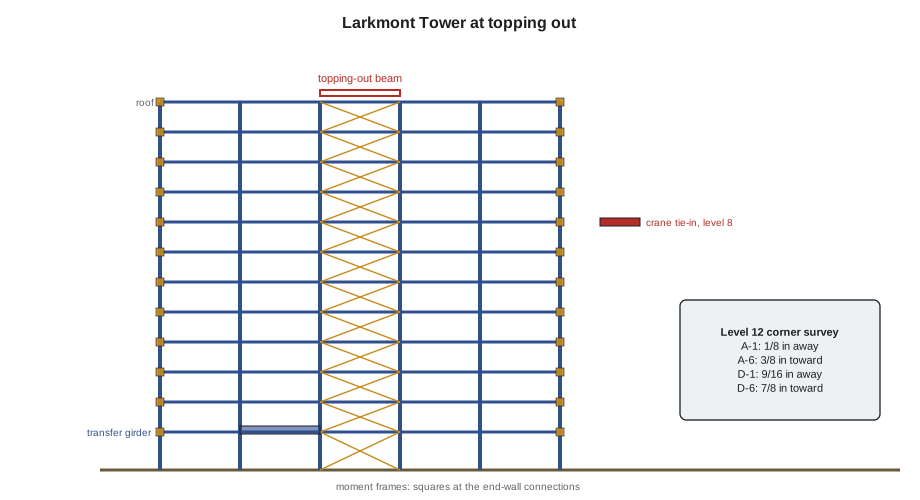
The last tier went up from Monday, September 22 to Friday, September 26. On Wednesday, Noor's survey of the level 12 corner columns gave the readings in lesson 9: all within AISC 303, with D-6 at 7/8 in toward the outside, so the crew plumbed the roof tier at D-6 about 5/16 in inward. On Thursday, the forecast showed gusts of 37 mph for Friday morning dropping by noon, so Carla moved the topping-out pick to the early afternoon and had the gang finish the roof purlins below the limit in the morning, between gusts, with the anemometer readings logged every half hour.
The topping-out beam was a short roof beam chosen for the ceremony because it was light and close to the crane, not a heavy or awkward pick. It was rigged and inspected like any other piece. The ceremony on the street was the general contractor's; the pick was Crossbeam's, and it was run exactly like the 2,399 picks before it, with the area under the load path cleared and the connectors tied off.
Worked problem
How the schedule worked out
Larkmont had about 2,400 pieces. The plan assumed 40 picks a day. Steel ran from March 3 to September 26, and after weather days, the crane climb day, holidays and other lost days, the crew had 58 days of steel picks. What was the actual average, and how did it compare with the plan?
Show solution
- Actual average = 2,400 ÷ 58 ≈ 41.4 picks a day.
- Planned = 40 picks a day, or 2,400 ÷ 40 = 60 days.
- The crew used 58 of the planned 60 picking days.
Answer: About 41 picks a day, slightly better than planned, which made up for most of the weather. The difference came from the shipping order: trucks that arrived in sequence could be picked straight off, and the job had only four out-of-order loads in six months.
After topping out
Topping out is not the end of the steel. After September 26, the bolt-up crew finished the roof and the last splices, Ruben's welders finished and Thackeray tested the last moment-frame welds, Noor did the final survey of every column line, the deck crew decked the roof and the last floors, and the temporary works came out one by one as their conditions were met and released. The guys on the end walls came out last, on Odette's written release once the moment-frame welds and the floors were complete. The tower crane was dismantled in November with a mobile crane on another street closure, and the tie-in beams at level 8 were left in as the engineer had designed them, now part of the floor.
The crew's close-out package for Wexmoor included the bolt and pretension records, the welding and test reports, the survey records, the temporary works register with every removal signed, the as-built changes such as the anchor rod plate washers, and the daily reports.
What went well and what Crossbeam changed
- Shipping in erection sequence made the biggest difference to production; Crossbeam now writes the shipping order into its contracts with fabricators.
- Shop-weight confirmation for every critical pick became a company rule after the transfer girder.
- Tagging temporary works with a phone number, added after another trade moved a guy, stopped the problem; Crossbeam adopted it on all jobs.
- The daily check of the gap between erection and the cured floors caught one breach; it is now a line on the foreperson's morning checklist.
- Survey before and after final bolting, against the ground control, kept the building inside its envelope with room to spare.
No one was hurt on Larkmont. The job had two first-aid injuries, a cut hand and a twisted ankle on the deck, and one near miss, a dropped drift pin at level 6 that landed on the decked floor below, which is what decked floors are for. Grace used the drift pin at the next toolbox talk; it hung on the trailer wall with a tag reading "level 6 to level 5, April 17" until the end of the job.
Pellbrook Commons
Carla closed the course with the bid. Pellbrook Commons, sixteen stories on a lot with no laydown, would need night deliveries landed on the floors, an inside-climbing tower crane in the elevator core, and a concrete core built ahead of the steel. Every lesson of this course would apply to it, and some things Larkmont had never needed. Hal's bid was due December 4. "If we get it," Carla said, "the Friday nights start again in the spring. And this time some of you will be the ones explaining it."
The hand-off to the trades that followed
A tower's steel is the frame for everything else, and the last weeks of the steel overlap with the start of the trades that hang from it. At Larkmont, the curtain wall contractor began on the lower floors in August, using the perimeter survey to set its brackets; the elevator contractor checked the shaft columns against its rails in September; and the mechanical and electrical contractors started on the lower floors as soon as the concrete was in. Each of them relied on the steel being where the drawings said. The perimeter survey Noor gave the curtain wall contractor showed every column within tolerance, and the contractor's bracket adjustment covered all of them.
The hand-off also covered the openings and edges. As the steel crews finished each floor, the perimeter safety cables, floor opening covers and guardrails that Crossbeam had installed were inspected with Wexmoor and handed over for the general contractor to maintain, with a signed list. Nothing protective was removed without someone else taking it over.
What the apprentices took from it
At the end of the last session, Carla asked Shay, Marco and Jules what they would remember. Marco said the shipping order: a crane that never waits is worth more than a bigger crane. Jules said the transfer girder: the steel above it was only as safe as the shoring under it, and the shoring was only as safe as the release that took it out. Shay said the drift pin on the trailer wall. "Everything we do up there is about the floor below," he said. "Whether it's there, whether it's decked, whether anything can fall on it." Carla wrote all three on the whiteboard and left them there for Hal to see in the morning.
Measuring the job
Crossbeam measured Larkmont in a handful of numbers that it now keeps for every job: pieces per crane day, days lost to weather, survey results against tolerance, weld rejection rate, temporary works items and their removals, incidents and near misses. Larkmont's weld rejection rate was 2 welds in 48, about 4 in 100, and both were bottom flanges. That single number led to the change in the welding sequence described in lesson 3, which will be on the first page of the Pellbrook plan if the bid succeeds.
Common mistakes
MistakeTreating the topping-out pick as a ceremony rather than a lift.
InsteadRig, inspect, clear and signal it like every other pick.
MistakeCalling the steel finished at topping out.
InsteadFinish bolting, welding, testing, survey and temporary works removal, and hand over the records.
MistakeRemoving end-wall guys because the frame is topped out.
InsteadRemove them only on the engineer's release, after the moment frames and floors are complete.
MistakeKeeping lessons from a job in people's heads.
InsteadTurn them into company rules, checklists and contract terms.
MistakeIgnoring a near miss because nobody was hurt.
InsteadUse it to show the crew what the controls are for.
Summary and key terms
- Larkmont was planned in detail before the first column, and planning caught problems before they reached the site.
- The transfer girder, its shoring and the confirmed weight showed how temporary works and critical lifts fit together.
- Production depended on the crane hours, the picking sequence and shipping in erection order.
- Daily checks of the gap to the cured floors, survey against the control and calls to the erection engineer kept the frame stable and in tolerance.
- Weather was managed with limits, forecasts and work ready below the top.
- After topping out, bolting, welding, testing, survey, temporary works removal and records finished the job, and lessons became company rules.
- Topping out
- Setting the last and highest piece of a structure's frame, often with a ceremony.
- Close-out package
- The records handed over at the end of the steel work.
- Near miss
- An event that could have caused injury or damage but did not.
- Inside-climbing crane
- A tower crane that stands inside the building and climbs up through it.
- As-built change
- A change from the drawings recorded as it was actually built.
Practice problems
Work each problem on paper first, then reveal the answer to check.
A job has 1,600 pieces and 42 picking days. What is the average?
Show answer
1,600 ÷ 42 ≈ 38 picks a day.
The plan assumed 40 a day. How many days did it allow?
Show answer
1,600 ÷ 40 = 40 days.
When do the end-wall guys come out?
Show answer
On the engineer's written release, after the moment frames and floors are complete.
Name three records in a close-out package.
Show answer
Any three of bolt records, weld test reports, survey records, temporary works register, as-built changes, daily reports.
What made the biggest difference to production at Larkmont?
Show answer
Shipping in erection sequence.
Lesson quiz · 5 questions
Score 60% or more to complete this lesson.
Create a free account to save your progress, take quizzes and earn a certificate.