
IRW-310 · Lesson 1 of 12 · 27 min
Planning a high-rise steel job
▶ Video coming soon A video version of this lesson is on the way.
On Friday evening, October 16, 2026, Carla Duquette set a roll of drawings on the bench in the Crossbeam yard shop and weighed the corners down with spud wrenches. Shay Donnelly, Marco Bellini and Jules Ostrowski pulled up stools. "These are the erection drawings for Larkmont Tower," she said. "Twelve stories, downtown, last year. Ashcroft is three. The steel is the same, the bolts are the same, the connections are mostly the same. What changes on a tower is everything around them: the crane, the street, the sequence, the floors below you and the people below them. Most of a tower job is planned before the first column goes up."
Carla's Friday sessions ran four times that fall, on October 16 and 30 and November 6 and 13, because Crossbeam was bidding a second tower, Pellbrook Commons, and Hal Prentiss wanted the younger hands to understand what a tower asks of a crew before the company committed to one. This course follows those sessions and the jobs they drew on: Larkmont Tower in 2025, a long-span gym roof, an industrial bay at a metals plant, a pedestrian bridge over a rail line and the dismantling of an old conveyor gallery.
This first lesson covers how a high-rise steel job is planned: what makes a tower different, the documents that control it, the site-specific erection plan, crane selection, the picking sequence, laydown and deliveries on a tight urban site, and the rules on how far erection may run ahead of the floors below.
What makes a tower different
A low building is erected from the outside, with a mobile crane driving around the footprint, and the crew is never far from the ground. A tower is erected from the inside out and from the bottom up. The crane is usually a tower crane fixed in one place for the whole job, the steel arrives in small loads on a schedule because there is nowhere to store it, and every piece must be lifted past the floors already built. Above the third or fourth floor, the crew works high over a street with traffic and people, and anything dropped has a long way to fall.
A tower is also built by many trades at once. While the ironworkers erect the top tiers, the deck crew is laying deck three floors down, the concrete crew is placing slabs below them, and other trades are starting work on the lowest floors. The steel erector shares the crane, the hoist and the site with all of them, and the plan has to say who goes where and when.
- Height multiplies the consequences of a mistake: a dropped bolt becomes a hazard to people several floors below, and a gust that is a nuisance at the ground is a stop at the top.
- The structure is not stable on its own until its floors, bracing or moment frames are complete, so the order of erection is part of the design.
- Material moves on a schedule measured in hours, because a downtown site has little or no room to store it.
- The crane usually belongs to the general contractor, and its time is the most valuable thing on the site.
Larkmont Tower
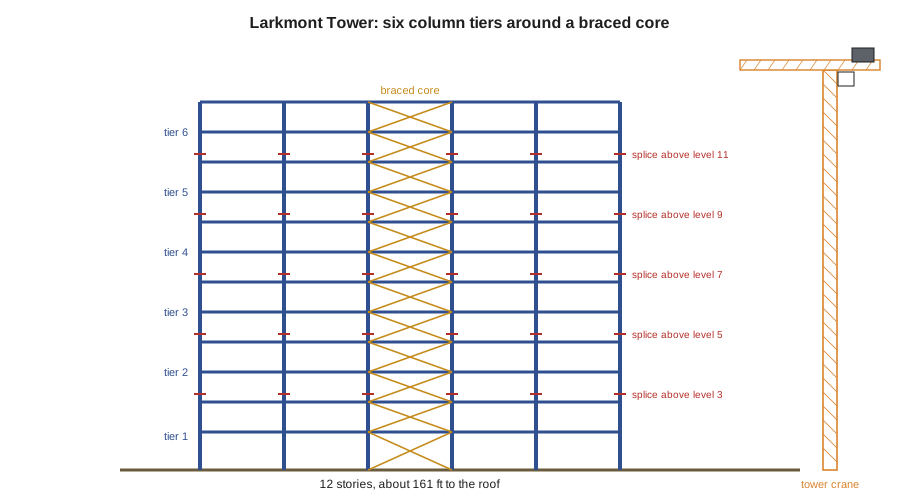
Larkmont Tower is a twelve-story steel-framed office building in downtown Columbus, erected by Crossbeam from March to September 2025 for the general contractor, Wexmoor Construction. Its footprint is 90 × 150 ft, on a grid of 30 ft bays, three bays one way and five the other, with 24 columns. The ground floor is 18 ft high and the eleven floors above it 13 ft each, so the roof is about 161 ft above the ground floor. A braced steel core around the elevators and stairs carries the wind, and the perimeter is a gravity frame of beams and columns, with two moment frames on the end walls. Lakeport Steel Fabricators fabricated the steel, about 1,270 tons in about 2,400 pieces, and Odette Hollister was the erection engineer.
Columns came in two-story tiers, so the job had six tiers of columns, with splices a little above every second floor. The general contractor's tower crane stood on its own foundation beside the north face, and Wexmoor's crane operator, Ewan Kilbarry, ran it for every trade. Carla was the raising gang foreperson, Andy Pruszynski and Marco were the connectors, Nate Okonkwo ran the bolt-up crew, and Grace Ndlovu came to the site every week.
The documents that control the job
On a tower, the erector works from a stack of documents, and part of planning is making sure that everyone works from the current version of each.
- The structural drawings from the engineer of record show the finished building: sizes, connections, design loads and any notes on erection or stability.
- The erection drawings from the fabricator show every piece with its piece mark, where it goes and how it is connected, tier by tier.
- The erection engineer's procedure, for a tower, sets the order of erection, the temporary bracing and guying, the limits on how far erection may run ahead of the floors and bracing, and the conditions for removing temporary works. Lesson 8 covers it.
- The crane documents: the tower crane's load chart, its foundation and tie-in design, and the lift plans for critical lifts.
- The site logistics plan from the general contractor shows the crane, the hoist, the gate, the delivery routes, the laydown areas and the public protection.
- The erector's own site-specific erection plan pulls all of these together for the crew.
When a document changes, the old one is marked void and taken off the site table. At Larkmont, a revised connection detail for two core braces arrived in May, and Carla had the old sheets collected from every gang box the same day. "A good drawing in one gang box and a bad one in another is how two crews build two different buildings," she told the Friday group.
The site-specific erection plan
OSHA's steel erection standard, 1926.752(e), recognizes a site-specific erection plan, and the employer must develop one where it chooses alternatives to some of the standard's requirements, such as erecting steel before concrete reaches its strength. Crossbeam writes one for every multi-story job whether or not the standard requires it. It sets out the sequence, the crane and rigging, the deliveries and laydown, the fall protection at each stage, the hand-off of floors to the deck and concrete crews, the inspection and survey points, the emergency and rescue arrangements, and the conditions under which work stops. It is reviewed with the general contractor, the erection engineer and the crew before work starts and updated when anything changes.
The plan is a working document, not a binder for the office. At Larkmont it lived on the trailer wall as a large sheet showing the tiers, with colored tape for steel erected, bolted, plumbed, decked and concreted. Anyone could see at a glance where the job stood and how far erection had run ahead of the floors.
Choosing the crane
On a tower, the crane decides the speed of the job and much of its cost. The general contractor usually chooses and rents the tower crane for all trades, but the erector's needs often set its size, because steel includes the heaviest picks on the job. Crane selection asks a few plain questions.
- What is the heaviest pick, and at what radius? Usually a heavy column at the core or a transfer girder, at the radius where it must be set, not where it is easiest to pick.
- What is the farthest pick, and how heavy is it? The jib must reach the far corner of the footprint, and the capacity at the tip is usually low.
- How high must the hook go? The crane must clear the finished roof, plus rigging and the longest piece, and may need to climb during the job.
- Where can the crane stand? Its base needs a foundation, often a large concrete mat or piles, and it must not sit where the building or the street needs the space.
- How many picks are there? Hook time is shared, so the number of picks per day the crane can make sets the schedule.
Worked problem
Checking the heaviest column pick
The heaviest pieces at Larkmont were the ground-tier core columns, W14×211 sections 26 ft long. Rigging added about 330 lb. They were set at a radius of 125 ft. The SAMPLE load chart gives 10,900 lb at 115 ft and 9,400 lb at 130 ft. What is the capacity at 125 ft by straight-line interpolation, and what share of it does the pick use?
Show solution
- Column weight = 211 lb/ft × 26 ft = 5,486 lb.
- Total load = 5,486 + 330 = 5,816 lb.
- Capacity at 125 ft = 10,900 − (10 ÷ 15) × (10,900 − 9,400) = 10,900 − 1,000 = 9,900 lb.
- Share = 5,816 ÷ 9,900 ≈ 0.59, or about 59 in 100.
Answer: About 59 in 100 of the chart: within capacity and below Crossbeam's 75 in 100 line for a critical lift. Real charts are read at the next larger radius, not interpolated, unless the maker allows it; this check used interpolation only to see the margin. The heaviest pick on the job was not a column but a transfer girder, which lesson 2 checks.
The picking sequence
Steel for a tower is erected tier by tier and, within each tier, in a sequence that keeps the frame stable at every step. A common pattern is to set the core columns first, then the columns around them, then connect beams outward from the core so that each new piece is tied to steel that is already braced. The braced core or the moment frames are completed as early as possible in each tier, because they are what holds the rest up. The erection engineer's procedure sets the order, and the foreperson turns it into a daily list of picks.
The daily list matters because the crane serves every trade. At Larkmont, the crane was booked for steel from 7:00 a.m. to 2:00 p.m., then for deck bundles, concrete buckets and other trades. Carla's gang planned about 40 picks a day in that window. With about 2,400 pieces, that meant about 60 working days of steel picks, plus days lost to wind and rain, which is how the March to September schedule was built.
Pieces were shaken out, rigged and tagged on the delivery truck or in the small laydown area, then flown straight to the connectors. Where the fabricator had shipped pieces in the order of the picking list, the crew could pick from the truck and send it away in an hour. Where a truck arrived in the wrong order, it had to be unloaded, which used crane time that was meant for erection.
Laydown and deliveries on a tight site
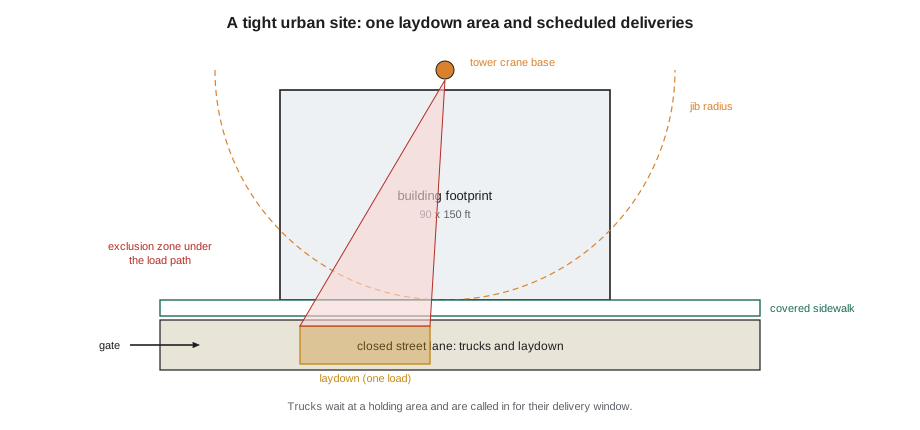
Larkmont's site was the building footprint plus a sidewalk and one lane of the street, closed under the city's permit. There was room on the ground for about one truckload of steel. Every load had a delivery window, set a day ahead with Lakeport, and the trucks came to a holding area a few blocks away until the gate called them in. A flagger and the general contractor's gate person controlled the street, and the lane closure set hours outside which no truck could stand at the curb.
- Loads are shipped in erection sequence, and the erection drawings show the shipping lists by tier and sequence.
- Pieces that must wait are landed on the erected floors, on dunnage over beams that the engineer has allowed for the load, never on deck or slabs that are not designed for it.
- Bolts, plates and small parts arrive in labeled bins for each sequence, so that the bolt-up crew is not searching for the right bolts at the top of the building.
- The public is protected by covered walkways, hoarding and an exclusion zone under the crane's load path, set out in the logistics plan.
How far erection may run ahead
On a tower, the steel frame races ahead of the floors. Columns and beams for upper tiers go up while the deck and concrete below are still being placed. The gap between them is controlled for two reasons. First, the frame may not be stable until its floors, which act as diaphragms, are in place. Second, a fully decked floor close below the erection work gives the crew something to fall onto and catches dropped tools.
OSHA 1926.754(b) sets limits for multi-story structures. Permanent floors must be installed as erection progresses, with no more than eight stories between the erection floor and the uppermost permanent floor unless the design keeps the structure stable. There may be no more than four floors or 48 ft of unfinished bolting or welding above the foundation or the uppermost permanently secured floor, whichever is less, unless the design keeps the structure stable. And a fully planked or decked floor, or nets, must be kept within two stories or 30 ft, whichever is less, directly under any erection work. Larkmont's erection engineer set tighter limits of her own: no more than four stories of erected steel above the highest floor with its concrete placed and cured to the strength she set.
Worked problem
Checking the gap between erection and the floors
On a Thursday in July, the connectors were setting beams at level 10. The highest concreted and cured floor was level 5, and the highest fully decked floor was level 8. Is erection within OSHA's limits and the erection engineer's limit?
Show solution
- Stories between the erection floor and the uppermost permanent floor: 10 − 5 = 5, within OSHA's eight.
- But the erection engineer allowed only four above the highest cured floor, so the gap is one too many.
- Decked floor below the work: 10 − 8 = 2 stories, which meets OSHA's two-story rule if it is not more than 30 ft; two stories at 13 ft is 26 ft, so it does.
Answer: The connectors had to stop at level 10 until level 6 was concreted and cured, or until the erection engineer approved a change. This happened at Larkmont: Carla moved the gang to bolting and plumbing on the tier below for two days while the concrete crew caught up. On a tower, the limits are checked every morning, not only when somebody remembers.
Hand-offs between crews
A tower is erected by a chain of crews, each handing a floor to the next: connectors to bolt-up, bolt-up to plumbing and survey, plumbing to decking, decking to stud welding and edge forms, and then to the concrete crew. Each hand-off is a point where something can be missed. At Larkmont, each floor had a sign-off sheet on the trailer wall: bolted and checked, plumbed and surveyed, decked, studs and edge forms done, safety cables and openings checked. No crew started on a floor until the one before it had signed.
The plan also says how the crew gets to the work. On a tower, the crew climbs ladders and stair towers inside the frame for the first tiers, then uses the construction hoist as soon as it is installed. Getting to and from the top of the building can take a quarter of an hour, which is why lunch, tools and water go up with the crew in the morning and why toilets on the upper floors are part of the logistics plan.
Emergencies at height
A rescue at the top of a tower is harder than one on a three-story frame. The site-specific plan says how a worker suspended in a harness will be reached within minutes, by whom and with what equipment. At Larkmont, Grace set up a rescue kit on every second floor and ran a drill in April with the crew and the local fire department, who used the drill to plan their own response. The plan also covers a worker injured on the top floor who cannot climb down, a fire in the building under construction and an evacuation in high wind when the hoist may be stopped.
Planning Pellbrook Commons
At the end of the October 16 session, Carla unrolled a single sheet: the site plan for Pellbrook Commons, a sixteen-story residential tower Crossbeam was pricing, with the bid due December 4 and erection planned for 2027 if the company won it. The site had no laydown at all: the building filled its lot, and the street could be closed only at night. "So the steel comes at night, gets landed on the floors on dunnage, and we erect it the next day," Carla said. "Which means the engineer has to approve every floor we land steel on, and the bolts and plates have to be on the floor with it. That's the plan. Your job is to think about what it does to you." Marco said it meant the connectors would always be working around stacks of steel. Carla nodded. "Then the plan needs a rule about where the stacks go."
Common mistakes
MistakeTreating a tower like a taller low-rise job.
InsteadPlan the crane, deliveries, sequence and floor limits before the first column.
MistakeWorking from an old erection drawing.
InsteadKeep one current set on site and collect void sheets the same day.
MistakeLetting erection run ahead of the floors because the crane is free.
InsteadCheck the gap to the highest cured and decked floors every morning against the limits.
MistakeOrdering steel by fabrication convenience.
InsteadShip in erection sequence so pieces fly from the truck to the connectors.
MistakeLanding waiting steel on any floor.
InsteadLand it on dunnage over members the engineer has allowed, never on deck that is not designed for it.
Summary and key terms
- A tower is erected from the inside out and bottom up, with a fixed crane, scheduled deliveries and crews working above one another.
- The erection drawings, the erection engineer's procedure, the crane documents and the logistics plan all control the job; the site-specific erection plan brings them together.
- Crane selection starts with the heaviest pick at its radius, the farthest pick, the hook height and the number of picks.
- The picking sequence keeps the frame stable: core and braced bays first, then outward.
- OSHA 1926.754(b) limits how far erection runs ahead of permanent floors and requires a decked floor or nets within two stories or 30 ft below the work.
- Hand-offs between crews, access, rescue and public protection are planned, not improvised.
- Tier
- A set of columns erected together, usually two stories high, with the beams that connect them.
- Site-specific erection plan
- The erector's written plan for a job: sequence, crane, deliveries, fall protection, hand-offs and emergencies.
- Picking sequence
- The order in which pieces are lifted and connected so the frame stays stable.
- Laydown area
- Space on the site where steel is landed before erection.
- Logistics plan
- The general contractor's plan for the crane, hoist, gate, deliveries and public protection.
- Hand-off
- The point where one crew finishes a floor and the next crew takes it over.
Practice problems
Work each problem on paper first, then reveal the answer to check.
A crane is booked for steel for 7 hours a day and the crew makes about 6 picks an hour. How many picks a day?
Show answer
About 42 picks.
A job has 1,800 pieces at 36 picks a day. How many days of picks?
Show answer
1,800 ÷ 36 = 50 days, plus weather days.
Under OSHA 1926.754(b), how close must a decked floor or nets be below erection work?
Show answer
Within two stories or 30 ft, whichever is less.
What is the most unfinished bolting allowed above the uppermost permanently secured floor?
Show answer
Four floors or 48 ft, whichever is less, unless the design keeps the structure stable.
Where may waiting steel be landed on the floors?
Show answer
On dunnage over members the engineer has allowed for the load.
Lesson quiz · 5 questions
Score 60% or more to complete this lesson.
Create a free account to save your progress, take quizzes and earn a certificate.