
INS-110 · Lesson 9 of 12 · 24 min
Reading insulation specifications
▶ Video coming soon A video version of this lesson is on the way.
In his fourth week, Devon was insulating domestic hot water branches on Mountview's second floor with 1 in fiberglass sections when Raj Sandhu, Coldstream's project manager, came through on his weekly walk. Raj stopped, measured a section and pulled a folded page out of his jacket: the insulation schedule from the specification. "Domestic hot water, NPS 1 1/4 and up, 1 1/2 in," he read. "These branches are NPS 1 1/2." Devon had been working from the size on the material order, which had been written for the smaller branches. It cost the crew half a day to strip and redo 130 ft of pipe. "Measure the pipe, not the drawing," Bernie said afterward, "and read the spec, not the order."
Every insulation job is built to a set of contract documents. The specification is the written part: it tells the contractor which materials to use, how thick, with which jackets and how to install them. Insulators who can read a specification make fewer mistakes, catch problems before they become rework and earn the trust of their forepersons. This lesson explains how specifications are organized, how to read an insulation schedule, what the referenced standards mean and what to do when documents disagree.
Contract documents
A construction contract is made up of several documents that work together:
- The agreement between the owner and the contractor, and the general and supplementary conditions, which set out responsibilities, payment, changes and disputes.
- The drawings, which show where things go, their sizes and how they connect. Mechanical drawings show piping, ductwork and equipment, often with notes about insulation.
- The specifications, which describe the quality of materials and workmanship in words.
- Addenda issued during bidding and change orders, site instructions and responses to requests for information issued during construction, all of which modify the original documents.
Drawings tell you where and how much; specifications tell you what and how well. Insulators use both, but the specification is where insulation is mostly defined, because insulation is hard to draw: a drawing might show a chilled water main, but the insulation material, thickness, jacket and installation method are written in the specification.
How specifications are organized
In Canada and the United States, most building specifications follow MasterFormat, a numbering system published jointly by the Construction Specifications Institute and Construction Specifications Canada. MasterFormat divides construction into divisions, each with numbered sections. Mechanical insulation usually appears in these sections:
| Section | Title | What it covers |
|---|---|---|
| 22 07 19 | Plumbing Piping Insulation | Domestic cold, hot and recirculating water, storm drainage piping |
| 23 07 13 | Duct Insulation | Supply, return, outdoor air and exhaust ductwork |
| 23 07 16 | HVAC Equipment Insulation | Tanks, heat exchangers, pumps, air separators, boilers |
| 23 07 19 | HVAC Piping Insulation | Heating water, chilled water, condenser water, steam and condensate, refrigerant |
| 40 42 00 series | Process Piping and Equipment Protection | Process piping and equipment insulation in industrial projects |
Many US projects use master specifications such as MasterSpec, produced by the American Institute of Architects, or an owner's own standards, all following the same MasterFormat numbering. The engineer edits the master sections for each project.
Inside a section, the text is divided into three parts, always in the same order:
- Part 1, General: the scope, related sections, referenced standards, definitions, submittals the contractor must send for approval, quality assurance, delivery, storage and handling, and sometimes the warranty.
- Part 2, Products: the materials, by type and standard, sometimes with acceptable manufacturers; jackets and coverings; adhesives, mastics and sealants; fasteners and bands; and performance requirements such as flame spread and smoke development ratings.
- Part 3, Execution: how to examine and prepare surfaces, how to install each kind of insulation, specific requirements for fittings, valves, flanges and penetrations, field quality control and the insulation schedule that matches each service to its material and thickness.
Reading an insulation schedule
The insulation schedule is the part of the specification an insulator uses most. It is usually a table near the end of Part 3, listing each service (the system and what it carries), its temperature range, pipe or duct size ranges, the insulation material and the required thickness, and sometimes the jacket. Here is an excerpt from the Mountview HVAC and plumbing insulation schedules, simplified for teaching.
| Service | Fluid temperature | Pipe size | Material | Thickness | Jacket (concealed / exposed) |
|---|---|---|---|---|---|
| Domestic cold water | 40 to 60 °F | All sizes | Glass fiber with vapor retarder jacket | 1 in | All-service jacket / PVC |
| Domestic hot water and recirculation | 105 to 140 °F | Up to NPS 1 | Glass fiber | 1 in | All-service jacket / PVC |
| Domestic hot water and recirculation | 105 to 140 °F | NPS 1 1/4 and larger | Glass fiber | 1 1/2 in | All-service jacket / PVC |
| Heating water | 140 to 200 °F | Up to NPS 1 1/4 | Glass fiber | 1 1/2 in | All-service jacket / PVC |
| Heating water | 140 to 200 °F | NPS 1 1/2 and larger | Glass fiber | 2 in | All-service jacket / aluminum |
| Chilled water | 40 to 55 °F | Up to NPS 1 1/4 | Glass fiber with vapor retarder jacket | 1 in | All-service jacket / PVC |
| Chilled water | 40 to 55 °F | NPS 1 1/2 and larger | Glass fiber with vapor retarder jacket | 1 1/2 in | All-service jacket / aluminum |
| Medium-pressure steam | 300 to 350 °F | NPS 1 and larger | Glass fiber or mineral wool rated for the temperature | 3 in | All-service jacket / aluminum |
Read the schedule row by row and column by column. First find the service, then the size range that includes the pipe you are insulating, then read across for the material, thickness and jacket. Size ranges are where most mistakes happen: "up to NPS 1 1/4" includes NPS 1 1/4, and "NPS 1 1/2 and larger" starts at NPS 1 1/2. Check the notes under the schedule too. They often hold the requirements that matter most, such as "Insulate valves and fittings to the same thickness as the adjoining pipe" or "Insulate cold water piping within 10 ft of the building entrance to the same standard as chilled water."
The thicknesses in a schedule are set by the designer to meet the energy code, prevent condensation and meet any personnel protection or process requirements, whichever needs the most insulation. Energy codes set minimum pipe insulation thicknesses that depend on the fluid temperature, the pipe size and the material's thermal conductivity, and the designer may specify more. Installers do not choose thicknesses; they install what the schedule says.
In Ohio, commercial energy efficiency requirements are in the energy chapter of the Ohio Building Code, which is based on the International Energy Conservation Code and allows ASHRAE Standard 90.1 as an alternative. Both set minimum insulation thicknesses for piping and ducts.
Worked problem
Finding the thickness and the insulated size
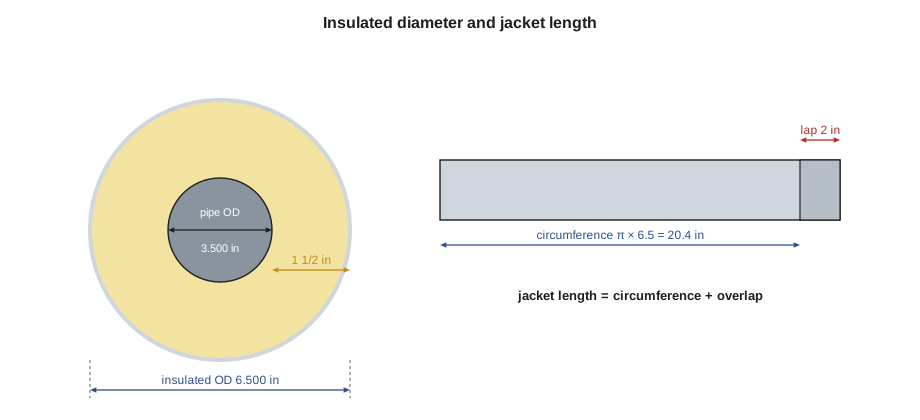
Devon must insulate an exposed NPS 3 chilled water main in a mechanical room. Using the schedule above, what material, thickness and jacket apply? NPS 3 steel pipe has an outside diameter of 3.500 in. What is the insulated outside diameter, and how much aluminum jacket area is needed per foot of pipe, ignoring overlaps?
Show solution
- Service: chilled water. Size range: NPS 1 1/2 and larger includes NPS 3.
- Material: glass fiber with vapor retarder jacket. Thickness: 1 1/2 in. Jacket: aluminum, because the pipe is exposed.
- Insulated outside diameter = 3.500 + 2 × 1.5 = 6.500 in.
- Jacket area per foot = π × 6.5 in × 12 in ≈ 245 in², or 245 ÷ 144 ≈ 1.70 ft².
Answer: 1 1/2 in glass fiber with a vapor retarder jacket, covered with aluminum; 6 1/2 in across and about 1.70 ft² of jacket per foot, plus overlaps.
Pipe sizes and insulation sizes
Pipe size names do not match their actual outside diameters, and insulation sections are made to fit actual diameters. Steel pipe is named by nominal pipe size (NPS), and from NPS 1/8 to NPS 12 the actual outside diameter is larger than the name: NPS 2 pipe is 2.375 in across. Copper tube is named differently again: its outside diameter is always 1/8 in larger than its nominal size, so 1 in copper tube is 1.125 in across. That is why insulation is ordered by pipe type as well as size: a section for NPS 1 steel pipe will be loose on 1 in copper tube, and a section for 1 1/4 in copper will be tight on NPS 1 steel.
| Nominal size | Steel pipe OD (in) | Copper tube OD (in) |
|---|---|---|
| 1/2 | 0.840 | 0.625 |
| 3/4 | 1.050 | 0.875 |
| 1 | 1.315 | 1.125 |
| 1 1/4 | 1.660 | 1.375 |
| 1 1/2 | 1.900 | 1.625 |
| 2 | 2.375 | 2.125 |
| 3 | 3.500 | 3.125 |
| 4 | 4.500 | 4.125 |
ASTM C585 sets the inner and outer dimensions of preformed rigid pipe insulation so that sections from different manufacturers fit the same pipe sizes and nest neatly in multiple layers. Section labels show the pipe size, whether it is for iron pipe size (steel) or copper tube size, and the wall thickness. Read the label before cutting.
Referenced standards
Part 2 of a specification usually defines products by reference to standards rather than by brand. A product that meets the referenced standard, and any other stated requirements, is acceptable. For insulation, the most common referenced standards are from ASTM International, used in both countries, and from fire testing bodies.
| Standard | What it covers |
|---|---|
| ASTM C547 | Mineral fiber (glass and mineral wool) pipe insulation |
| ASTM C553 and C612 | Mineral fiber blanket and board |
| ASTM C533 | Calcium silicate block and pipe insulation |
| ASTM C552 | Cellular glass insulation |
| ASTM C534 | Flexible elastomeric insulation |
| ASTM C1136 | Flexible vapor retarders such as all-service jackets |
| ASTM C1729 and C1767 | Aluminum and stainless steel jacketing |
| ASTM C795 | Insulation for use on austenitic stainless steel, limiting chlorides that can cause stress corrosion cracking |
| ASTM E84 (UL 723) | Surface burning characteristics: flame spread and smoke developed ratings |
| ASTM E814 (UL 1479) | Fire tests of firestop systems |
A common fire requirement is that insulation, jackets and adhesives inside buildings have a flame spread index of 25 or less and a smoke developed index of 50 or less when tested to ASTM E84. The International Mechanical Code, adopted in Ohio as the Ohio Mechanical Code, limits these values for duct and pipe coverings, and the specification usually repeats the requirement so the installer can check product labels.
Industry standards also shape the work. Contractor associations publish installation guides with detailed drawings of good practice. The Midwest Insulation Contractors Association (MICA) publishes the National Commercial and Industrial Insulation Standards, widely referenced in North America, and the Thermal Insulation Association of Canada (TIAC) publishes a Mechanical Insulation Best Practices Guide. Specifications often require work to follow one of these guides or the manufacturer's instructions.
Submittals, substitutions and storage
Before installing anything, the contractor must usually send submittals to the engineer for review: product data sheets for each insulation, jacket, adhesive and sealant; samples of jackets and finishes; shop drawings for removable covers or complex equipment; and sometimes mock-ups, such as a section of insulated pipe and a valve, for the engineer to approve as the standard for the rest of the job. Materials should not be installed until their submittals are reviewed and accepted. If a product in the specification is not available, a substitution must be requested and approved in writing; the crew cannot swap products on its own because the supplier had something else on the shelf.
Part 1 also says how materials must be delivered and stored. Insulation must usually arrive in the manufacturer's packaging with labels showing the product, the standard it meets and its fire ratings, and it must be stored off the floor, dry and protected from weather and damage. Wet insulation is often required to be removed from site and replaced. Lesson 10 covers storage in detail.
When documents disagree
Drawings and specifications sometimes disagree, or say nothing about a situation the crew meets on site. The general conditions usually set an order of precedence that says which document governs, and addenda and change orders override the original documents. But the right response on site is not for the crew to decide. When something is unclear or contradictory:
- Stop work on the affected part and tell the foreperson, with the details: the location, what the drawings say, what the specification says and what is installed.
- The foreperson raises it with the project manager, who sends a request for information (RFI) through the mechanical contractor to the engineer.
- Carry on with work that is not affected, and wait for a written answer before doing the affected work. Verbal answers from someone walking past are not instructions.
- Keep a record: date, location, question, answer. If the answer changes the scope or the cost, it becomes a change order.
Worked problem
Spotting a conflict and its cost
The Mountview drawings show a note saying "insulate storm drain piping 1 in", but the plumbing insulation schedule lists storm drainage piping, horizontal runs and roof drain bodies, at 1 1/2 in. Devon's area has 180 ft of horizontal NPS 4 storm piping. Preformed sections are 3 ft long. How many sections does the difference affect, and what should Devon do?
Show solution
- Sections needed = 180 ÷ 3 = 60 sections.
- All 60 would be the wrong thickness if the wrong document is followed.
- The two documents disagree, so Devon stops that part of the work, tells Bernie and works elsewhere until Raj gets an RFI answer.
- The engineer replies in writing: the schedule governs, 1 1/2 in.
Answer: About 60 sections hang on the answer. A day's wait for an RFI costs far less than stripping and redoing 180 ft of pipe.
Specifications in plants
Industrial owners usually have their own insulation specifications, often detailed engineering standards that apply to all work in the plant. They may assign insulation codes to each line on the line list, such as H for heat conservation, P for personnel protection, C for cold service and F for freeze protection, with thickness tables by temperature and pipe size. Maintenance work in plants is often done from work orders or isometric drawings that list the line number, its insulation code and the length. Kellerton's insulation standard requires cellular glass with a vapor retarder and stainless steel jacket on all ammonia suction lines, mineral wool with aluminum jacket on steam and condensate, and removable covers on all steam valves larger than NPS 2. Devon read it the week before the outage, at Bernie's insistence.
Common mistakes
MistakeWorking from the material order instead of the specification.
InsteadCheck the schedule for every service and size before cutting; the order may be for a different area.
MistakeMisreading size ranges at the boundaries.
Instead"Up to NPS 1 1/4" includes NPS 1 1/4; read the range carefully and check the notes.
MistakeUsing steel pipe sections on copper tube.
InsteadOrder and install insulation for the actual pipe type: iron pipe size or copper tube size.
MistakeSwapping in a different product because the supplier had it.
InsteadOnly use products from the accepted submittals; substitutions need written approval.
MistakeDeciding a drawing and specification conflict yourself.
InsteadStop the affected work, tell the foreperson and wait for a written RFI answer.
MistakeIgnoring the notes under the schedule.
InsteadThe notes often hold the key requirements for fittings, valves and special areas.
Summary and key terms
- Contract documents include the agreement, conditions, drawings, specifications, addenda and changes.
- Insulation is specified in MasterFormat sections such as 22 07 19, 23 07 13, 23 07 16 and 23 07 19.
- Each section has Part 1 General, Part 2 Products and Part 3 Execution.
- The insulation schedule matches each service and size range to a material, thickness and jacket; read the notes too.
- Insulated outside diameter is the pipe OD plus twice the thickness; steel pipe and copper tube have different ODs.
- Products are defined by referenced standards such as ASTM C547, C1136 and fire test standards.
- Install only accepted products and stop for an RFI when documents disagree.
- Specification
- The written part of the contract documents describing materials and workmanship.
- MasterFormat
- The standard numbering system for organizing construction specifications in North America.
- Insulation schedule
- A table matching each service and pipe size range to the insulation material, thickness and jacket.
- Submittal
- Product data, samples or drawings sent to the engineer for review before installation.
- RFI
- Request for information: a formal written question to the designer about unclear or conflicting documents.
- Nominal pipe size
- The size name of steel pipe, which does not equal its actual outside diameter for smaller sizes.
- All-service jacket
- A factory-applied laminated jacket of kraft paper, foil and reinforcing scrim on fibrous pipe insulation.
- Flame spread rating
- A number from a standard fire test describing how fast flame spreads across a material's surface.
Practice problems
Work each problem on paper first, then reveal the answer to check.
In which part of a specification section is the insulation schedule usually found?
Show answer
Part 3, Execution.
NPS 2 steel pipe (2.375 in) gets 2 in insulation. What is the insulated OD?
Show answer
2.375 + 4 = 6.375 in.
What is the outside diameter of 3/4 in copper tube?
Show answer
0.875 in (its nominal size plus 1/8 in).
What does ASTM C795 address?
Show answer
Insulation for austenitic stainless steel, limiting chlorides that can cause stress corrosion cracking.
What should you do when the drawings and specification disagree?
Show answer
Stop the affected work, tell the foreperson and wait for a written RFI answer.
Lesson quiz · 5 questions
Score 60% or more to complete this lesson.
Create a free account to save your progress, take quizzes and earn a certificate.