
HSE-106 · Lesson 7 of 12 · 25 min
Stairs, ramps, handrails and guards
Stairs are where same-level walking turns into a fall to a lower level. A fall on stairs can be far more serious than a fall on a flat floor: the person may tumble down several steps, strike their head on edges and land awkwardly at the bottom. Stair falls are common in homes, offices, hospitals, schools, shops and industrial sites, and many of them are caused by stair design, poor maintenance, lighting, distraction and carrying loads. This lesson explains what makes stairs safe, the main dimensional rules for permanent stairs, how ramps and handrails help, and where guards are needed at edges. It gives awareness-level knowledge; the design of stairs, guards and ramps is the job of architects and engineers working to the building code, and work near unprotected edges is covered in the working-at-heights course.
Why people fall on stairs
Walking on stairs is more demanding than walking on a level floor. Each step requires the foot to land accurately on a tread that may be only a little longer than the foot, and the person must judge the height and depth of each step. Most people look at the first few steps and then rely on a rhythm, assuming every step is the same. If one step is a different height or depth, the foot lands in the wrong place and the person can trip going up or overstep going down. Research on stair falls shows that most happen when descending, and many happen on the first or last step or where a step is irregular.
Common contributing factors include: steps that are uneven in height or depth; treads that are too short for the foot; worn, slippery or damaged nosings; nosings that are hard to see because the edge does not contrast with the tread; poor lighting or glare; missing, discontinuous or poorly shaped handrails; objects left on steps; carrying loads that block vision and occupy the hands; hurrying; using a phone; and footwear such as high heels or loose sandals.
Rise, run and consistency
The two key dimensions of a step are the rise (or riser height), the vertical distance from one tread to the next, and the run (or going), the horizontal distance from one nosing to the next. Stairs that are too steep, with a high rise and short run, are hard to climb and dangerous to descend. Stairs with a very low rise and long run can also cause missteps because they break the walking rhythm. Above all, the rise and run must be consistent throughout a flight: building codes typically limit the variation between adjacent steps to a few millimeters.
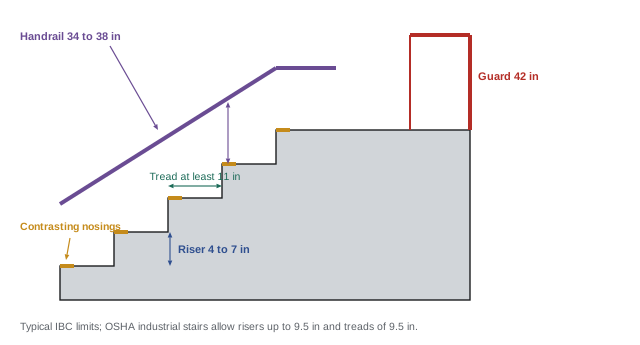
In the US, the International Building Code (IBC) generally requires stair risers between 4 and 7 inches high and treads at least 11 inches deep for most occupancies, with uniform dimensions within a flight (the variation between the largest and smallest riser or tread in a flight is limited to 3/8 inch). Residential stairs under the International Residential Code may be steeper, with risers up to 7 3/4 inches and treads of at least 10 inches. For workplaces, OSHA's 1910.25 sets limits for standard stairs installed on or after January 17, 2017: risers no more than 9.5 inches, treads at least 9.5 inches deep, an angle between 30 and 50 degrees from horizontal, a width of at least 22 inches and headroom of at least 6 feet 8 inches. OSHA's limits are minimums for industrial stairs; building code limits are stricter for public and office stairs.
The comfort formula
Architects have long used a simple rule of thumb, often attributed to the French architect François Blondel in the seventeenth century, to relate rise and run to a comfortable stride. The rule says that twice the rise plus the run should equal the length of a normal pace on stairs, about 600 to 650 millimeters (about 24 to 25 inches).
Here \( R \) is the rise and \( T \) is the tread run. The formula is not a code requirement, but it helps explain why some stairs feel awkward even when they meet minimum dimensions. A stair with a 180 mm rise and a 280 mm run gives \( 2 \times 180 + 280 = 640 \) mm, which is comfortable. A stair with a 230 mm rise and a 200 mm run gives 660 mm but feels steep because the short tread leaves little room for the foot. Codes therefore set separate limits on rise and run as well.
Worked problem
Checking a stair
An office building has an interior stair from the lobby to a mezzanine with a total rise of 3,150 mm between floors. The designer proposes 18 risers and a run of 270 mm. Check the riser height, the run against the typical code minimum, and the comfort formula. Then propose a better layout.
Show solution
- Riser height: \( 3\,150 \div 18 = 175 \) mm, which is within a typical maximum of 180 mm (about 7 inches).
- Run: 270 mm is less than a typical minimum of 280 mm (11 inches) for non-residential stairs, so it does not comply.
- Comfort: \( 2 \times 175 + 270 = 620 \) mm, which is in the comfortable range, but the run is still too short.
- Better layout: keep 18 risers of 175 mm and increase the run to 280 to 300 mm; with 17 treads, the horizontal length increases from about 4.6 m to between 4.8 and 5.1 m.
- Check: \( 2 \times 175 + 290 = 640 \) mm, comfortable and compliant.
Answer: The risers are acceptable but the run is too short; a 290 mm run with 175 mm risers is compliant and comfortable.
Treads and nosings
Stair treads should be slip resistant, especially near the nosing where the foot lands when descending. Many stair falls start with the heel slipping off a smooth or rounded nosing. Good practice includes slip-resistant nosing strips or inserts, a nosing that projects only slightly and is not rounded excessively, and a visual contrast so the edge of each step is easy to see. A contrasting strip along each nosing helps people judge where the step ends, especially for people with low vision and in poor lighting. Damaged nosings, loose treads, worn carpet and anti-slip tape that is peeling should be repaired immediately because they can catch the heel or toe.
Open risers, where there is a gap between treads, can catch toes going up and can disorient people going down; building codes restrict them in many locations. Exterior stairs need drainage so water does not pool on treads, and in winter they need snow and ice control.
Handrails
A handrail lets people steady themselves and catch themselves if they slip or misstep. Research and investigations consistently find that people who are holding a handrail when they lose balance are much more likely to recover. A handrail is only useful if it can be grasped, so its shape, height, continuity and clearance from the wall all matter.
- Height: handrails should be at a height that suits most adults, typically around 865 to 965 mm (34 to 38 inches) above the nosings in building codes.
- Grasp: a round or similar profile that the hand can wrap around, typically 30 to 50 mm (about 1 1/4 to 2 inches) in diameter.
- Clearance: enough space between the rail and the wall for the hand, typically at least 50 mm (about 2 inches) in building codes; OSHA requires at least 2.25 inches.
- Continuity: continuous along the full length of the flight, extending beyond the top and bottom steps, so the hand does not have to let go.
- Both sides: on wide stairs, and wherever practical, handrails on both sides help people who have a weaker side or are carrying something in one hand.
The IBC requires handrails on both sides of most stairs, with heights between 34 and 38 inches. In workplaces, OSHA requires stair rail systems and handrails on stairs with three or more treads and four or more risers (1910.28(b)(11)), with handrail height between 30 and 38 inches from the leading edge of the tread and stair rail systems installed on or after January 17, 2017 at least 42 inches high (1910.29(f)).
Encourage people to use handrails. Simple messages at the top of stairs, keeping one hand free and moving loads by elevator or cart help. Some organizations have a "hold the handrail" rule for stairs, which is reasonable as long as stairs are designed so that people can actually do it.
Ramps
Ramps replace steps with a slope and are essential for accessibility, carts and trolleys. A ramp is safer than a single step in many locations, but steep or slippery ramps cause their own falls. Accessibility standards in both countries generally limit the slope of accessible ramps to 1 in 12 (8.33 percent), with level landings at intervals and at changes of direction, handrails on both sides and edge protection. Ramps should have slip-resistant surfaces, which is particularly important outdoors and where they may be wet. Ramps for vehicles and loading are designed to different standards.
Guards at edges
Where a stair, landing, mezzanine, platform or raised floor has an open side with a significant drop, a guard (guardrail) is needed to prevent people from falling over the edge. Guards are different from handrails: a handrail is for grasping, a guard is a barrier.
| Situation | Typical US requirement |
|---|---|
| Building code guard | Required where the drop exceeds 30 inches; generally at least 42 inches high, with openings that will not pass a 4-inch sphere in most occupancies |
| Workplace guardrail (OSHA 1910.29) | Top rail 42 inches plus or minus 3 inches, midrail, 200 lb strength; toeboards at least 3.5 inches where objects could fall |
| Fall protection trigger | 4 ft in general industry, 6 ft in construction |
Guards must be strong enough to resist people leaning on or falling against them, high enough that an adult cannot easily topple over, and designed so that children cannot climb or slip through where children may be present. In industrial settings, toe boards prevent tools and materials from falling onto people below. Removable sections, gates at ladder openings and loading edges need special care. If you see a missing or damaged guard, treat it as an urgent hazard: barricade the area and report it. Detailed requirements for guardrails, covers and fall protection systems are covered in the working-at-heights course.
Using stairs safely
- Keep stairs clear of objects, boxes and cords; stairs must never be used for storage.
- Keep at least one hand free to use the handrail; use an elevator, cart or a second person for large loads.
- Do not use a phone or read while walking on stairs.
- Take one step at a time and do not run.
- Report damaged treads, nosings, handrails, lighting and spills immediately.
- Wear footwear that fits securely and has grippy soles.
Spiral, ship and temporary stairs
Some workplaces have stairs that do not meet the normal geometry rules. Spiral stairs, ship stairs (steep stairs with handrails on both sides) and alternating tread devices are allowed only in limited situations, such as access to equipment platforms or small mezzanines, because they are steeper and harder to use. Workers should face the stair when descending steep ship stairs and alternating tread devices, keep both hands on the rails and never carry loads. On construction sites, temporary stairs must have uniform treads, handrails and guards, and must be kept free of debris, mud and ice; the construction regulations in each jurisdiction set specific requirements.
Stair maintenance should be part of routine inspections: check that every tread is secure, that nosings are intact and visible, that handrails are firmly fixed and continuous, and that lighting covers every step.
Common mistakes
MistakeAccepting a single step that is a different height from the rest.
InsteadRises and runs must be uniform within a flight.
MistakeInstalling handrails that cannot be gripped.
InsteadUse a graspable profile at the correct height and clearance.
MistakeConfusing handrails and guards.
InsteadHandrails are for grasping; guards are barriers at open edges.
MistakeUsing stairs for temporary storage.
InsteadKeep stairs completely clear.
MistakeIgnoring worn or invisible nosings.
InsteadRepair nosings and provide a contrasting, slip-resistant edge.
Summary and key terms
- Most stair falls happen descending, often at irregular steps or the first and last step.
- Rise and run must be within code limits and uniform within a flight.
- 2R + T of about 600 to 650 mm gives a comfortable stair.
- Slip-resistant, contrasting nosings help people see and land on each step.
- Handrails must be graspable, continuous and at the right height.
- Accessible ramps are generally limited to a slope of 1 in 12.
- Guards are barriers at open edges; details are in the working-at-heights course.
- Rise
- Vertical height of a step.
- Run
- Horizontal depth from one nosing to the next.
- Tread
- Horizontal surface of a step.
- Nosing
- Leading edge of a stair tread.
- Flight
- Series of steps between landings.
- Landing
- Level platform at the top, bottom or middle of a stair.
- Handrail
- Rail that people grasp for support.
- Guard
- Barrier that prevents falls over an open edge.
- Toe board
- Low barrier at the floor that stops objects falling from an edge.
- Ramp
- Sloped walking surface connecting different levels.
Practice problems
Work each problem on paper first, then reveal the answer to check.
Are most stair falls going up or down?
Show answer
Down.
Why is a single irregular step dangerous?
Show answer
People rely on rhythm and misjudge it.
Calculate 2R + T for a 170 mm rise and 290 mm run.
Show answer
630 mm, comfortable.
A 2,700 mm floor height uses 15 risers. What is each rise?
Show answer
180 mm.
What helps people see the edge of each step?
Show answer
A contrasting nosing strip and good lighting.
Name three features of a good handrail.
Show answer
Graspable, correct height, continuous, clearance from the wall.
What is the usual maximum slope of an accessible ramp?
Show answer
1 in 12.
What is the difference between a handrail and a guard?
Show answer
A handrail is grasped; a guard is a barrier at an edge.
What does a toe board do?
Show answer
Stops objects falling from the edge.
Give two safe practices on stairs.
Show answer
Use the handrail, keep stairs clear, avoid phones, do not run.
Lesson quiz · 5 questions
Score 60% or more to complete this lesson.
Create a free account to save your progress, take quizzes and earn a certificate.