
HSE-106 · Lesson 10 of 12 · 25 min
Lighting, cords, clutter and obstructions
People can only avoid hazards they can see. Many trips and missteps happen not because a hazard was invisible in good conditions, but because the lighting was too dim, the glare too strong, the edge did not contrast with the floor, or the person's view was blocked by a load or distracted by something else. Equally, many trips happen over objects that simply should not have been on the floor: extension cords, hoses, boxes, tools, open drawers, bags and waste. This lesson covers lighting for safe walking, visibility and contrast, and the control of cords, cables, clutter and other obstructions in walkways.
Lighting for safe movement
Good lighting lets people see the walking surface, spot changes in level, judge the edges of steps and notice spills and obstacles in time to avoid them. Lighting levels are measured in lux (lumens per square meter) or foot-candles (lumens per square foot; 1 foot-candle is about 10.76 lux). The amount of light needed depends on the task and the area: a stairway needs more light than a storage room that people rarely enter, and detailed inspection work needs far more than either.
In the US, building and life safety codes require means of egress, including exit stairs and corridors, to be illuminated to at least 1 foot-candle (about 11 lux) at the walking surface whenever the building is occupied, with emergency lighting maintaining an average of at least 1 foot-candle for 90 minutes during a power failure. OSHA has no general industry lighting table, but its construction standard (1926.56) sets minimum levels such as 5 foot-candles for general construction areas, corridors, warehouses and exitways, 10 foot-candles for general shops and 30 foot-candles for offices and first aid stations. Many employers follow the recommended practices published by the Illuminating Engineering Society (IES).
Minimum code levels are just that: minimums, often intended for emergency egress. For everyday safe walking and spotting hazards, recommended levels are usually higher. Stairs, ramps, entrances and areas where floors are often contaminated deserve particular attention.
| Area | Lighting considerations |
|---|---|
| Stairs and ramps | Even light on every tread; no shadows on nosings; lights at top and bottom; switches at both ends |
| Corridors and walkways | Even lighting without dark patches; no glare from windows or fixtures at the end of corridors |
| Entrances | Gradual transition between bright outdoors and dimmer indoors; good light on mats and wet floors |
| Warehouses and racking aisles | Light reaching aisle floors between tall racks; replace failed fixtures promptly |
| Parking lots and outdoor paths | Uniform lighting along routes; no dark gaps between poles; lighting on steps and curbs |
| Seldom-used areas | Motion sensors with enough coverage and delay so lights do not switch off while people are present |
Glare, shadows and transitions
The quantity of light is not the only factor. Glare from bright windows, unshielded fixtures or reflective floors makes it hard to see the floor and can hide spills, which look like shiny reflections anyway. Shadows cast by people, racks or equipment can hide steps and obstacles. Moving from bright sunlight into a dim building, or from a lit room into a dark corridor, leaves people temporarily unable to see well because the eyes need time to adapt; adaptation to darkness can take several minutes. This is one reason so many trips happen at entrances, in stairwells and at the doors of walk-in coolers.
Controls include window blinds and films, diffusers on fixtures, matte floor finishes that reduce reflection, gradual lighting transitions at entrances, and lighting placed to light stair treads from above and in front rather than behind the person descending. When lights fail, replace them quickly, especially in stairs and exit routes. Include lighting in workplace inspections and check it at night for outdoor areas and shift work.
Contrast and marking
People see edges best when there is a contrast in brightness between adjacent surfaces. A gray step on a gray floor in a gray stairwell is much harder to see than one with a light strip on the nosing. Marking helps make hazards visible:
- Contrasting nosing strips on each stair tread, and at least on the top and bottom steps.
- Contrasting edges on single steps, ramps, platform edges and loading dock edges.
- Yellow or yellow-and-black marking on curbs, wheel stops, low obstructions and the edges of pits.
- Floor marking tape or paint to define aisles, walkways and storage areas, which helps keep walkways clear.
- Tactile walking surface indicators at the top of stairs and at curb ramps where accessibility standards require them.
Marking does not remove a hazard and fades with traffic, so it must be maintained. Busy floor patterns, such as patterned carpet on stairs, can also camouflage edges and should be avoided where people need to see steps.
Cords, cables and hoses
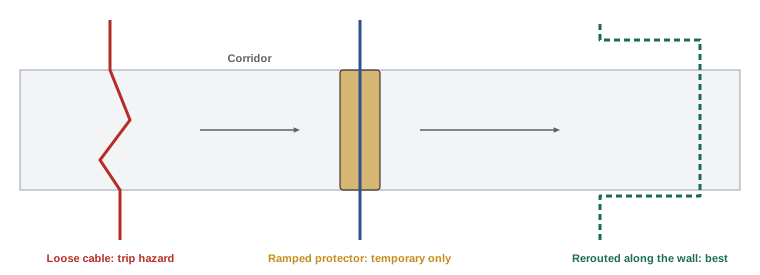
Extension cords, power cables, computer cables, air hoses and water hoses across walkways are among the most common trip hazards. They are often temporary when first placed and become permanent through habit. Each one is also a potential electrical, fire or equipment hazard if damaged by feet, carts or doors.
- Eliminate the need: add outlets, data ports and air drops where they are needed, use wireless connections, and position equipment near power sources.
- Route around: run cords along walls, behind furniture, overhead with cable hooks or trays, or through floor boxes and cable channels.
- Cover: where a cord must cross a walkway temporarily, use a cable protector or ramp with sloped edges and a contrasting color, rated for the traffic, including carts and forklifts if applicable.
- Do not tape cords to floors as a long-term solution; tape lifts, collects dirt and leaves edges that catch toes.
- Never run cords under carpets or mats, where they can overheat and wear unseen, and do not run cords through doorways where doors can pinch them.
- Retract hoses and coil cords when not in use.
Clutter and obstructions
Clutter on floors is one of the clearest signs of poor housekeeping and one of the easiest trip hazards to prevent. Typical culprits include boxes and stock awaiting put-away, pallets, packaging, tools and parts, bags and backpacks under desks, waste awaiting removal, and equipment left after use. Open drawers and cabinet doors, low furniture, chairs pushed into aisles, and items protruding from shelves or racks also cause trips and collisions.
Most clutter results from a shortage of storage space, a lack of defined places for things, or work processes that leave material in transit. Solutions include:
- Defined storage: a place for everything, with shelving, bins and racks sized for the items.
- Marked walkways and aisles kept clear at all times, with marked staging areas for deliveries and work in progress.
- Enough waste and recycling containers, emptied often enough that they do not overflow.
- Clean-as-you-go rules, so tools and materials are put away when a task is finished.
- Desk and office layouts that keep cables and bags out of walkways, and closed drawers when not in use.
- Regular inspections that check walkways specifically.
Exit routes must always be kept clear. Building and fire codes and OHS regulations require exits, exit routes and access to emergency equipment to be unobstructed, and blocked exits are both a trip hazard in normal use and a life safety hazard in an emergency.
Worked problem
Prioritizing trip hazards found on a walk-through
A supervisor's walk-through of a print shop finds: (A) an extension cord across the main aisle to a temporary heater; (B) a stack of paper cartons partly in a marked walkway; (C) a fluorescent tube out in the back stairwell; (D) a lifted corner on an entrance mat. Using a simple likelihood × severity score (1 to 3 each), rank the hazards and assign actions.
Show solution
- A: cord in the main aisle, heavy traffic, also a fire risk: likelihood 3, severity 2, score 6.
- B: cartons partly in a walkway: likelihood 2, severity 2, score 4.
- C: stairwell light out, stair fall can be serious: likelihood 2, severity 3, score 6.
- D: lifted mat corner at a busy entrance: likelihood 3, severity 2, score 6.
- Act immediately on A, C and D: remove or reroute the cord and remove the heater or provide a fixed outlet; replace the tube today and check other stair lights; flatten or replace the mat. Then clear B and review why cartons are staged in the walkway.
Answer: A, C and D score highest and should be fixed the same day; B should be cleared and its root cause, lack of staging space, addressed.
Carrying, pushing and visibility
Even in a well-lit, uncluttered space, people cannot see hazards when a load blocks their view. Carrying boxes, laundry, trays or equipment in front of the body hides the floor and any steps or cords. Providing carts, trolleys and lift equipment, limiting the size of loads, and using elevators instead of stairs for bulky items all help. Carts should be pushed rather than pulled where possible, and their loads should not be stacked so high that the person pushing cannot see over them. Mirrors at blind corners help people see oncoming traffic, and doors with vision panels reduce collisions.
Lighting surveys
A light meter survey gives objective information about lighting levels. Inexpensive handheld meters, and even some phone apps for rough screening, measure illuminance in lux or foot-candles. To survey a walkway or stair, take readings at floor or tread level at regular intervals, including the darkest spots between fixtures, and record them on a floor plan. Compare the results with the code minimums and recommended levels for that area, and note uniformity: a corridor that averages a good level but has dark patches between fixtures can still hide hazards. Repeat the survey at night for outdoor areas and areas with windows, and after changes such as new racking, partitions or lighting retrofits. Lighting retrofits to LED fixtures are a good opportunity to improve levels and uniformity on stairs and walkways, but check for glare from bright, small sources.
Doors, furniture and protruding objects
Not all obstructions sit on the floor. Doors that swing into corridors, cabinet doors and drawers left open, low shelves, wall-mounted objects that stick out into walkways, and the overhanging forks or loads of parked equipment can all cause collisions and trips, especially for people with low vision. Accessibility standards limit how far objects may protrude into circulation routes at certain heights, and these are good benchmarks for all walkways. Keep drawers and doors closed when not in use, position furniture so that chair backs and legs do not intrude into aisles, and park mobile equipment in designated areas away from walkways with forks lowered to the floor.
Temporary work and events
Construction, renovations, deliveries, moves, inventory counts and special events often bring temporary cords, hoses, materials and barriers into normally clear areas. Planning for these activities should include walking routes, temporary lighting, cable management and clean-up at the end of each day. A simple pre-task check by the person in charge can catch most problems before people start tripping over them.
Emergency lighting and power failures
When the power fails, people must still be able to leave the building safely. Emergency lighting units and exit signs light stairs and exit routes for a set time, usually at least 30 minutes to two hours depending on the code. They need regular testing, typically a short monthly functional test and a longer annual duration test, with results recorded. Failed units should be repaired quickly, because a power failure is exactly when people are most likely to fall on stairs in the dark.
Common mistakes
MistakeAssuming code minimum lighting is enough for every area.
InsteadProvide more light on stairs, entrances and contaminated floors.
MistakeTaping cords across a walkway for months.
InsteadAdd outlets or route cords overhead or along walls; use cable protectors only temporarily.
MistakeLeaving a failed stairwell light for the next maintenance round.
InsteadReplace lighting on stairs and exit routes promptly.
MistakeUsing patterned carpet on stairs.
InsteadUse plain surfaces with contrasting nosings.
MistakeClearing clutter without asking why it appeared.
InsteadProvide storage, staging areas and waste capacity to prevent recurrence.
Summary and key terms
- People can only avoid hazards they can see.
- Codes require at least 1 foot-candle on egress paths; OSHA construction rules set minimum levels.
- Glare, shadows and sudden light changes hide hazards.
- Contrasting nosings and edge markings make changes in level visible.
- Eliminate, reroute or cover cords; never tape them down long-term.
- Clutter usually reflects a lack of storage, staging or waste capacity.
- Loads that block the view should be moved on carts or trolleys.
- Lux
- Unit of illuminance, lumens per square meter.
- Foot-candle
- Unit of illuminance, lumens per square foot (about 10.76 lux).
- Glare
- Excessive brightness that impairs vision.
- Adaptation
- Adjustment of the eyes to a change in light level.
- Contrast
- Difference in brightness or color between surfaces.
- Emergency lighting
- Lighting that operates during a power failure.
- Cable protector
- Ramped cover for cords crossing a walkway.
- Clutter
- Items left on floors or in walkways.
- Staging area
- Marked area for materials awaiting use or storage.
- Exit route
- Continuous path from any point in a building to safety.
Practice problems
Work each problem on paper first, then reveal the answer to check.
How many lux is 5 foot-candles?
Show answer
About 54 lux.
Why do trips often happen at entrances on sunny days?
Show answer
Eyes need time to adapt from bright to dim light.
Name two ways to reduce glare.
Show answer
Blinds, diffusers, matte floor finishes.
What marking helps people see stair edges?
Show answer
Contrasting nosing strips.
What is the best way to deal with a cord across an aisle?
Show answer
Eliminate it by adding an outlet or rerouting it.
Why not run cords under mats?
Show answer
They can overheat and be damaged unseen.
Name three common causes of clutter.
Show answer
Lack of storage, no staging areas, too few waste bins, no clean-as-you-go.
Why must exit routes be kept clear?
Show answer
They are trip hazards and life safety routes.
How can carts reduce trips?
Show answer
People no longer carry loads that block their view.
What is a staging area?
Show answer
A marked area for materials in transit.
Lesson quiz · 5 questions
Score 60% or more to complete this lesson.
Create a free account to save your progress, take quizzes and earn a certificate.