
GEOM-450 · Lesson 9 of 12 · 22 min
Plans of subdivision
Everything in the previous lessons leads to one document. The final plat is the legal instrument that turns a single parcel into hundreds of lots, dedicates the streets and parks to the public and records the easements that will govern the land for generations. It is prepared and certified by a licensed land surveyor, approved by the municipality, examined by the examining land surveyor where the local government requires one and, once filed, becomes the basis of every title, mortgage and building permit in the neighborhood. Errors in it are expensive and hard to fix, because they become part of the legal record. This lesson covers what the document contains, how its geometry is checked and how it is approved, using the phase 1 plat of Coulee Ridge.
What the document does
In Montana, a final subdivision plat is prepared under the Subdivision and Platting Act and the uniform standards adopted by the Board of Professional Engineers and Professional Land Surveyors. When it is approved by the governing body and filed with the county clerk and recorder, the lots it shows may be sold by reference to it, and the streets, parks and other areas it dedicates pass to the public. Lots in a filed plat are described simply by lot, block and subdivision name, which is why the plat must be complete and correct. Some divisions of land are made by certificate of survey rather than plat, but a residential subdivision like Coulee Ridge needs a full plat.
The document has to serve three audiences at once. The land titles or recording office needs it to describe each new parcel unambiguously. Future surveyors need it to retrace every boundary from the monuments on the ground. And buyers, builders and the city need it to know what they own, where they can build and what rights others hold over their land.
Contents
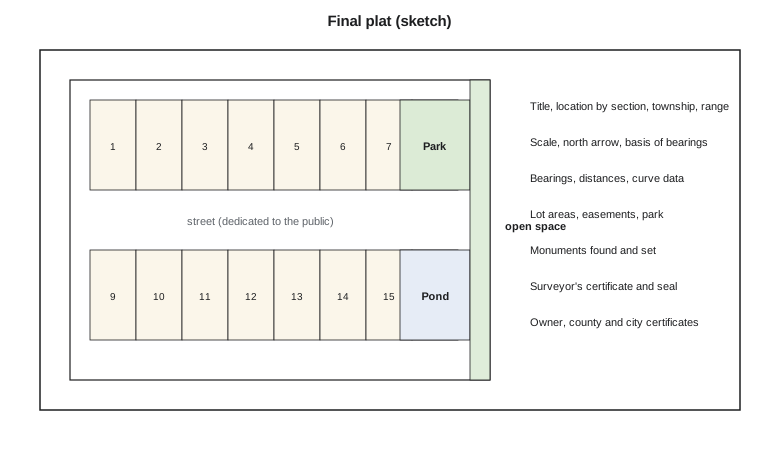
The required contents are set by the Board's uniform standards for subdivision plats and local subdivision regulations, but they are broadly similar everywhere. The drawing shows the boundary of the land being subdivided and every new parcel, with bearings and distances on every line and full curve data on every arc. It shows the monuments found and placed, their type and how they relate to the boundary. It shows the area of each lot and of each parcel being dedicated. It shows the streets with their names and widths, the easements and rights of way with their purposes, and any reserves or open spaces. And it carries the certificates and signatures that make it legal.
| Element | Final plat (Montana) |
|---|---|
| Title and location | Subdivision name with location by section, township and range |
| Bearings | Basis of bearings stated |
| Parcels | Lots and blocks with dimensions and areas |
| Public land | Dedicated streets, parks and open space |
| Monuments | Monuments found and set, by type |
| Certificates | Surveyor's certificate and seal; owner's dedication; governing body approval; county certificates |
Geometry that closes
Every figure on the plan must close: the bearings and distances around each lot, each block and the whole boundary must return to the starting point. The plan dimensions are computed from the adjusted coordinates of the survey and of the design, so a correctly prepared plan closes to a few millimeters or hundredths of a foot around any figure, limited only by rounding. A larger misclosure means an error: a mistyped distance, a transposed bearing, a curve with the wrong radius. Checking closure figure by figure is therefore the first and most important quality check on the drawing.
Curved lines need special care. Each arc on the drawing carries its radius, arc length and central angle, and often its chord length and chord bearing, usually in a curve table. The values must be mutually consistent: the arc length must equal the radius times the central angle, and the chord must equal twice the radius times the sine of half the angle. A closure computation that uses the chord of each curve, rather than its arc, then checks the figure. Lots on the cul-de-sac bulb, with their short arcs and long radial sides, are where these checks most often catch a mistake.
Closure is also checked on the field survey that ties the plan to the ground. Grant's crew runs a traverse around the boundary of Block 3, measuring angles and distances between the found monuments. Theo's script computes the misclosure of the field traverse, adjusts it by the compass rule, which distributes the error in proportion to the length of each leg, and computes the area of the adjusted figure by coordinates.
import math
# Closure and area of the Block 3 boundary from the plan's bearings and distances
legs = [  # bearing (deg, min, sec) as an azimuth, distance (ft)
    ((90, 0, 0), 611.62),
    ((180, 0, 12), 237.50),
    ((270, 0, 30), 611.57),
    ((0, 0, 0), 237.63),
]
E = N = 0.0; pts = [(0.0, 0.0)]; perim = 0.0
for (d, m, s), dist in legs:
    az = math.radians(d + m / 60 + s / 3600)
    E += dist * math.sin(az); N += dist * math.cos(az); perim += dist
    pts.append((E, N))
mis = math.hypot(E, N)
print(f"misclosure dE {E:+.3f} dN {N:+.3f} -> {mis:.3f} ft, precision 1 in {perim / mis:,.0f}")
# Compass (Bowditch) adjustment, then area by coordinates
adj = []; run = 0.0
for k, ((d, m, s), dist) in enumerate(legs):
    run += dist
    x, y = pts[k + 1]
    adj.append((x - E * run / perim, y - N * run / perim))
area = 0.0
poly = [(0.0, 0.0)] + adj[:-1]
for (x1, y1), (x2, y2) in zip(poly, poly[1:] + poly[:1]):
    area += x1 * y2 - x2 * y1
area = abs(area) / 2
print(f"adjusted area {area:,.1f} ft2 = {area / 43560:.4f} acres")misclosure dE +0.036 dN +0.219 -> 0.222 ft, precision 1 in 7,653 adjusted area 145,293.6 ft2 = 3.3355 acres
The traverse misses closure by 0.22 ft over a perimeter of about 1,698 ft, a precision of about 1 in 7,600. The firm's own standard for urban boundary traverses is much tighter, so Ruth does not accept it. The size and direction of the error, almost all in the north component, point to the north-south legs; Grant checks his field notes and finds that the west leg was recorded as 237.63 ft when the instrument recorded 237.41 ft. With the correct distance the traverse closes within a few hundredths of a foot, and only then are the plan dimensions computed.
The compass rule is a simple adjustment suited to traverses with similar accuracy in angles and distances. Modern practice usually adjusts the whole survey network by least squares, which weights each observation by its precision and gives coordinates with stated uncertainties, as an earlier adjustment course showed. Whatever the method, the plan's dimensions come from the adjusted coordinates, not from the raw measurements.
Monuments
Monuments are the physical evidence of the plan on the ground. Montana law requires monuments at the exterior boundary and at lot corners, with the plat showing each monument found or set and its type; some interior monuments may be set after construction under conditions set by the governing body. Because construction disturbs the ground, the exterior boundary and control monuments are placed first, and lot corner monuments are often placed after the roads and utilities are built, so that they are not destroyed by the work. The plan shows which monuments exist at the time of filing.
Future surveys rest on these monuments. When a homeowner wants a fence built or a lender wants a mortgage inspection or boundary survey years from now, the surveyor will start from the monuments on the plat. A missing or misplaced monument causes confusion for decades, which is why the placement and the record of each one deserve care.
Approval and examination
Before the plat can be filed, the governing body must approve it, finding that it conforms to the approved preliminary plat and that the conditions have been met or guaranteed. Montana law allows the governing body to require that final plats be reviewed for errors and omissions in calculation or drafting by an examining land surveyor before recording, and many local governments do. The county treasurer certifies that taxes are paid, the state sanitation approval must be in place for each lot, and the clerk and recorder files the plat. From that moment the lots can be sold.
Worked problem
Area of a lot with a corner cut
Corner lot 1, Block 1, is a rectangle 50.0 ft wide and 110.0 ft deep, with a 10 ft by 10 ft corner cut at the intersection dedicated as street. What area is shown on the plat?
Show solution
- \[A_\text{rect} = 50.0 \times 110.0 = 5\,500 \text{ ft}^2\]
- \[A_\text{cut} = \tfrac{1}{2} \times 10 \times 10 = 50 \text{ ft}^2\]
- \[A = 5\,500 - 50 = 5\,450 \text{ ft}^2\]
Answer: 5,450 ft², or 0.125 acres.
Easements, covenants and other documents
The plat rarely travels alone. Easements and rights of way for utilities, drainage swales, the walkway storm sewer and the pipeline crossing are granted by separate documents recorded with the plat or shown on it with their terms, each with a sketch or description that matches the drawing exactly. Restrictive covenants record the limits that the approvals require, such as the basement and irrigation restrictions on the coulee lots, the lot grading plan and the architectural controls the developer wants. A notice of agreement may protect the city's interest under the improvements agreement until the works are accepted.
These documents are where many errors hide, because they are prepared by different people at different times from the drawing. The surveyor's job is to make sure that every strip shown on the plat is described in a document, that every document refers to a strip that exists on the drawing, and that the widths, lot numbers and plan references agree. A swale easement described as 10 ft wide on a lot where the drawing shows 6 ft is the kind of mismatch that ends in a dispute between neighbors years later.
Names, addresses and digital submission
Street names must be approved by the city, which checks them against existing names to avoid duplicates and confusion for emergency services. House numbers are assigned by the city's addressing staff from the lot layout, so the plat and the addressing map must use the same lot and block numbers. Increasingly, cities and county recorders also ask for a digital version of the subdivision: lot lines and dimensions in a CAD or GIS format on the stated coordinate system, so that the parcel fabric can be updated directly rather than redrawn. Theo exports the phase 1 parcels from the design model with their attributes, checks that every polygon closes and that their areas match the drawing to the last digit, and includes the file with the submission.
Phasing, remainders and future plans
Because Coulee Ridge is built in phases, the phase 1 plat creates the lots of phase 1 and leaves the rest of the land as a remainder parcel. Its boundary must be described as carefully as any lot, because the phase 2 plat will start from it. Roads that will continue into later phases end at the phase boundary with a temporary turnaround, protected by an easement over the remainder. Utility easements over the remainder protect the trunk mains that run through it. The control network and the boundary monuments are designed once for the whole project, so that each phase ties seamlessly to the last.
Coulee Geomatics: the phase 1 submission
The phase 1 plat has 118 lots in four blocks, the park, the pond lot, the walkways and the roads. Before it goes to the city, it is checked by a second surveyor in the firm who did not prepare it. She recomputes every closure and every area, compares the drawing with the approved preliminary plat and with the engineering drawings, checks every street name with the city's addressing staff and reads every certificate. Her checklist finds nine small errors, among them a lot area off by 20 ft², a missing curve radius and an easement shown on the drawing but not described in the accompanying documents. Each is fixed before submission. Independent checking of this kind, before the document leaves the office, is the cheapest quality control a surveyor can buy.
Common mistakes
MistakeAccepting a field traverse because it nearly closes.
InsteadCompare its precision with the standard and find the cause of any large misclosure.
MistakeComputing plan dimensions from raw field measurements.
InsteadCompute them from adjusted coordinates so that every figure closes.
MistakePlacing every lot corner monument before construction.
InsteadPlace boundary and control monuments first; place lot corners after the works, as the rules allow.
MistakeLetting the person who drew the plan be its only checker.
InsteadHave an independent surveyor recompute closures, areas and certificates.
Summary and key terms
- A filed final plat creates lots described by lot and block and dedicates streets and parks.
- The document shows boundaries, dimensions, curve data, areas, monuments, public land, easements and certificates.
- Every figure must close; plan dimensions come from adjusted coordinates.
- Field traverses are checked against a precision standard, and errors are traced before acceptance.
- Monuments are the evidence future surveys rely on; boundary monuments go first, lot corners often after construction.
- Approval by the governing body, and review by an examining land surveyor where required, precede filing.
- Final plat
- The surveyed plat that, when approved and filed, creates the lots of a subdivision.
- Certificate of survey
- A survey document used for some divisions of land that are not platted.
- Examining land surveyor
- A surveyor who, where the local government requires it, reviews plats for errors and omissions before recording.
- Dedication
- The transfer of land, such as streets and parks, to the public on a plat.
- Misclosure
- The distance by which a traverse or figure fails to return to its starting point.
- Compass rule
- An adjustment that distributes misclosure in proportion to leg length.
Practice problems
Work each problem on paper first, then reveal the answer to check.
Why should computed plan dimensions close almost perfectly?
Show answer
They come from adjusted coordinates, so only rounding remains; larger errors indicate mistakes.
What does a misclosure mostly in the north component suggest?
Show answer
An error in the north-south legs, such as a mistyped distance.
Why are lot corner monuments often placed after construction?
Show answer
Road and utility work would disturb or destroy them.
What happens to a remainder parcel in a phased subdivision?
Show answer
It is described on the plan and later subdivided in its own phase.
Who should check the plan before submission?
Show answer
An independent surveyor who did not prepare it.
What is the area of a 12.0 by 33.5 lot with no corner cut, in the same units squared?
Show answer
402.0.
Lesson quiz · 5 questions
Score 60% or more to complete this lesson.
Create a free account to save your progress, take quizzes and earn a certificate.