
GEOM-450 · Lesson 8 of 12 · 21 min
Utilities
A lot is worth little until water flows from its tap, its drains connect to a sewer and power, gas and communications reach its wall. Utilities are the most expensive part of servicing a subdivision and the hardest to change once built, because they lie buried under the streets for fifty years or more. They also impose some of the strongest constraints on layout: gravity sewers must fall continuously from every basement to an outlet, water mains must form loops that deliver fire flow everywhere, and each utility needs its own place in the right of way. This lesson covers the planning of these systems at the level a land development designer needs, using the Coulee Ridge servicing concept.
The servicing concept
Before any pipe is sized, the engineer sets out the servicing concept: where the subdivision connects to the city's systems, which way each system flows and what new facilities are needed. At Coulee Ridge the city's trunk sanitary sewer and a 16-inch water main run along the arterial road at the west boundary. The sewer is deep enough there for the whole site to drain to it by gravity if the internal sewers follow the natural fall, which runs the other way, toward the coulee, only on the far east side. Sunil therefore lays out the sanitary system to drain west, with the deepest sewers under the collector, and avoids a lift station, which would cost a great deal to build and to run forever. The water system connects to the arterial main at two points so that the neighborhood is fed from both ends.
These decisions shape the layout. The collector runs where the sewer needs to go, phase 1 starts at the west where the connections are, and lots on the far east side get basements only as deep as the sewer allows. This is why lesson 1 said that servicing outlets set the phasing and often the street pattern.
Sanitary sewers
Sanitary sewers carry wastewater from homes to treatment. Design starts with the flow. The average flow is the population times a per capita rate, about 100 gallons per person per day, a common design value. Flows vary through the day, so the design uses a peak flow found by multiplying the average by a peaking factor. A common choice is the Harmon formula, which gives a larger factor for small populations because their flows are more erratic. Groundwater and rainwater also leak into sewers through joints and manholes, so an infiltration and inflow allowance, usually per unit area, is added.
Gravity sewers are sized by Manning's equation for pipes flowing full and checked at the actual flow. Minimum pipe size is usually 8 inches for mains, so that they can be cleaned and do not block. Minimum slopes keep the velocity high enough to scour solids, about 2 ft/s when flowing full or half full; for the smallest mains this works out to about 0.40 percent for an 8-inch sewer in the Ten States Standards and in many state standards that draw on them. Manholes are placed at every change of direction, slope or size and at intervals that let crews clean the pipe, and the mains must be deep enough to serve basements by gravity and to stay below frost.
import math
# Sanitary sewer: peak flow at the outlet and a check of the 8-inch main (US units)
homes, ppl = 310, 2.6                # dwellings and persons per dwelling
q = 100                              # average flow, gallons per person per day
P = homes * ppl
avg = P * q / 1440                   # gpm
M = 1 + 14 / (4 + math.sqrt(P / 1000))   # Harmon peaking factor
ii = 1.8 * 53.6                      # infiltration and inflow, gpm per acre (illustrative) x area
peak = avg * M + ii
print(f"population {P:.0f}, average {avg:.0f} gpm, Harmon M {M:.2f}, peak {peak:.0f} gpm")
def full(D_in, S, n=0.013):
    D = D_in / 12; A = math.pi * D ** 2 / 4; R = D / 4
    V = 1.49 / n * R ** (2 / 3) * S ** 0.5
    return V, V * A * 448.83          # ft/s, gpm
for S in (0.0028, 0.0040, 0.0100):
    V, Qf = full(8, S)
    print(f"8-inch at {100 * S:.2f} %: full {Qf:5.0f} gpm at {V:.2f} ft/s, peak uses {peak / Qf:.0%}")

# Water main: fire flow plus maximum day demand through 8-inch PVC (Hazen-Williams)
mdd = P * 90 * 2.0 / 1440            # gpm, maximum day = 2 x average day
fire = 1000.0                        # gpm, typical one- and two-family fire flow
Qw = mdd + fire
L, D, Chw = 2100, 8.0, 130
hf = 10.44 * L * Qw ** 1.852 / (Chw ** 1.852 * D ** 4.8655)   # ft of head
p_static = 70                        # psi at the connection
p_res = p_static - hf * 0.433
print(f"max day {mdd:.0f} gpm + fire {fire:.0f} gpm: head loss {hf:.1f} ft over {L} ft")
print(f"residual pressure {p_res:.0f} psi ({'OK' if p_res >= 20 else 'too low'}, minimum 20 psi)")population 806, average 56 gpm, Harmon M 3.86, peak 312 gpm 8-inch at 0.28 %: full 288 gpm at 1.84 ft/s, peak uses 109% 8-inch at 0.40 %: full 344 gpm at 2.20 ft/s, peak uses 91% 8-inch at 1.00 %: full 544 gpm at 3.47 ft/s, peak uses 57% max day 101 gpm + fire 1000 gpm: head loss 46.3 ft over 2100 ft residual pressure 50 psi (OK, minimum 20 psi)
For about 310 homes and 806 people, the average flow is about 56 gpm and the Harmon factor is 3.9, so with infiltration the peak at the outlet is about 310 gpm. An 8-inch main at the minimum slope of 0.40 percent carries about 344 gpm flowing full at 2.2 ft/s, so it would run about 90 percent full at the outlet, more than most designers accept. At 0.28 percent it would be over capacity and the velocity would fall below the self-cleansing value. Sunil uses a 10-inch pipe for the last two reaches before the trunk connection, which leaves room for the townhouse sites and a margin for future infill.
Water distribution
The water system must deliver normal demand at a comfortable pressure and, at the same time as the maximum day demand, a fire flow at a minimum residual pressure. In the United States, fire flows are set by the fire code as adopted, which for one- and two-family dwellings of moderate size is commonly 1,000 gpm. The residual pressure during a fire must stay above about 20 psi everywhere in the system so that water cannot be drawn back into the mains.
Mains are looped so that water reaches each point from two directions, which keeps pressures up, improves water quality and allows a break to be isolated without cutting off a whole neighborhood. Valves are placed so that a break can be isolated with few lots out of service, hydrants are spaced so that every house is within a set hose distance, and each lot gets a service line with a shut-off valve at the property line. The script's check of the longest dead-end run before the second connection is built shows that even with fire flow the residual pressure stays well above the minimum.
Storm sewers
Storm sewers carry the minor system flow sized in lesson 7. They are larger than sanitary sewers but shallower, because they need not serve basements; their depth is set by the catch basin leads, frost and crossings with other pipes. Weeping tile drains around foundations are usually connected to the storm sewer or discharged to the surface, never to the sanitary sewer, where they would add flow in wet weather. Storm sewers run to the pond, whose normal water level then sets the lowest invert of the whole storm system and so, indirectly, how deep the storm sewers must be at the far end.
Shallow utilities and the right of way
Power, gas and communications are usually called shallow utilities because they are buried at less depth than the pipes. They are often placed in a common trench along one side of the street, in a utility easement along the front or rear of the lots, with transformers and pedestals at intervals. Their layout is designed by each utility company, coordinated by the engineer, and shown on the subdivision plan as rights of way or easements.
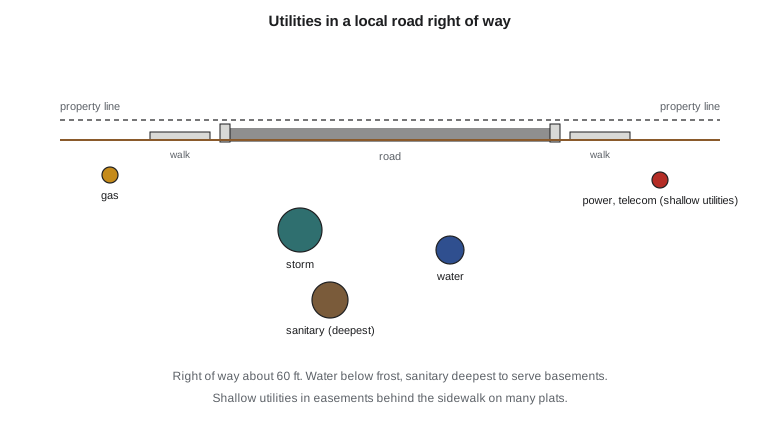
Each utility has a standard position so that crews can find it and so that the separation rules are met. Water mains and sanitary sewers are kept apart, typically 10 ft horizontally under the Ten States Standards and similar state rules, and where they must cross, the water main passes above the sewer with a minimum vertical clearance. Gas lines keep their distance from other services. The surveyor's role is to make sure that every utility lies within a right of way or easement that is shown on the plat and that its as-built location is recorded.
Worked problem
Sewer inverts along a run
An 8-inch sanitary main leaves manhole MH-12 at invert 2959.70 and runs 390 ft at 0.40 percent to MH-13. A drop of 0.10 ft is allowed across MH-13, and the next run is 315 ft at 0.45 percent to MH-14. Find the inverts at MH-13 (in and out) and at MH-14.
Show solution
- \[\text{MH-13 in} = 2959.70 - 0.0040 \times 390 = 2958.14\]
- \[\text{MH-13 out} = 2958.14 - 0.10 = 2958.04\]
- \[\text{MH-14 in} = 2958.04 - 0.0045 \times 315 = 2956.62\]
Answer: MH-13 in 2958.14, out 2958.04; MH-14 in 2956.62.
When gravity will not do
Sometimes part of a site cannot drain to the outlet by gravity, because the land falls the wrong way or the outlet is too shallow. The choices then are to raise the low ground with fill, to lower the sewers by building them deeper at higher cost, or to build a lift station that pumps wastewater up to a gravity sewer. Lift stations need standby pumps, backup power, alarms and regular maintenance, and the city bears that cost forever, so most cities accept them only when the alternatives are clearly worse. A small number of houses can sometimes be served by individual grinder pumps instead, but cities are often reluctant to accept those too. The cost of each option is compared over the life of the system, not just at construction.
Depth, basements and groundwater
Sewer depth links utilities to grading. A basement floor is served by gravity only if the sewer service can fall from below the basement floor drain to the main at a minimum slope, typically about 2 percent for a 4-inch service. The deepest basements therefore set the depth of the main in front of them. On the east side of Coulee Ridge, where the land falls away from the outlet, the mains get shallower relative to the ground, and the lots there are limited to shallower basements, or will need sewage pumps, a restriction that must be disclosed to buyers. The perched groundwater found by the geotechnical study near the coulee also argues against deep basements there, and the two constraints point the same way.
Coulee Geomatics: from design to record
Survey work on utilities runs through the whole project. Grant's crew surveys the existing mains and manholes at the connection points, including their invert elevations, before design starts, because a connection that is 0.7 ft higher than the record drawings show can upset the whole sanitary design. During construction they stake the pipes, manholes and services, and afterward they survey the as-built locations and inverts for the record drawings that the city requires before it accepts the system. Theo writes the as-built points straight into the city's utility GIS format, so that the record is useful for decades of maintenance.
Common mistakes
MistakeDesigning internal sewers before confirming the depth of the outlet.
InsteadSurvey the existing inverts at the connection first; they control the whole system.
MistakeSizing the outlet sewer for average flow.
InsteadUse the peak flow with a peaking factor and an infiltration allowance.
MistakeRunning a long dead-end water main to the last phase.
InsteadLoop mains early or check fire flow on the interim dead end.
MistakePlacing a utility outside any registered right of way or easement.
InsteadEvery utility must lie within public land or a registered right of way or easement.
Summary and key terms
- The servicing concept fixes the connections, flow directions and any new facilities, and it shapes layout and phasing.
- Sanitary peak flow is average flow times a peaking factor plus infiltration and inflow.
- Gravity sewers need minimum sizes, slopes and velocities, and enough depth for basements and frost.
- Water mains are looped and must deliver fire flow plus maximum day demand at a minimum residual pressure.
- Shallow utilities share trenches in rights of way or easements; separation rules keep water and sewer apart.
- Surveyed existing inverts, staking and as-built records make the utility system work and remain usable.
- Servicing concept
- The plan of connections and flow directions for a subdivision's utilities.
- Peaking factor
- The ratio of peak to average sewage flow.
- Infiltration and inflow
- Groundwater and stormwater that enter a sanitary sewer through defects and connections.
- Invert
- The elevation of the inside bottom of a pipe.
- Fire flow
- The water flow needed to fight a fire, delivered at a minimum residual pressure.
- Shallow utilities
- Power, gas and communications cables and pipes buried near the surface.
Practice problems
Work each problem on paper first, then reveal the answer to check.
Why does the Harmon factor fall as population grows?
Show answer
Flows from more homes average out, so peaks are smaller relative to the mean.
Why must sewers maintain a minimum velocity?
Show answer
To carry solids along and keep the pipe from settling and blocking.
Why are water mains looped?
Show answer
To feed each point from two directions, maintain pressure, improve quality and isolate breaks.
Where should foundation weeping tile discharge?
Show answer
To the storm sewer or the surface, not the sanitary sewer.
Why did the east lots at Coulee Ridge get basement limits?
Show answer
The sewer is shallower there relative to the ground, and groundwater is perched near the coulee.
What does a surveyed as-built record give the city?
Show answer
Accurate locations and inverts for maintenance, repairs and future connections.
Lesson quiz · 5 questions
Score 60% or more to complete this lesson.
Create a free account to save your progress, take quizzes and earn a certificate.