
FAT-120 · Lesson 12 of 12 · 20 min
Capstone: laying out devices for a school wing
Ravi is on holiday for two weeks when the architect for Willowbank School's summer addition sends the final floor plans, and the school board wants the fire alarm layout for the new wing within a week, so the electrical contractor can price it. Donna asks Sasha to prepare the first draft of the device layout herself, with Gerry checking her work and Ravi reviewing it when he returns. It is the job this course has prepared her for: choosing every initiating device and notification appliance for a real wing of a real building, placing each one by the rules, and producing a device schedule that the designer, the contractor and the authority can follow. This capstone follows her through it, space by space, and ends with the issues Ravi's review finds.
The wing and the brief
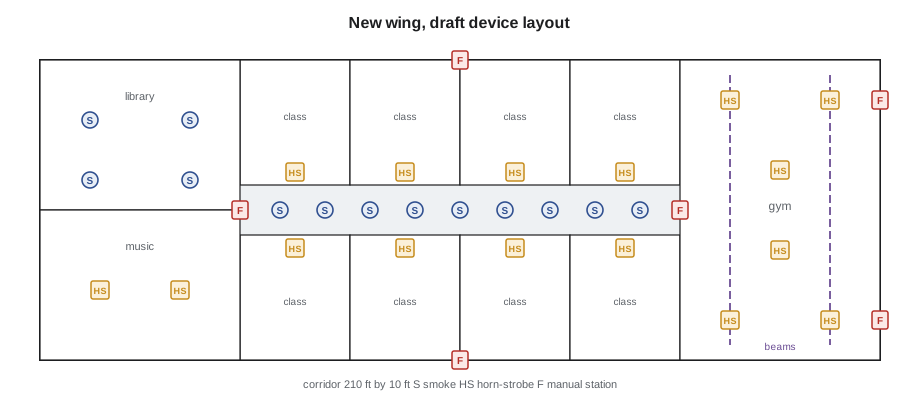
The new wing is one story, sprinklered throughout, with a ceiling 10 ft high in most spaces. It contains eight classrooms of 30 ft by 26 ft, a library of 49 ft by 40 ft, a music room with a shed ceiling rising from 10 ft to 20 ft, the gym of 100 ft by 66 ft with its sloped roof at 23 to 26 ft, a staff workroom, two washrooms, a mechanical room with the air handler for the wing, and a corridor 10 ft wide and 210 ft long joining them. The corridor has four exits to the outside, and the gym has two more of its own. The existing panel will be replaced with an addressable panel that serves both the old and new parts of the school, so the wing's devices are addressable.
The brief from the school board and the authority sets the system's design: a general evacuation system under the building code for an educational occupancy, with smoke detection in the corridor and in spaces where the code or the board's standards require it, heat detection where smoke detectors would cause nuisance alarms, manual fire alarm boxes at every exit, horn-strobes throughout, sprinkler waterflow and tamper monitoring, a duct smoke detector to shut down the new air handler, and connections to the door holders on the corridor's fire doors. The installation follows NFPA 72.
Step 1: initiating devices, space by space
Sasha starts with the corridor, because it is the escape route. It is 10 ft wide with a smooth flat ceiling, so detectors on its centerline can be spaced up to about 40 ft apart by the geometry of Lesson 11, with the ends within half that. Over 210 ft, that gives six detectors, with the end detectors near the end walls; she adds one more at each pair of fire doors, because the door holders there should release from a detector on either side of the doors, as the sequence of operation calls for. The classrooms and library are sprinklered and occupied by day, and under the brief they get no smoke detectors. The music room, the workroom and the washrooms likewise need none under the brief, except a heat detector in the workroom's kitchenette, because the board's standard asks for one where there is a stove.
The gym's sloped roof and high ceiling suit beam detection, and the board's standard asks for detection in large assembly spaces. Using the beam listing from Lesson 3, two beams running the length of the gym, each about 16 ft from a side wall, cover its width. In the mechanical room, a duct smoke detector goes in the air handler's supply duct, downstream of the fan and filters, and Sasha checks the duct air speed against the detector's listed range using the air handler's schedule. Because the room is hot and dusty, a heat detector goes there too, as the brief allows. At the sprinkler riser, the wing's floor control assembly gets a waterflow switch and a tamper switch, each on its own input module. A manual station goes at each of the six exits.
Step 2: notification appliances
Sasha uses the ambient levels Ravi measured in Lesson 9 for the noisy spaces and typical values for the others. Every classroom, the library, the music room, the workroom and both washrooms get a horn-strobe, because the doors are normally closed and the strobes are needed for accessibility. The corridor gets horn-strobes spaced along its length. The gym gets the six horn-strobes from Ravi's earlier gym design, with the sound system muted on alarm. She sizes each room's strobe from the room table in Lesson 10, using the longer side of each room, and she checks each space's required audible level against the horn's output at the farthest point.
# Draft device schedule for the new wing (NFPA 72 layout)
import math
S = 30                                 # smoke detector spacing on smooth flat ceilings (ft)
strobe_table = [(20, 15), (28, 30), (40, 60), (44, 75), (54, 95), (59, 110), (63, 135), (68, 185)]                   # (max room side ft, minimum cd) for one wall strobe
def cd_for(side):
    return next((c for s, c in strobe_table if side <= s), None)
def corridor_count(length, width):
    r = 0.7 * S
    sc = 2 * math.sqrt(r * r - (width / 2) ** 2)
    return math.ceil(length / sc)
spaces = [  # name, length, width, smoke detection?, notes
    ("Corridor", 210, 10, True, "plus 2 at fire doors"),
    ("Classroom (x8)", 30, 26, False, ""),
    ("Library", 49, 40, False, ""),
    ("Music room", 40, 33, False, ""),
    ("Workroom", 23, 16, False, "heat detector at kitchenette"),
]
total_det = 0
for name, L, W, smoke, note in spaces:
    det = (corridor_count(L, W) + 2) if smoke and name == "Corridor" else 0
    total_det += det
    side = max(L, W)
    cd = cd_for(side) if name != "Corridor" else 15
    strobe = f"1 wall strobe {cd} cd" if cd else "several strobes (too large for one)"
    print(f"{name:16s} smoke detectors {det:2d}  {strobe:34s} {note}")
print(f"corridor smoke detectors in total: {total_det}")Corridor smoke detectors 8 1 wall strobe 15 cd plus 2 at fire doors Classroom (x8) smoke detectors 0 1 wall strobe 60 cd Library smoke detectors 0 1 wall strobe 95 cd Music room smoke detectors 0 1 wall strobe 60 cd Workroom smoke detectors 0 1 wall strobe 30 cd heat detector at kitchenette corridor smoke detectors in total: 8
The schedule is a draft: corridor strobes are spaced along the corridor by their own rule, not by the room table, so the script just marks them at 15 cd for the count, and the gym and mechanical room are listed separately in her full schedule. The library's longer side of 49 ft needs 95 cd for a single strobe; she shows two 60 cd strobes on opposite walls instead, if the multi-strobe table allows it, because the shelving would hide part of the room from a single strobe.
Step 3: the audibility check
For each space, Sasha checks the level at the farthest point from its horn against the requirement. In a classroom, the horn on the wall is about 30 ft from the far corner; a horn rated at 85 dBA at 10 ft gives about 75 dBA there, which meets the requirement for a classroom with an ambient of about 55 dBA. In the music room during band practice, the ambient reaches about 85 dBA, so a single horn can't reach the required level without being painful close up; she adds a second horn and flags the room for Ravi, suggesting that the music room's sound system be muted on alarm as in the gym. The washrooms are small and reflective, and one horn-strobe each is ample.
# Audibility check at the farthest point of each space (one horn unless noted)
import math
L_ref, d_ref = 85.0, 10          # horn rating (dBA at ft)
spaces = [  # name, distance to farthest point (ft), ambient (dBA), horns
    ("Classroom", 30, 55, 1),
    ("Library", 33, 45, 2),
    ("Music room (band)", 40, 85, 1),
    ("Music room (band)", 23, 85, 2),
    ("Workroom", 23, 50, 1),
]
for name, d, amb, n in spaces:
    one = L_ref - 20 * math.log10(d / d_ref)
    level = one + 10 * math.log10(n)
    need = amb + 15
    ok = "meets" if level >= need else "SHORT"
print(f"{name:18s} horns {n}: {level:5.1f} dBA at {d} ft, need {need:.0f} -> {ok}")Classroom horns 1: 75.5 dBA at 30 ft, need 70 -> meets Library horns 2: 77.6 dBA at 33 ft, need 60 -> meets Music room (band) horns 1: 73.0 dBA at 40 ft, need 100 -> SHORT Music room (band) horns 2: 80.8 dBA at 23 ft, need 100 -> SHORT Workroom horns 1: 77.8 dBA at 23 ft, need 65 -> meets
The check shows the music room still short with two horns. The real answer, as in the gym, is to remove the source of the noise: a relay that silences the music room's amplified sound on alarm, so the ambient during an alarm is the room's acoustic noise rather than the band's speakers. Live instruments will stop when people hear and see the alarm; the strobes make sure they see it.
Step 4: manual stations, sprinkler devices and controls
The six exits get manual fire alarm boxes, each within 5 ft of the exit door with its handle at 45 in, inside NFPA 72's range, and she checks that no point in the wing is more than 200 ft of travel from a box. None of the openings is wider than 40 ft, so one box per exit is enough. The riser's waterflow switch gets a retard set so the alarm is indicated within 90 seconds, and the tamper switch on the floor control valve is individually addressed. The duct detector's output shuts down the air handler through a control module, and the corridor detectors at the fire doors release the door holders through a second module. Each control function is a row in the sequence of operation.
Ravi's review
When Ravi returns, he reviews the layout with Sasha and the drawings side by side. Most of it stands. He finds four issues, which she corrects. First, the corridor's two fire-door detectors each sit right beside a supply diffuser on the ceiling plan, which the mechanical drawings show; they must move to keep the required distance. Second, the music room's horn locations put one directly beside the conductor's podium, which would be painful; he moves it and accepts the sound-system mute as the main fix. Third, the workroom's heat detector is a rate-of-rise type, and the kitchenette has a toaster oven and a kettle near it; he changes it to fixed-temperature. Fourth, she has the gym's beams mounted on the roof joists; he moves them to the masonry end walls, as in Lesson 3.
He also points out something she couldn't have known: the authority's plan reviewer for the school board has asked, on other projects, for smoke detection in the library because of its large fuel load and the long time it is unoccupied after school. That isn't in the brief, so he raises it with the board as an option rather than adding it. The board decides to add it, and Sasha lays out the library's detectors on a 30 ft grid: four detectors, each within half the spacing of the walls, clear of the diffusers and the light fixtures.
| Issue found in review | Why it matters | Correction |
|---|---|---|
| Detectors beside supply diffusers | Air keeps smoke out and blows dust in | Moved to keep the required distance |
| Horn beside the podium | Painfully loud close up | Moved; sound system muted on alarm |
| Rate-of-rise heat detector at kitchenette | Toaster oven and kettle cause fast swings | Changed to fixed-temperature |
| Gym beams on roof joists | Roof flexes, beams drift out of alignment | Moved to masonry end walls |
| Library not detected (owner option) | Large fuel load, unoccupied after hours | Four smoke detectors added at the board's request |
What the layout shows
The finished layout has, for the wing, nine corridor smoke detectors, four library smoke detectors, two beam detectors in the gym, two heat detectors, a duct detector, a waterflow switch, a tamper switch, six manual stations, one at each exit, and horn-strobes in every room, the corridor and the gym, each with its candela setting and horn volume recorded. Each device has an address and a label on the device schedule, and every control function has its row. The layout goes to the authority with Ravi's stamp, and to the electrical contractor for pricing.
Sasha's draft also shows what a layout can't do on its own. Every rule in this course assumes the building is built as drawn. If the contractor moves a diffuser, adds a bulkhead under a detector, or a teacher stacks boxes to the ceiling in a corner, the protection changes. That is why the layout is followed by installation inspections, verification and periodic testing, which are the subjects of FAT-220, FAT-230 and FAT-330. Ravi's last comment on her draft is: 'Good layout. Now go and make sure they build it.'
Worked problem
Placing the corridor detectors
The corridor is 210 ft long and 10 ft wide. Using the 0.7 rule with S = 30 ft, how far apart can detectors be on its centerline, and how many are needed before adding the two at the fire doors?
Show solution
- The coverage radius is 0.7 × 30 = 21 ft.
- Along the centerline, spacing can be 2 × √(21² − 5²) = about 40.8 ft.
- The length divided by that spacing is 210 / 40.8 = 5.1, so six detectors, with the end detectors no more than half the spacing from each end wall.
- Adding one at each pair of fire doors for the door holders gives eight in the draft.
Answer: Sasha's spacing check matches the script's count, and Ravi accepts the corridor layout with the diffuser relocations. The finished drawings show nine corridor detectors, because the corridor's L-shaped end near the gym needed one more to keep every point within the coverage radius.
Common mistakes
MistakeLaying out from the architectural plan without checking the mechanical drawings.
InsteadCheck diffusers, ducts and bulkheads that affect placement.
MistakeSizing strobes by the shorter side of a room.
InsteadUse the longer side, or the table's rules for rectangles.
MistakeAdding horns in a noisy room until the level is reached.
InsteadReduce the noise source and add strobes; avoid painful levels.
MistakePutting rate-of-rise heat detectors near cooking appliances.
InsteadUse fixed-temperature or rate-compensated types.
MistakeTreating the layout as the end of the job.
InsteadInstallation, verification and testing make it real.
Summary and key terms
- A layout starts from the brief, the code requirements and the space-by-space conditions.
- Corridor detectors use the 0.7 geometry; rooms use spacing, wall distances and their ceiling type.
- Notification is sized by room tables for strobes and audibility checks at the farthest point.
- Manual stations go at every exit, on both sides of wide openings, at the current height.
- Sprinkler, duct and door devices complete the system and each becomes a row in the sequence of operation.
- Design review catches conflicts with mechanical systems, nuisance sources and mounting.
- Device layout
- The drawing showing every initiating device and notification appliance.
- Device schedule
- The list of devices with their types, addresses, locations and settings.
- Design brief
- The owner's and authority's requirements that set the system's scope.
- Plan review
- The authority's review of drawings before a permit is issued.
- Coverage radius
- The distance, 0.7 times the spacing, within which a detector protects the ceiling.
- Design review
- A check of a layout by an experienced designer before it is issued.
Practice problems
Work each problem on paper first, then reveal the answer to check.
A classroom horn gives 85 dBA at 10 ft. About what level reaches the far corner 30 ft away?
Show answer
85 - 20 log10(3) = about 75 dBA.
How many manual boxes does the wing need, and why?
Show answer
Six: one within 5 ft of each of the six exits, with no point more than 200 ft from a box.
The library's longer side is 49 ft. What single wall strobe would the table require?
Show answer
95 cd; two lower-candela strobes may be used instead.
Name one issue Ravi's review found and its fix.
Show answer
Detectors beside diffusers, moved to keep the required distance (or another from the table).
Lesson quiz · 5 questions
Score 60% or more to complete this lesson.
Create a free account to save your progress, take quizzes and earn a certificate.