
FAT-110 · Lesson 12 of 12 · 23 min
Capstone: walking a building's fire alarm system
At the end of her first term, Gerry gives Sasha a job of her own, with him as a silent observer. Tamarind House's owner is buying a second building and wants an independent survey of how Tamarind's fire alarm system compares with what its documents say, before deciding whether the same service plan suits the new building. Sasha is to walk the building from top to bottom, read the system the way a technician, a fire inspector and an arriving firefighter would, and write up what she finds. She doesn't test devices; that is the annual inspection's job, due next month. She looks, counts, measures where she can, and compares. This capstone follows her walk and brings together everything in the course: what the system is for, how fire behaves, the system's architecture, its devices and functions, the codes behind it, its connections to sprinklers and other systems, and working safely and cooperatively in an occupied building.
Before the walk: documents and permission
Sasha starts in the building manager's office, not the panel room. She asks for the documentation box: the as-built drawings, the sequence of operation, the battery calculations, the record of completion from the original acceptance test and the reacceptance records for the two alterations since, the last three annual inspection reports, and the building's fire safety and evacuation plan. She notes what is there and what isn't: the verification for the second alteration, a fourth-floor tenant fit-out three years ago, is missing. She also asks whether any work is planned in the building today, whether any part of the system is currently impaired, and whether the tenants have been told she will be walking through. Her survey involves no testing, so the monitoring station doesn't need to put the account in test, but she tells the building manager how to reach her if an alarm occurs while she is there.
The documents describe an addressable system installed fourteen years ago: one control unit on the ground floor, two signaling line circuits, general evacuation operation with horn-strobes, smoke detectors in corridors, elevator lobbies, electrical and telephone rooms, heat detectors in the parking garage and mechanical rooms, duct detectors in three air handlers, manual stations at every exit, waterflow and tamper switches on a wet sprinkler system, elevator recall for two cars, door holders on the stair and corridor doors, and dual-path monitoring. The sequence of operation is the same matrix Ravi worked from in Lesson 6, corrected.
At the entrance
Sasha walks out of the building and comes back in through the main door, as firefighters would. The annunciator is beside the door, visible, with a working display showing 'System normal', and the key box outside holds keys labeled for the panel room and the mechanical rooms, according to the building manager. The fire department connection is on the front wall, its caps on, and visible from the street, although a new planter now partly blocks the approach to it; she writes it down. A sign by the annunciator points to the panel room. Firefighters arriving at night would find what they need, if they could walk past the planter.
The control unit
In the panel room, Sasha reads the panel the way Gerry taught her. The display shows normal, with no active troubles or supervisories. The event history shows two troubles in the past month: a ground fault that cleared after a day, and the dirty-detector warning on device 2-047 that she and Gerry fixed in her first week. The ground fault worries her more, because one that comes and goes usually means moisture or damaged insulation somewhere; she notes it for the annual inspection, where the technician can measure insulation resistance. The batteries are dated twenty-six months ago, within the usual replacement interval, and the panel shows normal charging voltage. The primary circuit's breaker in the electrical room is red, labeled 'Fire alarm', and fitted with a lock-on device. The panel is listed for the devices installed, according to the data sheets in the box.
Walking the floors
On each floor, Sasha walks every corridor and every common area, with the as-built drawing for that floor in her hand. She counts devices, checks that each is where the drawing says and labeled as the panel labels it, looks for obstructions, and notes anything that looks changed. She also uses a rough check that Ravi showed her: on a smooth flat ceiling, spot smoke detectors spaced on a square grid at the standard's maximum spacing need roughly one detector per square of that size, so she can see whether a floor's count is in the right range. It is not a design check, which needs the standard's full rules for walls, beams, ceiling height and room shapes, but it flags floors that are obviously short. The script below runs that check for the floors she surveyed.
# Rough check: smoke detector count on each floor against a square grid at the maximum spacing
import math
S = 30            # maximum spacing on a smooth flat ceiling (ft), from the installation standard in use
floors = {  # floor: (corridor and common area length, width in ft, detectors found on site)
    "First": (130, 30, 6), "2": (145, 30, 5), "3": (145, 30, 5),
    "4": (145, 30, 3), "5": (145, 30, 5), "6": (145, 30, 5),
}
for f, (L, W, found) in floors.items():
    grid = math.ceil(L / S) * math.ceil(W / S)
    flag = "check" if found < grid else "ok"
print(f"Floor {f:>13s}: area {L} x {W} ft, grid estimate {grid}, found {found} -> {flag}")Floor First: area 130 x 30 ft, grid estimate 5, found 6 -> ok Floor 2: area 145 x 30 ft, grid estimate 5, found 5 -> ok Floor 3: area 145 x 30 ft, grid estimate 5, found 5 -> ok Floor 4: area 145 x 30 ft, grid estimate 5, found 3 -> check Floor 5: area 145 x 30 ft, grid estimate 5, found 5 -> ok Floor 6: area 145 x 30 ft, grid estimate 5, found 5 -> ok
Floor 4 stands out. On site, Sasha finds that the tenant fit-out three years ago turned an open office into a corridor with enclosed offices along it, and the new corridor has three detectors where the drawing, updated for the fit-out, shows five. Two locations have ceiling tiles with patched holes where devices appear to have been, and the panel's program still lists five devices for that corridor, two of them reporting normally from somewhere. She follows the two addresses with the drawing and finds them above a new suspended ceiling, mounted on the old ceiling, where they would see a fire late or not at all. The missing verification for that alteration now makes sense; the fit-out was probably never verified.
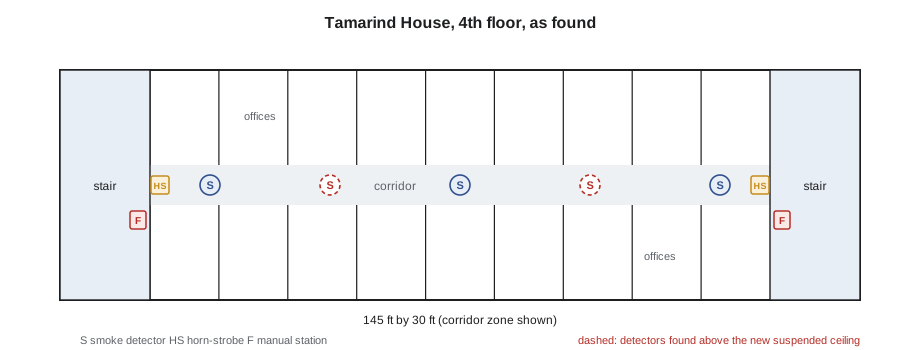
Elsewhere, the findings are smaller. On the second floor, a new wayfinding sign hides a horn-strobe at the end of the corridor from most of its viewing area. On the sixth floor, a storage room has boxes stacked to within 12 in of a smoke detector. Manual stations are at every exit on every floor, at the right height, but the one by the north stair on the ground floor is behind a recycling bin. In the parking garage, the heat detectors are present and undamaged, but one has a plastic bag over it, almost certainly left from painting the lines last spring.
Visual and audible coverage
Sasha checks strobe sizes against the room sizes in the common areas. Strobe ratings come from tables in the installation standard and the appliances' listings, which give the minimum candela for a room of a given size with one wall-mounted strobe. She uses the table values Ravi gave her for this building's design to check the large rooms: the ground-floor lobby and the sixth-floor conference room. The table in the edition in force governs any real design.
# Minimum strobe rating for a square room with one wall-mounted strobe (illustrative table values)
table = [  # room side (ft), minimum candela
    (20, 15), (28, 30), (40, 60), (44, 75), (54, 95), (56, 110), (63, 135), (68, 185)]
def needed(side):
    for limit, cd in table:
        if side <= limit:
            return cd
    return None   # too large for one strobe; use more than one
rooms = [("Lobby", 41, 75), ("Conference room", 30, 30), ("Lunch room", 25, 30)]   # name, larger side, installed cd
for name, side, installed in rooms:
    need = needed(side)
    if need is None:
        print(f"{name:16s} {side} ft: too large for a single strobe")
    else:
print(f"{name:16s} {side} ft: needs {need} cd, has {installed} cd -> " + ("ok" if installed >= need else "under-rated"))Lobby 41 ft: needs 75 cd, has 75 cd -> ok Conference room 30 ft: needs 60 cd, has 30 cd -> under-rated Lunch room 25 ft: needs 30 cd, has 30 cd -> ok
The conference room was enlarged when two rooms were combined during the same period of changes, and its original 30 candela strobe is now too small for the room. That too goes on the list. For audibility, Sasha has a sound level meter but no permission to sound the system, so she records the ambient noise in each type of space: about 45 dBA in offices, 50 in corridors, 62 in the parking garage and 68 in the main mechanical room. The annual inspection's audibility test can compare the alarm levels against these, using the rule in force: at least 15 dB above the average ambient level, or 5 dB above any 60-second maximum.
Sprinklers and interfaces
In the sprinkler room, the riser's control valve is open, with its tamper switch in place, and the waterflow switch's retard is set at a moderate value. The last sprinkler inspection tag, from the sprinkler contractor, is current. Sasha checks that the inspector's test valve is reachable, which matters for the waterflow test next month. In the elevator machine room, she finds the smoke detector and the heat detector beside the sprinkler head, with the shunt trip breaker labeled; she doesn't enter the hoistway. At each air handler, the duct detector's test switch and indicator are mounted where they can be reached from the floor. On every floor, the stair doors close fully when released by hand from their holders, which she tries with the building manager's agreement, holding each door so it doesn't slam.
One interface raises a question. The sequence of operation says the second-floor air handler shuts down on any second-floor alarm, but the air handler's label now reads 'AHU-2 (serves floors 2 and 4)' following the fit-out. If AHU-2 also serves the fourth floor, the matrix probably needs an update so that a fourth-floor alarm shuts it down too. Sasha doesn't guess; she writes it as a question for the designer.
Writing it up
Sasha's report has three parts: what she looked at, what she found, and what she recommends. She separates findings by urgency: items that reduce protection now and should be fixed before the annual inspection, items to fix during the inspection, and questions for the designer. She describes each finding in plain words, where it is, what the code or design expects, and what she suggests. She doesn't overstate: she hasn't tested anything, so she says what she saw and what it suggests, not that a device has failed.
# Survey findings sorted by priority for the report
findings = [
    ("4th floor corridor: 2 smoke detectors above the new suspended ceiling", "now", "Relocate below the new ceiling; verify the fit-out area"),
    ("Parking garage: heat detector covered with a plastic bag", "now", "Remove the cover today with the building manager"),
    ("North stair, ground floor: manual station blocked by a bin", "now", "Move the bin and keep the station clear"),
    ("Main entrance: planter partly blocks the fire department connection", "now", "Move the planter; keep the connection approach clear"),
    ("Conference room: 30 cd strobe in an enlarged room", "inspection", "Replace with the rating the table requires; check sync"),
    ("2nd floor corridor: sign hides a horn-strobe", "inspection", "Move the sign or the appliance"),
    ("6th floor storage: boxes stacked close to a detector", "inspection", "Keep storage clear of the detector"),
    ("Intermittent ground fault last month", "inspection", "Measure insulation resistance on each circuit"),
    ("Fit-out reacceptance record missing", "designer", "Confirm whether the alteration was reacceptance tested; test now if not"),
    ("AHU-2 now serves floors 2 and 4", "designer", "Confirm the sequence of operation and update the program"),
]
order = {"now": 1, "inspection": 2, "designer": 3}
heads = {1: "Fix before the annual inspection", 2: "Fix during the annual inspection", 3: "Questions for the designer"}
last = None
for item, when, action in sorted(findings, key=lambda f: order[f[1]]):
    if order[when] != last:
        last = order[when]
        print(heads[last])
    print(f"  - {item}: {action}")
print(f"{len(findings)} findings; {sum(1 for f in findings if f[1] == 'now')} need action now.")Fix before the annual inspection - 4th floor corridor: 2 smoke detectors above the new suspended ceiling: Relocate below the new ceiling; verify the fit-out area - Parking garage: heat detector covered with a plastic bag: Remove the cover today with the building manager - North stair, ground floor: manual station blocked by a bin: Move the bin and keep the station clear - Main entrance: planter partly blocks the fire department connection: Move the planter; keep the connection approach clear Fix during the annual inspection - Conference room: 30 cd strobe in an enlarged room: Replace with the rating the table requires; check sync - 2nd floor corridor: sign hides a horn-strobe: Move the sign or the appliance - 6th floor storage: boxes stacked close to a detector: Keep storage clear of the detector - Intermittent ground fault last month: Measure insulation resistance on each circuit Questions for the designer - Fit-out reacceptance record missing: Confirm whether the alteration was reacceptance tested; test now if not - AHU-2 now serves floors 2 and 4: Confirm the sequence of operation and update the program 10 findings; 4 need action now.
Two of the 'now' items are fixed before Sasha leaves: the building manager removes the bag from the parking garage detector while she watches, and the recycling bin is moved. The other two are passed to Donna, who schedules the detector relocation on the fourth floor for the next week, with Ravi checking the layout and a reacceptance test of the altered area to NFPA 72 to follow, and asks the owner to move the planter.
What the walk shows
Gerry's only comment, back in the van, is that she found what the building had been hiding. None of the findings is dramatic, and the panel showed 'System normal' the whole time. But two detectors that would see a fourth-floor fire late, a bagged heat detector in the parking garage, a strobe too small for its room, a blocked manual station and a fire department connection behind a planter are each the kind of small gap that matters on the one day it counts. Most of them came from changes other people made to the building without anyone thinking about the fire alarm: a tenant fit-out, a new sign, a painting job, a planter. That is the most important lesson of the course. A fire alarm system protects a building only as long as it still matches the building, and the technician's job is to keep checking that it does.
The rest of the program builds the skills Sasha will need to do the next part of the work herself: devices and their placement in FAT-120, electrical theory and batteries in FAT-130, panels and circuits in FAT-210, installation requirements in FAT-220, inspection and testing in FAT-230, voice and mass notification in FAT-310, integration in FAT-320, acceptance testing and commissioning in FAT-330 and certification in FAT-340.
Worked problem
Deciding what can wait
Of Sasha's findings, the building manager asks which ones really can't wait until the annual inspection next month. Give a reason for each 'now' item.
Show solution
- The fourth-floor detectors above the new ceiling leave much of that corridor with late detection; that is a reduction in protection in an occupied area, so it is fixed promptly, with compensating attention in the meantime.
- The bagged parking garage heat detector can't detect a fire at all; removing the bag takes a minute.
- The blocked manual station delays someone raising the alarm on the way out; moving the bin takes a minute.
- The blocked fire department connection could delay firefighters supplying the sprinklers; moving the planter is quick.
Answer: The 'now' items are the ones that reduce protection today and are quick or urgent to fix. The rest are real but can be handled with the inspection without leaving the building meaningfully less protected in the meantime.
Common mistakes
MistakeTrusting 'System normal' on the panel.
InsteadThe panel can't see devices that are covered, blocked or in the wrong place; walk the building.
MistakeSurveying without the documents.
InsteadCompare what is installed with the as-built drawings, sequence and verification or acceptance records.
MistakeReporting untested devices as failed.
InsteadDescribe what was seen and what it suggests; testing confirms.
MistakeIgnoring changes made by other trades and tenants.
InsteadFit-outs, signs, storage and painting are the commonest causes of hidden gaps.
MistakeLeaving quick fixes for later.
InsteadRemove covers and obstructions on the spot with the owner's agreement.
Summary and key terms
- A building survey starts with the documents and the owner's permission, and notes what is missing.
- The entrance, annunciator, key box and fire department connection are checked as firefighters would use them.
- The panel's status and event history, batteries and primary circuit tell the system's recent story.
- Walking every floor with the drawings finds devices moved, missing, covered or obstructed.
- Rough counts and table checks flag floors and rooms for closer design review.
- Sprinkler valves, interfaces and the sequence of operation are checked against the building as it now is.
- Findings are reported by urgency, in plain words, without overstating what was not tested.
- As-built drawings
- Drawings showing the system as actually installed.
- Event history
- The panel’s stored record of alarms, supervisories and troubles.
- Annunciator
- A display, usually at the entrance, that repeats the panel’s information for firefighters.
- Fit-out
- Construction work to adapt space for a tenant, often changing walls and ceilings.
- Deficiency
- A condition that does not meet the code, the standard or the design.
- Survey
- A visual review of a system against its documents, without testing.
Practice problems
Work each problem on paper first, then reveal the answer to check.
A corridor is 145 ft by 30 ft. With a 30 ft grid, about how many spot smoke detectors does the rough check estimate?
Show answer
5 x 1 = 5.
Name three things to check at the entrance before the panel.
Show answer
The annunciator, the key box and the fire department connection.
Why did the fourth-floor detectors still report normally even though they were in the wrong place?
Show answer
They were working, but mounted above the new ceiling where they would see a fire late; the panel can't tell where a device is.
Which record should exist for every alteration to a US fire alarm system?
Show answer
Reacceptance test results and an updated record of completion for the altered part.
Lesson quiz · 5 questions
Score 60% or more to complete this lesson.
Create a free account to save your progress, take quizzes and earn a certificate.