
FAT-110 · Lesson 10 of 12 · 20 min
Working with other trades and the fire department
Willowbank School is getting an addition: a new wing with eight classrooms, a library and a gym, built over the summer so it can open in September. Bramwell has the fire alarm contract, and Sasha spends much of July on site with Gerry and a crew of installers. It is her first construction project, and she quickly learns that the hardest part of the job isn't wiring detectors; it is fitting the fire alarm work into a building full of other trades, each with its own schedule, while keeping the existing school's system working, and then proving to the fire department that the finished system does everything the design says. This lesson describes who does what on a project, the sequence of a fire alarm installation from drawings to handover, how to coordinate with other trades, and how to work with the fire department and the monitoring station.
The people on a project
The owner, here the school division, pays for the building and will run it. The architect leads the design team, and engineers design each system: an electrical engineer, often with a fire alarm designer such as Ravi, designs the fire alarm system and produces drawings and specifications. A general contractor manages construction, and subcontractors do each trade's work: electrical, mechanical, sprinklers, elevators, doors and hardware, ceilings, painting. The fire alarm contractor may be a subcontractor to the electrical contractor or a separate subcontractor, and often supplies the equipment, does the programming and testing, and leaves the conduit and cable to the electricians. On larger projects, a commissioning agent works for the owner to check that every system is installed and tested as designed.
Each of these parties holds a piece of the fire alarm system. The architect decides where walls and doors are; the mechanical engineer decides where duct detectors and smoke dampers go; the ceiling contractor decides exactly where each tile and light falls; the door hardware supplier decides which doors have magnetic locks and holders. A fire alarm designer who doesn't talk to all of them ends up with detectors behind ducts, strobes hidden by signs and door holders on doors that don't exist.
The sequence of a fire alarm installation
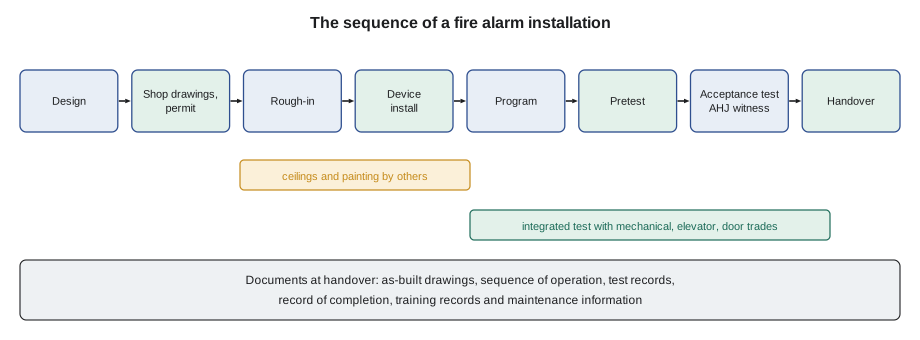
Most projects follow the same broad sequence. Design comes first: the designer lays out devices on floor plans, writes the sequence of operation, and calculates batteries and voltage drop. The contractor then prepares shop drawings and submittals, with product data sheets, and submits them to the AHJ for the permit and to the design team for review. Rough-in follows: electricians install boxes, conduit and cable while the walls and ceilings are open. Device installation and termination comes after the dusty work is done, ideally after ceilings are in and painting is finished, so that detectors aren't contaminated. Programming loads the panel with every device, label and output. Pretesting is the contractor's own test of every device and function, to find and fix problems before anyone else watches. Then comes the formal test that proves the system works, followed by handover to the owner.
In the United States, the formal test is the acceptance test under NFPA 72. The installing contractor tests every device, appliance and function, and the AHJ, usually the fire marshal's office in Charlotte, witnesses all or part of it and may choose which devices to operate. The contractor completes the record of completion, and the AHJ approves the system before the building is occupied. Any change to an existing system requires a reacceptance test of the parts affected.
Coordinating on site
Coordination on site is mostly about space and timing. Detectors need clear ceiling space away from supply air diffusers, which blow smoke away, and away from lights and beams that block the ceiling jet; strobes need clear wall space at the right height, visible across the room; manual stations go near exits at a reachable height; duct detectors need straight duct runs and access doors for testing. Ravi's layout is drawn on the architect's plans, but the reflected ceiling plan, which shows what is in the ceiling, often changes during construction. Bramwell's crew checks each location against what is actually built, moves devices to the nearest compliant position when something is in the way, and records every change on the drawings so the as-built drawings match the building.
Questions go through formal channels. When a duct runs right where a detector is shown, the crew sends a request for information through the general contractor to the designer, rather than moving it to the first convenient spot. When the owner asks for something extra, like an extra pull station by the gym's side door, it becomes a change order, with a price and an updated drawing. Informal agreements on site are how systems end up not matching their documents, and the verification or acceptance test will find every mismatch.
Protecting installed devices from construction dust is a constant job. Smoke detectors installed early must be covered with the manufacturer's dust covers while drywall sanding, concrete grinding and painting go on, because dust in the chamber causes nuisance alarms later and can ruin the detector. But a covered detector can't detect a fire, and the existing part of the school is still occupied. Gerry's rule on the Willowbank project is that covers go on only in the construction area, only during working hours, and are logged on and off each day. Detectors that were contaminated anyway are replaced before testing, not cleaned and hoped for the best.
Working on an occupied building
The existing school stays open for summer programs while the addition goes up, and the new wing's devices have to be connected into the existing system. Every time the existing system is affected, by bypassing a zone, taking the panel down to load a new program, or disconnecting a circuit, the building is less protected, so the work is planned to keep that time short and to put compensating measures in place. Before Bramwell disconnects anything, the school's principal and facilities staff are told, the monitoring station is told, the fire department is notified where the fire code or local rules require, and a fire watch is arranged if the impairment is large or long. Lesson 11 explains impairment procedures in detail.
Construction itself creates fire risk: hot work such as welding and cutting, temporary heaters, stored materials and rubbish. Hot work needs a permit from the owner or general contractor, a fire watch during the work and for a period afterwards, and, where the existing alarm system's detectors are near the work, a plan for avoiding nuisance alarms without leaving the area unprotected. Sasha learns to ask, every morning, what hot work is planned and where.
Planning the work
Fire alarm tasks depend on each other and on other trades, and a delay early on pushes everything back. The installer can't terminate devices until ceilings are in, can't program until devices are addressed, can't pretest until programming is loaded, and can't hold the formal test until the other trades' equipment is ready for integrated testing. The script below lays out the main fire alarm tasks for the Willowbank addition with their durations and what each depends on, and finds the earliest finish.
# Fire alarm tasks for the school addition: durations (working days) and what each must wait for
tasks = {
    "shop drawings and permit": (10, []),
    "rough-in (boxes, conduit, cable)": (12, ["shop drawings and permit"]),
    "ceilings and painting (other trades)": (15, ["rough-in (boxes, conduit, cable)"]),
    "device install and termination": (6, ["ceilings and painting (other trades)"]),
    "panel upgrade and programming": (3, ["device install and termination"]),
    "pretest": (4, ["panel upgrade and programming"]),
    "other trades ready for integrated test": (20, ["rough-in (boxes, conduit, cable)"]),
    "formal test and integrated test": (3, ["pretest", "other trades ready for integrated test"]),
    "handover, training, documents": (2, ["formal test and integrated test"]),
}
finish = {}
def ef(name):
    if name not in finish:
        dur, deps = tasks[name]
        finish[name] = dur + max((ef(d) for d in deps), default=0)
    return finish[name]
for t in tasks:
    print(f"{t:40s} finishes day {ef(t):3d}")
end = max(finish.values())
print(f"Earliest handover: working day {end}")shop drawings and permit finishes day 10 rough-in (boxes, conduit, cable) finishes day 22 ceilings and painting (other trades) finishes day 37 device install and termination finishes day 43 panel upgrade and programming finishes day 46 pretest finishes day 50 other trades ready for integrated test finishes day 42 formal test and integrated test finishes day 53 handover, training, documents finishes day 55 Earliest handover: working day 55
The schedule shows that the ceilings and painting, which Bramwell doesn't control, sit right in the middle of the fire alarm critical path. If the ceiling contractor is a week late, handover is a week late, unless the crew can do something else useful in the meantime, such as preparing the panel program from the drawings. Knowing the dependencies lets Gerry have that conversation with the general contractor early, rather than on the week of the deadline.
The fire department
The fire department is both a customer and an enforcer. Its fire prevention staff review plans, attend or witness tests where local rules call for it, and inspect occupied buildings; its firefighters are the people who will use the system on the worst day. Things that matter to them include an annunciator at the entrance they will use, showing clearly where the alarm is; a key box at the entrance holding keys to the panel and to locked rooms, often a rapid-entry key box; panel and annunciator labels that use the building's real floor and room names; a fire department connection that is visible and unobstructed; and firefighter phones or radio coverage in tall buildings. Captain Strand's inspectors often tell technicians that a perfectly working panel with confusing labels can cost firefighters minutes.
In the United States, the fire code requires many buildings to have fire safety and evacuation plans that describe what staff do in a fire, how the fire department is called and how occupants are evacuated or relocated. Fire departments also keep pre-incident plans of larger buildings, showing the fire alarm panel, annunciators and sprinkler valves. Technicians who change a system, for instance by adding a wing, should tell the owner that the plans and the fire department's information may need updating.
Unwanted alarms cost the fire department real resources. Many municipalities charge owners for repeated false alarms, and inspectors follow up on buildings with frequent ones. When a fire truck arrives during a test because the monitoring station wasn't told, it is Bramwell's fault, and Gerry makes sure it happens rarely. When firefighters arrive at a building where the technician is working, the technician introduces themselves to the officer in charge, explains what they were doing and what the panel shows, and follows the officer's instructions. Firefighters, not technicians, decide when a building is safe to reoccupy after a real alarm.
The monitoring station
The monitoring station is the link between the building and the fire department, and every test and impairment involves it. Before work begins, the technician calls the station, identifies themselves with the account's passcode, and asks for the account to be placed in test for a set time. During testing, the technician may ask the station to confirm that particular signals arrive, such as an alarm, a supervisory and a trouble from each communicator path. At the end, the technician restores the system, calls to take the account out of test, and asks the station to confirm that signals are being received normally. Leaving an account in test after the work is done is a serious error: a real fire that night would not be reported.
Worked problem
A detector in the wrong place
During device installation in the new library, Sasha finds that detector D-114 is shown on the drawings about 18 in from a supply air diffuser installed by the mechanical contractor. Moving it to the other side of a light fixture would put it about 5 ft away. What should she do?
Show solution
- A detector too close to a supply diffuser may have smoke blown away from it, delaying detection; the installation standard sets minimum distances from such diffusers.
- The new location is a design change, however small, and it must still meet spacing to walls and to the other detectors.
- She marks the proposed location and sends it to Gerry, who submits a request for information through the general contractor to Ravi.
- Ravi checks the spacing, approves the move, and updates the drawing so the as-built and the verification records show the real location.
Answer: The detector moves with the designer's approval, and the documents match the building. Moving it informally would have been quicker, but the test would have found a device that wasn't where the drawings said.
Common mistakes
MistakeInstalling smoke detectors before the dusty work is finished, uncovered.
InsteadInstall after dusty work, or cover them in construction areas during working hours and log the covers.
MistakeMoving devices on site without telling the designer.
InsteadUse requests for information and update the drawings.
MistakeTreating pretesting as optional.
InsteadPretest everything so the formal test confirms a working system rather than finding faults.
MistakeForgetting to take the monitoring account out of test.
InsteadRestore, call the station, and confirm signals are received.
MistakeTelling firefighters the building is safe.
InsteadExplain what you were doing and what the panel shows; the officer in charge decides.
Summary and key terms
- Owners, designers, general contractors and many trades each hold part of the fire alarm system.
- Installation goes from design and shop drawings through rough-in, device installation, programming, pretesting and the formal test to handover.
- In the US, new and altered systems are acceptance tested to NFPA 72, witnessed by the AHJ.
- Coordination covers device locations, timing with other trades and protecting devices from construction dust.
- Work on occupied buildings is planned to minimize impairments, with notifications and fire watches.
- The fire department needs clear annunciation, key access, labels and plans; repeated false alarms cost it resources.
- Every test starts and ends with a call to the monitoring station.
- Shop drawings
- The contractor’s detailed drawings and product data submitted for review before installation.
- Rough-in
- Installation of boxes, conduit and cable before walls and ceilings are closed.
- Pretest
- The contractor’s own complete test before the formal test.
- Acceptance test
- The formal test of a new or altered system to NFPA 72, witnessed by the AHJ.
- Request for information
- A formal question from the site to the design team.
- Change order
- A formal change to the contract scope, with price and drawings.
- As-built drawings
- Drawings updated to show the system as actually installed.
Practice problems
Work each problem on paper first, then reveal the answer to check.
Why should smoke detectors not be installed uncovered during drywall sanding?
Show answer
Dust contaminates the chamber and causes nuisance alarms or failure.
Who should approve moving a detector away from a duct conflict?
Show answer
The designer, through a request for information.
What must a technician do at the end of a test day?
Show answer
Restore the system, take the monitoring account out of test, and confirm signals are received.
When firefighters arrive during your work, who decides when the building is safe?
Show answer
The fire officer in charge.
Lesson quiz · 5 questions
Score 60% or more to complete this lesson.
Create a free account to save your progress, take quizzes and earn a certificate.