
DCE-410 · Lesson 8 of 12 · 26 min
Building permits and inspections
Once land use approvals are in place, the project needs permission to build. Building permits confirm that the design complies with the building, fire, plumbing, electrical and energy codes, and inspections during construction confirm that what is built matches the approved design. For a data center, the permitting stage is unusually complex: the buildings are large and often classified unusually, the electrical and mechanical systems are enormous, there are fuel tanks and battery rooms, and owners want to build in phases and start some work before the whole design is finished. This lesson covers the codes that apply, how data centers are classified, the permit process including phased and fast-track permits, the specific code issues data centers raise, inspections and occupancy, and practical ways to keep permits off the critical path.
The codes
In the US, building regulation is adopted by states and local governments. Most adopt the International Code Council's model codes, the International Building Code (IBC), International Fire Code (IFC), International Mechanical Code, International Plumbing Code and International Energy Conservation Code (IECC), with local amendments, though some states and cities write their own. Electrical installations follow the National Electrical Code (NFPA 70). The local building department, sometimes with the state, issues permits and inspects, and the fire marshal reviews fire protection and hazardous materials.
Data centers also draw on standards that codes reference or that owners adopt:
- Electrical: NEC Article 645 (information technology equipment rooms), Article 700 to 702 (emergency and standby systems), Article 480 and 706 (batteries and energy storage).
- Fire: NFPA 75 (protection of IT equipment) and NFPA 76 (telecommunications facilities), NFPA 72 for fire alarms, NFPA 13 for sprinklers, NFPA 855 for energy storage and NFPA 30 and 37 for fuel and engines (DCE-440).
- Energy: the IECC or ASHRAE 90.1 for the building, and ASHRAE 90.4, Energy Standard for Data Centers, which sets maximum mechanical and electrical loss components, when adopted by the jurisdiction (the IECC references it for large data centers).
- Structural: ASCE 7 for loads, including seismic design categories based on site hazard and risk category, which may be raised for facilities that must remain operational (DCE-430).
Classifying a data center
Codes assign each building, or part of a building, an occupancy classification that drives fire separation, construction type, maximum area and height, sprinkler requirements, egress and more. Data centers do not fit neatly into the traditional categories:
- The data halls are usually classified as Group B (business) or Group S-1 or S-2 (storage), and sometimes F-1 (factory), depending on the authority's interpretation; many jurisdictions now have written policies.
- Offices, loading docks and storage areas may have different classifications, requiring fire separations or treating the building as mixed use.
- Battery rooms, generator rooms, fuel storage and electrical rooms bring hazardous materials and high-energy equipment provisions.
Because classification has large cost implications, it should be agreed with the authority early, ideally in a pre-application meeting with a written code analysis, rather than discovered during plan review.
Worked problem
Code analysis items for a data hall
List the questions a code consultant must answer for a single-story, 12,000 m² (130,000 ft²) data hall building with an attached office block, battery rooms and an outdoor generator yard.
Show solution
- Occupancy classification of each area, and whether separated or non-separated mixed use applies.
- Permitted building area and construction type for the classification, with sprinkler and street frontage increases; whether firewalls are needed to divide the building.
- Fire separation ratings between the data halls, battery rooms, electrical rooms and office.
- Sprinkler type (wet, pre-action) and acceptance of alternatives such as gaseous suppression, and fire alarm and detection requirements, including very early smoke detection.
- Egress: travel distances in large halls, exit widths, and exits from secure areas without compromising security.
- Hazardous materials: battery electrolyte and energy, diesel fuel quantities, refrigerants, with their maximum allowable quantities and control areas.
- Energy code compliance path, and structural importance or risk category.
Answer: Each answer shapes the design. For example, a large single-story hall may need firewalls to stay within the permitted area for its construction type, which affects layout, and lithium-ion battery quantities may need fire-rated separations and explosion control. Settling these early avoids redesign during plan review.
The permit process
A building permit application includes architectural, structural, mechanical, electrical, plumbing and fire protection drawings and specifications, a code analysis, energy compliance documentation, and supporting reports such as the geotechnical report. Plan reviewers in each discipline check the submission and issue comments, the design team responds, and once all disciplines are satisfied the permit is issued, often with conditions. Separate permits or approvals are typically required for:
- Electrical work, usually through the same building department, with plan review for large services.
- Plumbing, mechanical systems, elevators, fire alarms and sprinklers.
- Fuel storage tanks, through the fire marshal under the fire code and NFPA 30, and environmental tank registration.
- Pressure vessels and boilers, where present.
- Demolition, excavation and shoring, and work in public roads.
- Signs, fences and temporary construction buildings.
Phased and fast-track permits
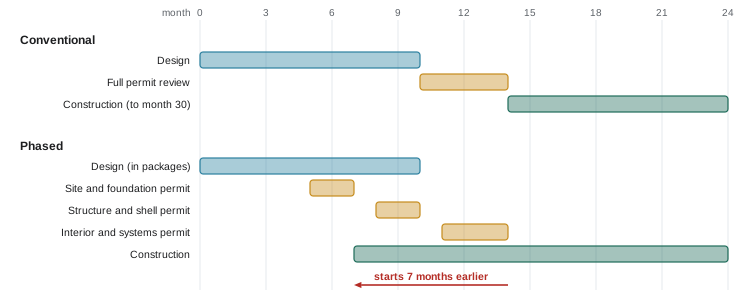
Owners rarely wait for a complete design before building. Many authorities issue phased permits: a site work and excavation permit, then foundations, then structure and shell, then interior and mechanical-electrical systems, each based on the drawings completed for that stage. Phasing allows construction to start months earlier, but it carries risk: later design changes can conflict with work already built under an earlier permit, and the authority may impose conditions. Some jurisdictions offer expedited review for a fee, third-party plan review by qualified private reviewers, or dedicated staff for major projects, which large data center developers often fund.
Worked problem
Schedule gain from phased permits
Design takes 10 months, plan review of a complete package takes 4 months, and construction takes 16 months. With phased permits, the site and foundation package is ready at month 5 and reviewed in 2 months; the remaining packages are reviewed in parallel with construction. The phased approach adds an estimated 1.5 months of construction inefficiency. How much earlier is completion?
Show solution
- Conventional: \(10 + 4 + 16 = 30\) months.
- Phased: construction starts at \(5 + 2 = 7\) months and takes \(16 + 1.5 = 17.5\) months, finishing at 24.5 months.
Answer: About 5.5 months earlier. For a 100 MW campus earning, say, $1.5 million per MW-year, that is worth around $69 million, which is why phased permits are standard for data centers despite their risks.
Code issues specific to data centers
- Large open floor areas and travel distances: data halls can be hundreds of meters long, so egress design must meet maximum travel distances while preserving security, often with controlled exits that release on fire alarm.
- Sprinklers versus alternatives: owners often prefer pre-action sprinkler systems (pipes dry until detection) to protect IT equipment from accidental discharge, and may add clean-agent gaseous suppression in critical rooms; codes and insurers set the minimum (DCE-440).
- Battery energy storage: lithium-ion UPS batteries raise thermal runaway and explosion concerns, addressed through listings, test data (UL 9540A), separation, ventilation, detection and maximum quantities (DCE-340).
- Fuel: large diesel quantities in day tanks and bulk tanks require fire code compliance for tank construction, location, secondary containment, venting and fill points, and limits on quantities inside buildings.
- Electrical: very large services, medium-voltage equipment, arc-flash hazard and selective coordination requirements (DCE-310).
- Roof equipment and seismic or wind restraint of mechanical units and cable trays.
- Energy code compliance for buildings whose dominant load is IT equipment, where prescriptive rules written for offices may not fit, so performance or alternative paths are used.
Where the design departs from the code's prescriptive requirements, the IBC allows alternative materials, design and methods of construction (Section 104.11 in recent editions) when the building official finds the proposal at least equivalent in quality, strength, effectiveness, fire resistance, durability and safety. Data centers frequently use performance-based fire and egress designs approved this way.
Inspections and occupancy
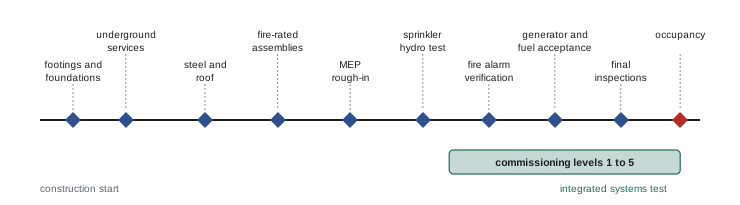
Inspections occur at defined stages: footings and foundations before concrete, structural framing, underground and in-wall services before cover (as in ELEC-130), fire-rated assemblies and penetrations, mechanical and electrical rough-in, and final inspections for each discipline. Fire protection systems require acceptance testing witnessed by the authority, including sprinkler hydrostatic tests and fire alarm verification. Some codes require special inspections, carried out by qualified independent inspectors engaged by the owner, for critical structural work such as concrete strength, welding and high-strength bolting.
When construction is complete and inspections are passed, the building official issues a certificate of occupancy. A temporary certificate of occupancy can allow the first data hall to operate while the rest is under construction, provided life safety systems, exits and fire separations serving the occupied part are complete and accepted.
Commissioning (DCE-450), which tests every system under load to prove it performs as designed, is separate from code inspections but runs in parallel with them at the end of construction, and the final inspections are often scheduled to coincide with integrated systems testing.
Keeping permits off the critical path
- Hold pre-application meetings with the building and fire officials, with a written code analysis.
- Agree on classifications, alternative solutions and phasing in writing early.
- Submit complete, coordinated packages; incomplete submissions generate comment cycles that cost more time than they save.
- Track every permit and approval in a register with owners, dates and dependencies.
- Fund expedited or third-party review where available, and maintain a respectful working relationship with reviewers and inspectors, who will see the project many times.
- For repeated campus buildings, seek approval of a standard design that later buildings can reference, shortening subsequent reviews.
Lesson 9 covers the separate approvals needed for power and fuel infrastructure, which often set the critical path even when the building permits are ready.
Common mistakes
MistakeLeaving occupancy classification to plan review.
InsteadAgree on classification and alternative solutions with the authority early, in writing.
MistakeTreating phased permits as risk-free.
InsteadLater design changes can conflict with work built under earlier permits; coordinate carefully.
MistakeForgetting separate permits for fuel tanks, electrical work or work in public roads.
InsteadKeep a complete permit register from the start.
MistakeScheduling occupancy at the end of construction without inspection time.
InsteadPlan acceptance tests and final inspections, coordinated with commissioning.
MistakeSubmitting incomplete packages to start the clock.
InsteadIncomplete submissions cause comment cycles that delay approval.
Summary and key terms
- States and localities adopt the IBC, IFC, IECC and NEC, with amendments; building departments and fire marshals issue permits and inspect.
- NEC Article 645, NFPA 75/76, NFPA 855, ASHRAE 90.4 and ASCE 7 are key references.
- Data halls are typically Group B or S; classification drives area, construction and fire protection.
- Separate permits cover electrical, mechanical, plumbing, fire systems, fuel tanks and work in roads.
- Phased permits let construction start months earlier, with coordination risk.
- Specific issues: travel distance, sprinkler type, batteries, fuel, large electrical systems, energy code paths.
- Alternative methods must be shown equivalent and approved by the building official.
- Inspections at defined stages, acceptance tests and special inspections lead to occupancy; commissioning runs in parallel.
- Building permit
- Authorization to construct according to approved drawings.
- Model code
- A code published by a national body for adoption by provinces, states or municipalities.
- Occupancy classification
- The code category for a building use that drives fire and life safety requirements.
- Code analysis
- A document identifying the code requirements and compliance approach for a building.
- Plan review
- Examination of permit drawings for code compliance.
- Phased permit
- A permit for one stage of construction issued before the full design is complete.
- Third-party review
- Plan review or inspection by qualified private reviewers accepted by the authority.
- Alternative solution
- A design that meets code objectives by means other than prescriptive requirements.
- Special inspection
- Independent inspection of critical structural work required by code.
- Acceptance test
- A witnessed test proving a fire protection or life safety system works.
- Occupancy approval
- Authorization from the authority to occupy a completed building.
- Permit register
- A list of all permits and approvals with status, dates and dependencies.
Practice problems
Work each problem on paper first, then reveal the answer to check.
Which NEC article specifically addresses information technology equipment rooms?
Show answer
Article 645.
Why does occupancy classification matter so much for a data center?
Show answer
It determines permitted area and height, construction type, fire separations, sprinklers and egress, with large cost effects.
Name four separate permits or approvals a data center may need besides the building permit.
Show answer
Electrical, mechanical/plumbing, fire alarm and sprinkler, fuel tanks, road work, elevators, signs.
Design 9 months, review 3, construction 15. Phased: first package at month 4, reviewed in 2 months, and 1 month of inefficiency. Time saved?
Show answer
Conventional 27; phased 4 + 2 + 16 = 22; 5 months saved.
What is a risk of phased permits?
Show answer
Later design changes conflicting with work already built under earlier permits.
Why might a data center need an alternative solution or equivalency for egress?
Show answer
Very large halls exceed prescriptive travel distances, and security requirements complicate exits.
Why do owners often prefer pre-action sprinklers in data halls?
Show answer
Pipes stay dry until detection, reducing the risk of accidental water discharge on IT equipment.
What must be complete for partial occupancy of the first data hall?
Show answer
Life safety systems, exits and fire separations serving the occupied area, accepted by the authority.
How do code inspections differ from commissioning?
Show answer
Inspections verify code compliance; commissioning verifies that systems perform as designed under load.
How can a campus developer shorten reviews for later buildings?
Show answer
Use a standard design approved once and referenced for repeat buildings, with consistent submissions.
Lesson quiz · 5 questions
Score 60% or more to complete this lesson.
Create a free account to save your progress, take quizzes and earn a certificate.