
BAS-340 · Lesson 10 of 12 · 23 min
Who owns what: trade boundaries and coordination
▶ Video coming soon A video version of this lesson is on the way.
In the days after the kickoff Declan put together a first draft of the fourth floor's responsibility matrix: a spreadsheet with the floor's systems down the side and the trades across the top. He gave Callie a printout with a red pen. "Every empty cell is a gap and every cell with two names is an argument," he said. "Find me both before the fit-out starts, because in March they'll cost ten times as much to find." She found four empty cells and two doubles, and the conversation about them took most of an afternoon.
Why boundaries matter
An integrated building is built and maintained by many trades: the electrical contractor, the controls contractor, the lighting controls supplier, the security contractor, the fire alarm contractor, the elevator contractor, the drive supplier, the mechanical contractor, and the owner's own IT department. Each works under its own contract, specification section and, often, license. The interfaces between their systems are exactly where nobody's scope is complete. A relay that one trade expects another to supply, a cable that both think the other will pull, a test that requires three trades on the same day: these are the ordinary failures of integration projects.
Boundaries also matter for safety and law. Some work may only be done by licensed or certified people: line-voltage electrical work by licensed electricians, fire alarm work by qualified fire alarm technicians, elevator work by licensed elevator mechanics. A boundary drawn in the wrong place can put someone in the position of doing work they are not permitted to do.
In Ohio, electrical work is done by licensed electrical contractors under the state's contractor licensing rules and local requirements; fire alarm work by people holding the State Fire Marshal's fire protection certification and working for certified companies; and elevator work by the elevator contractor's qualified mechanics under the state's elevator program. Controls technicians work on Class 2 low-voltage controls wiring and on the programming of the BAS.
How specifications divide the work
Construction specifications in Canada and the United States are organized by MasterFormat, published jointly by the Construction Specifications Institute and Construction Specifications Canada. Each division covers a family of work, and the integration-related ones are listed below. Section numbers change between editions, so these are a guide, not a reference.
| Division | Covers | Typical integration content |
|---|---|---|
| 01 General Requirements | Coordination, submittals, commissioning | Who coordinates, how interfaces are documented, the commissioning process |
| 14 Conveying Equipment | Elevators and escalators | Monitoring contacts or gateways offered to the BAS |
| 21 Fire Suppression | Sprinklers, standpipes, fire pumps | Supervisory and flow signals go to the fire alarm system |
| 23 HVAC | Mechanical systems, including 23 09 00 instrumentation and control for HVAC | The BAS itself, sequences, points lists; drives are often furnished here |
| 25 Integrated Automation | An integrated automation system across building systems | Where used, the integrator's scope for all interfaces |
| 26 Electrical | Power, lighting, lighting controls, metering | Lighting controls and their gateway, meters, power to controls panels |
| 27 Communications | Structured cabling and networks | The IT network, network switches, cabling to BAS devices |
| 28 Electronic Safety and Security | Access control, video, intrusion, fire detection and alarm | Access events offered to the BAS; fire alarm relay and monitoring outputs |
Division 25 was created to give integration a home: one contractor responsible for making the building's systems work together. Many projects still put the BAS in Division 23 and leave integration scattered across the other divisions, with a clause in each saying the system will provide an interface to the BAS. Those clauses rarely say what the interface is. The specification writer's intent is a starting point; the responsibility matrix turns it into a list of who does each thing.
The responsibility matrix
A responsibility matrix, sometimes called a division of responsibility or a RACI chart, lists each item of work and who furnishes it, installs it, wires it, programs it and tests it. For integration, the items are the interfaces: every relay, gateway, cable, port, point map and test. Declan's matrix for the fourth floor used six columns.
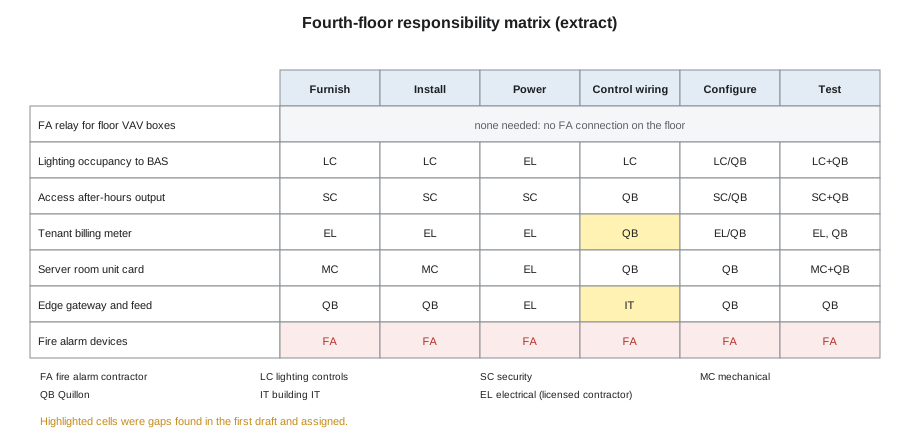
| Interface item | Furnish | Install | Power wiring | Control wiring | Configure | Test |
|---|---|---|---|---|---|---|
| Lighting occupancy to BAS (existing gateway) | Lighting | Lighting | Electrical | Lighting | Lighting (zones); Quillon (BAS mapping) | Lighting and Quillon together |
| After-hours event outputs from access panel | Security | Security | Security | Quillon (to BAS input) | Security (output); Quillon (BAS) | Security and Quillon |
| Tenant billing meter | Electrical | Electrical | Electrical | Quillon (communication cable) | Electrical (meter); Quillon (BAS read) | Electrical, then Quillon |
| Server room cooling unit communication card | Mechanical | Mechanical | Electrical | Quillon | Quillon | Mechanical and Quillon |
| Fire alarm devices added by the fit-out | Fire alarm | Fire alarm | Fire alarm | Fire alarm | Fire alarm | Fire alarm |
| Edge gateway and tenant data feed | Quillon | Quillon | Electrical (receptacle) | Owner IT (network port) | Quillon | Quillon with tenant |
| Integrated test | Coordinator | All | All | All | All | All, as the test plan states |
Callie's four gaps were a good illustration. Nobody had the communication cable from the tenant meter to the existing meter trunk; Declan added it to Quillon's scope. Nobody had the network port for the edge gateway; it went to the building's IT provider through Ilona. Nobody had the power for the access panel's new relay outputs; the security contractor took it. And nobody had the BAS points for the server room unit, because the mechanical specification said only that the unit would have a BACnet card. The two doubles were the lighting occupancy test, which both the lighting contractor and Quillon had in their scope, so they agreed to do it together, and the fire alarm devices, which the electrical contractor's estimate had included by mistake.
Fire alarm work appears in only one column of the matrix, and that is deliberate. The fire alarm contractor furnishes, installs, wires, programs and tests every fire alarm device and every fire alarm output, including relay modules that act on other trades' equipment. Other trades may provide a terminal for the fire alarm contractor to connect to, such as a pair of terminals in a starter labeled for the fire alarm shutdown contact, but they do not install fire alarm devices or wire fire alarm circuits.
Coordination documents
A matrix is one of several documents that keep integration work coordinated.
- Interface schedules or integration points lists, as lesson 1 described, which say what crosses each boundary.
- Submittals: each trade's shop drawings, product data, points lists and sequences, reviewed by the engineer. The BAS submittal shows the points from other systems that the BAS expects to receive.
- Coordination meetings, with minutes that record decisions and who will act on them.
- Requests for information (RFIs) when the documents are unclear, and change orders when the scope changes.
- The commissioning plan, which in the United States often follows ASHRAE Guideline 0 and ASHRAE Standard 202, and sets out who verifies what and when.
- The integrated test plan, for the fire protection and life safety interfaces, which lesson 11 describes.
Prakash's advice on meetings was practical: bring the integration points list, not the specification. Specifications describe intent; a points list shows whether everyone means the same thing by it.
Estimating integration work
Integration work is easy to underestimate, because each interface looks small. Declan estimates it item by item, then adds coordination and testing time.
Worked problem
Quillon's integration hours for the fourth floor
Declan's estimate for Quillon's integration work on the fourth floor is: responsibility matrix and points list, 6 h; lighting occupancy mapping, 0.5 h per VAV box for 18 boxes; access event inputs, 4 h; tenant meter, 3 h; server room unit, 4 h; edge gateway and data feed, 8 h. He adds 25 in 100 for coordination and 30 in 100 of the subtotal for testing. What is the total?
Show solution
- Lighting mapping = 18 × 0.5 = 9 h.
- Subtotal = 6 + 9 + 4 + 3 + 4 + 8 = 34 h.
- Coordination = 0.25 × 34 = 8.5 h. Testing = 0.30 × 34 = 10.2 h.
- Total = 34 + 8.5 + 10.2 = 52.7 h, about 53 h.
Answer: About 53 hours, of which nearly 19 are coordination and testing. The 17 Marlow Lane front end in BAS-320 ran 83 hours against 70 estimated; Declan's habit of estimating coordination and testing separately is meant to keep integration work from doing the same.
Worked problem
The cost of a gap found late
Suppose the missing communication cable for the tenant meter had been found in March, after the ceilings were closed, instead of in November. Running it then would take an estimated 6 hours of Quillon time plus 3 hours of ceiling work by the fit-out contractor, against 1.5 hours if it is pulled with the other cables before the ceiling closes. At a sample rate of 110 dollars an hour for both, how much does finding it now save?
Show solution
- Late: (6 + 3) × 110 = 990 dollars.
- Early: 1.5 × 110 = 165 dollars.
- Saving = 990 − 165 = 825 dollars, and the late cost is 990 ÷ 165 = 6 times the early cost.
Answer: About 825 dollars for one cable, and six times the cost. Declan's ten times was an exaggeration for effect, but not by much once schedule delays are counted.
After handover: who to call
Boundaries last beyond construction. When something stops working in an integrated building, the operator needs to know whose system it is and whom to call. Quillon includes a one-page interface contact sheet in every operations manual: for each integrated system, the service contractor, the contact, the hours, and the interfaces to the BAS. At Ninefield it lists Quillon for the BAS, the lighting manufacturer's service agent for the lighting system, Ironmark for access control, Signalpoint for the fire alarm system, the elevator contractor, the generator service contractor, Tarrant Chiller Service for the chillers and Kelso for electrical.
The sheet also says how faults at an interface are handled. If the lighting occupancy points in the BAS stop updating, Quillon checks the BAS side and the gateway heartbeat first; if the gateway is healthy and the lighting server is not, Quillon calls the lighting agent rather than restarting someone else's server. That rule, look at your own side first and then call the owner of the other side, prevents most of the arguments that integrated buildings are known for.
When the boundary is unclear
Sometimes the documents simply do not say, and the work still has to be done. Declan's rules for those cases are worth copying.
- Ask in writing before doing the work, and keep the answer. An RFI costs a day; an argument about who pays costs weeks.
- Never do work you are not qualified or permitted to do because it is quicker. If an interface needs a line-voltage connection, the electrician makes it.
- Never touch another trade's system to make yours work, even if you know how. Ask its owner.
- Document what you found and what was agreed, in the minutes and in the matrix.
- Price changes honestly and early. A gap is nobody's fault until someone hides it.
The integrator's role
On larger projects one firm is named the systems integrator, sometimes under Division 25 and sometimes by a clause in the controls specification. The integrator does not take over the other trades' systems. Its job is to own the interfaces: to collect every system's point offering, build the integration points list, chair the integration coordination meetings, map the agreed points into the BAS or the integration platform, and lead the interface checks. The other trades remain responsible for their own systems right up to the agreed boundary, such as the gateway's BACnet port or the relay's terminals.
On the Ninefield fourth floor, Quillon is the integrator in practice though not in name, because the BAS is where every interface meets. Declan's approach was to say so in the matrix: a single row, integration coordination, with Quillon in every column, so that nobody could later say the job had no owner. He priced it as part of the coordination allowance in the estimate above.
| Common gap | Usual owner once found |
|---|---|
| Communication cable between another trade's device and the BAS | The controls contractor, unless the specification says otherwise |
| Network port for a gateway | The owner's IT provider or the communications contractor |
| Power for relays and gateways | The trade whose device it is, with line-voltage wiring by the electrician |
| Point mapping and testing on the BAS side | The controls contractor |
| Firmware and database backups of other systems | The trade whose system it is, with a copy to the owner |
Callie added one more line under the table in her own notes: when nobody owns something, write the question down and send it the same day. Gaps do not close by themselves, and the longer they stay open the more they cost.
Common mistakes
MistakeAssuming the other trade's specification covers an interface.
InsteadBuild a responsibility matrix and check every interface item for a name in every column.
MistakeLetting a non-fire-alarm trade install fire alarm devices or wiring.
InsteadAll fire alarm work goes to the fire alarm contractor; others provide labeled terminals only.
MistakeBringing the specification to a coordination meeting.
InsteadBring the integration points list and the matrix.
MistakeEstimating integration without coordination and testing time.
InsteadEstimate item by item, then add coordination and testing explicitly.
MistakeRestarting another contractor's server to fix a BAS interface.
InsteadCheck your own side, then call the owner of the other system.
Summary and key terms
- Interfaces between trades are where scope is incomplete; licensed and certified work must stay with qualified trades.
- MasterFormat divisions 01, 14, 21, 23, 25, 26, 27 and 28 all meet at the BAS.
- A responsibility matrix lists who furnishes, installs, wires, configures and tests each interface.
- Fire alarm work stays entirely with the fire alarm contractor.
- Points lists, submittals, minutes, RFIs, the commissioning plan and the integrated test plan keep work coordinated.
- Estimate integration item by item and add coordination and testing; gaps found late cost several times more.
- After handover, an interface contact sheet says who owns what and whom to call.
- MasterFormat
- The standard organization of construction specifications into divisions and sections.
- Division 25
- The MasterFormat division for integrated automation across building systems.
- Responsibility matrix
- A table showing which trade furnishes, installs, wires, configures and tests each item.
- Submittal
- A contractor's shop drawings, product data and documents submitted for review.
- RFI
- A request for information about unclear contract documents.
- Interface contact sheet
- A page in the operations manual listing each integrated system, its service contractor and its interfaces.
Practice problems
Work each problem on paper first, then reveal the answer to check.
Integration items total 40 h. Add 25 in 100 for coordination and 30 in 100 for testing. What is the total?
Show answer
40 + 10 + 12 = 62 h.
A late fix takes 8 h at 110 dollars; the early fix 2 h. What is the saving?
Show answer
880 − 220 = 660 dollars.
24 VAV boxes at 0.5 h each for occupancy mapping. How many hours?
Show answer
12 h.
Who installs a fire alarm relay module that stops a fan?
Show answer
The fire alarm contractor.
What should a technician do first when an interface stops updating?
Show answer
Check their own side, then call the owner of the other system.
Lesson quiz · 5 questions
Score 60% or more to complete this lesson.
Create a free account to save your progress, take quizzes and earn a certificate.