
ARCH-501 · Lesson 4 of 12 · 22 min
Design development
Design development is the stage at which a chosen scheme is worked out in enough detail that every important question about it has an answer: what it is made of, how it stands up, how it is heated and lit, how people move through it, and how much it costs. In practice it produces the drawings from which construction documents are made. In a thesis it is where the design becomes convincing, because a committee can see that the scheme survives contact with materials, structure and use.
For the four students, design development runs from before the mid-term, as their term plans required, to the ninth week. Leclerc's rule for the stage is simple: 'Go down in scale only where the thesis needs it.' A thesis cannot develop everything to the level of a practice project. It develops the parts that carry the argument, and it says plainly which parts it leaves at schematic level.
Choosing what to develop
Ingrid's network has five buildings, a path and an institution. She cannot develop all of them, so she ranks them by how much each carries her claim. The pavilion carries the stored heat, the charging room and the everyday laundry, all of which her argument depends on, so it goes furthest: plans and sections at 1/4 in = 1 ft and key details. The gym, the largest warm room, carries the survivability result and, after Okonkwo's challenge, the quality of the shelter itself, so its fit-out goes to 1/4 in = 1 ft in plan and section, with one detail of the screens. The church hall stays at schematic level with its retrofit numbered. The path and its three stops get one drawing of a stop at 1/2 in = 1 ft. The check-in team and warm porches, after the mid-term, get a protocol, developed with the community organization like any other design.
The warm pavilion
The pavilion takes the ell form of option B, set at the gym end of the hub lot. One arm runs along the avenue and holds the laundry, the warm waiting room at the bus stop and the charging room for medical equipment. The other arm runs back into the lot and holds the office with stored cots, two universal washrooms and the plant room, with a hatch in its floor over the hot-water store. The fire circle sits in the angle of the ell, and its door, after Flett's correction, faces east.
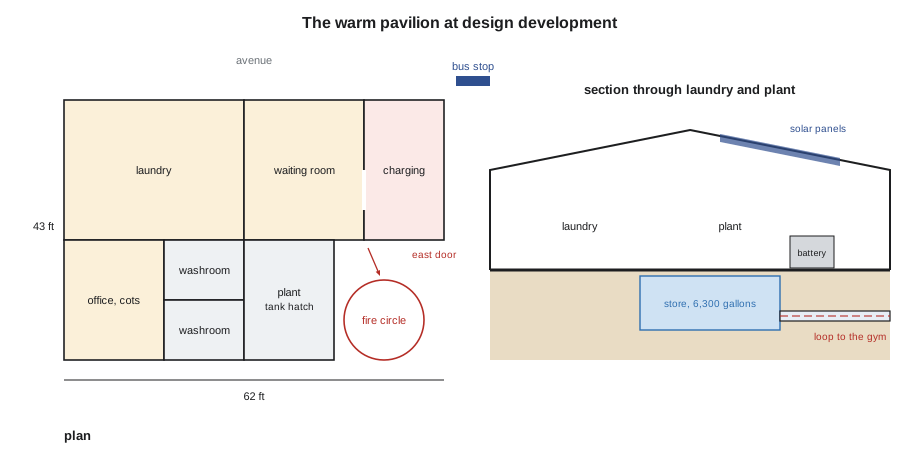
Ingrid checks the rooms against the area budget her proposal set after the December review.
# Design development: the warm pavilion's room schedule against its area budget
rooms = {                     # net area, ft2
    "laundry (community-run)": 750,
    "warm waiting room at the bus stop": 485,
    "charging room for medical equipment": 270,
    "plant room and tank hatch": 320,
    "two universal washrooms": 240,
    "office and stored cots": 195,
}
net = sum(rooms.values())
gross = net * 1.15            # walls, structure, entry and a short corridor
budget = 2600
for name, a in rooms.items():
    print(f"{name:38s} {a:6,} ft2")
print(f"{'net':38s} {net:6,} ft2")
print(f"gross at x1.15: {gross:,.0f} ft2 against a budget of {budget:,} ft2 ({gross - budget:+,.0f} ft2)")
# Overnight, the waiting room and laundry become one warm room for people waiting for a lift
overnight = rooms["laundry (community-run)"] + rooms["warm waiting room at the bus stop"]
print(f"overnight warm room: {overnight:,} ft2, about {overnight / 16:.0f} people seated at {16} ft2 each")laundry (community-run) 750 ft2 warm waiting room at the bus stop 485 ft2 charging room for medical equipment 270 ft2 plant room and tank hatch 320 ft2 two universal washrooms 240 ft2 office and stored cots 195 ft2 net 2,260 ft2 gross at x1.15: 2,599 ft2 against a budget of 2,600 ft2 (-1 ft2) overnight warm room: 1,235 ft2, about 77 people seated at 16 ft2 each
The gross area lands within a square meter of the budget, which is luck as much as skill, and she says so. More useful is the last line: overnight, the laundry and the waiting room open into one warm room that can seat about 77 people waiting for a lift to the gym or the hall, or simply needing a warm place with lights and a charged phone in the first hours of an outage, before the gym is set up.
The structure is a frame of glulam posts and beams with walls of prefabricated wood panels, chosen so that the building can be raised quickly in a short construction season and so that its embodied carbon stays low. The roof pitches to the south to carry the solar collectors, and its low north eave keeps the building modest beside the houses across the lot. The floor of the plant room is a concrete slab, because the store sits beneath it and because a hatch over hot water must be robust. Every other floor is wood on a shallow foundation.
The waiting room faces the bus stop through a wide window so that someone waiting for a bus in January can see that it is warm inside and can come in. 'The building has to advertise itself every day,' Ingrid writes in her design log, 'so that in an outage nobody needs to be told where it is.'
The gym as architecture
Okonkwo's challenge, that the gym fit-out was furniture, not architecture, takes Ingrid two weeks to answer, and her answer is the best design work of her term. She starts from what the 155 people in the gym need at three in the morning: privacy without isolation, warmth, a little light, a way to find one's own place and the washrooms in the dark, and a sense that someone is in charge.
The screens become the main element. Instead of catalog room dividers, she designs a timber frame panel 4 ft wide and 6 ft high, faced with wool felt for warmth and quiet, light enough for two older volunteers to carry, and stacked on the stage on rolling racks that she draws in detail. Six panels make a small room open to the street on one side. A low light strip on the floor along each street, powered from the pavilion's battery, lets people find their way without waking others. Each cluster of rooms has its own shade of felt and a name chosen by the community organization's youth group, so that a family can say 'we are in Blueberry' rather than 'row C, bay 4'.
The street between the rooms leads from the gym's main door to the kitchen hatch, where the hub's kitchen team serves hot food, and to a staffed desk at the center of the gym where the check-in team keeps its list. The desk is lit more brightly than anything else in the room, so that anyone who wakes knows where to go. Ingrid draws the gym in section at night, with the felt rooms, the low light strips, the bright desk and the radiant floor beneath them, and Okonkwo, shown the drawing in week eight, says only, 'Now it is a room.'
Wren's river station
Wren's design development begins with the ice-jam correction. The hydrologist gave her the gauge records of the worst ice-jam spring in recent memory, when water near a bend downstream rose about 1 ft above the open-water peak in a single night. Her design flood with an ice-jam allowance comes to 20.7 ft, still below her public room floor at 21 ft, but only just. She decides not to raise the floor again, which would push the building further from the river and the neighborhood it serves, and instead makes everything below the floor able to take a blow from moving ice: concrete columns with sloping faces on the river side, no glass below the floor, and a terrace railing designed to break away and be replaced.
She tests the corrected levels against her terrace and room with a simple flood model.
# Wren's river station: how long each spring flood keeps the terrace closed
terrace = 6.5            # terrace level, ft above normal summer level
room_floor = 21.0        # raised public room floor
springs = {"2025": 13.5, "2026": 17.4, "design flood": 19.7}   # corrected peaks from the downstream gauge
rise_days, fall_days, cleanup_days = 10, 14, 3
for year, peak in springs.items():
    # simple triangular hydrograph: rises for 10 days, falls for 14
    over = [d for d in range(rise_days + fall_days + 1)
            if (peak * d / rise_days if d <= rise_days else peak * (1 - (d - rise_days) / fall_days)) > terrace]
    days = len(over)
    reopen = (over[-1] + 1 + cleanup_days) if over else 0
    gap = room_floor - peak
    print(f"{year:13s} peak {peak:4} ft: terrace under water {days:2d} days, "
          f"open again on day {reopen:2d}, public room {gap:+.1f} ft above the peak")
print("days from water off the terrace to reopening:", cleanup_days)2025 peak 13.5 ft: terrace under water 13 days, open again on day 21, public room +7.5 ft above the peak 2026 peak 17.4 ft: terrace under water 15 days, open again on day 22, public room +3.6 ft above the peak design flood peak 19.7 ft: terrace under water 16 days, open again on day 23, public room +1.3 ft above the peak days from water off the terrace to reopening: 3
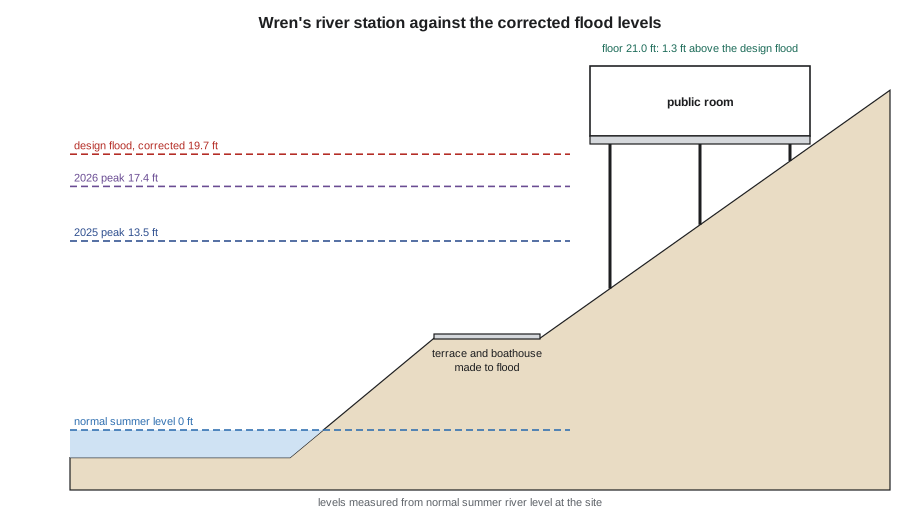
The model gives her the numbers for the clean-up sequence that Desrosiers asked for. In an ordinary spring the terrace is under water for about two weeks and reopens on about day 21, three days after the water leaves it. Wren now draws those three days as architecture: hose points and drains built into the terrace, a store for the city's clean-up crews in the base of the stair tower, a gentle slope so that silt washes back to the river, and a first-morning breakfast in the public room for the crews and the volunteers, served from the community kitchen. The drawing, a strip of six panels from 'water on the terrace' to 'first boat out', becomes one of her strongest.
Callum and Joon-ho
Callum develops one bay of his block in detail: a post, two beams, a floor panel and their connections at 1 in = 1 ft, drawn for the factory as much as for the building. Every connection uses the same steel plate and the same set of fasteners, which his strategy demands: one set of parts for many buildings. He also answers his forester's suggestion. At his planned output of about 106,000 cubic feet of finished product a year, and with the low yield of small, irregular aspen logs, the factory would draw on roughly one or two thousand hectares of harvested aspen forest a year, a small share of the region's annual harvest. He states the estimate and its uncertainty, and the forester confirms the order of magnitude.
Joon-ho draws one typical floor of the Lindell Building at 1/4 in = 1 ft, as Bérubé suggested, with eleven homes arranged around the two light slots: studios and one-bedroom homes along the slots, two- and three-bedroom homes at the corners, where they have windows on two sides. The slots themselves become small courts with planting at their base, and the corridor widens where it meets them, making places to stop and talk.
Worked problem
Checking an area budget
Ingrid's pavilion rooms total 2,260 ft² net. Her gross-up factor for walls, structure, entry and a short corridor is 1.15, and her budget is 2,600 ft². She wants to add a small storage room of 86 ft² for the felt screens' spare parts. Can she, without exceeding the budget?
Show solution
- Current gross: 2,260 × 1.15 = 2,599 ft².
- New net: 2,260 + 86 = 2,346 ft².
- New gross: 2,346 × 1.15 = 2,698 ft².
- That is about 100 ft² over the budget, so the room must come from elsewhere, such as the office.
Answer: Not without cutting elsewhere; the addition puts the gross about 100 ft² over budget.
Exercise 4: develop what carries the argument
- Rank the parts of your thesis by how much each carries your claim, and decide how far to develop each.
- Develop the main part to 1/4 in = 1 ft in plan and section, with structure and the key details.
- Check rooms against the area budget, and say what gives when something must be added.
- Answer every mid-term challenge with design, not with words alone.
- Say plainly, on the drawings and in your log, which parts remain at schematic level.
Self-check
- Is there any part developed further than its role in the argument needs?
- Could a reviewer find the answer to each mid-term comment on your wall?
Common mistakes
MistakeDeveloping every part to the same level.
InsteadDevelop in proportion to how much each part carries the claim.
MistakeAnswering a challenge with explanation instead of design.
InsteadRedesign the part and show the result.
MistakeTreating everyday use as a side issue in an emergency building.
InsteadDesign the everyday use that keeps the building known and alive.
MistakeIgnoring rare but severe cases, such as ice jams.
InsteadAdd them to the tests and design for them, or state the risk.
MistakeLeaving a sequence, such as a clean-up, as a note.
InsteadDraw it as a sequence with people, places and time.
Summary and key terms
- Design development works a scheme out until every important question has an answer; in a thesis, go down in scale only where the argument needs it.
- Ingrid's pavilion is an ell around the fire circle, within a square meter of its area budget, with an everyday laundry and a store under the plant room.
- The gym became architecture: felt-faced timber screens on rolling racks, low light strips, named clusters and a bright staffed desk.
- Wren designed everything below her room floor to take ice and drew the spring clean-up as a six-panel sequence.
- Callum detailed one bay with one set of parts; Joon-ho drew a typical floor with eleven homes around two light slots.
- Design development
- The stage at which a chosen scheme is worked out in detail: materials, structure, systems, use and cost.
- Gross-up factor
- The ratio of gross to net area, allowing for walls, structure and circulation.
- Breakaway railing
- A railing designed to detach under a heavy blow and be replaced, protecting the structure.
- Clean-up sequence
- The steps and places needed to reopen a flooded space, drawn over time.
- Typical floor
- A representative floor of a multi-story building, drawn in detail to stand for the others.
- Embodied carbon
- The greenhouse gases released in making, transporting and building with materials.
Practice problems
Work each problem on paper first, then reveal the answer to check.
What is Leclerc's rule for design development?
Show answer
Go down in scale only where the thesis needs it.
Which parts of her network did Ingrid develop furthest, and why?
Show answer
The pavilion and the gym, because they carry the stored heat, the everyday use and the survivability result.
How did Ingrid answer Okonkwo's challenge?
Show answer
She designed felt-faced timber screens on rolling racks, light strips, named clusters and a bright staffed desk, drawn in section at night.
Why did Wren not raise her floor again for the ice-jam case?
Show answer
It would push the building away from the river and the neighborhood; she made everything below the floor resist ice instead.
About how much aspen forest would Callum's factory use a year?
Show answer
Roughly one or two thousand hectares of harvested aspen, a small share of the region's harvest.
How many homes does Joon-ho's typical floor hold?
Show answer
Eleven, arranged around the two light slots.
Lesson quiz · 5 questions
Score 60% or more to complete this lesson.
Create a free account to save your progress, take quizzes and earn a certificate.