
ARCH-501 · Lesson 11 of 12 · 22 min
Exhibition
Two weeks after the final reviews, the graduate exhibition opens in the school's gallery on Friday 23 April and runs for two weeks. It is the public face of the thesis year: families, employers, alumni, city staff, journalists and people from the communities the theses studied come to see the work. An exhibition is a different medium from a review. At a review the student is present to explain; at an exhibition the work must explain itself to a visitor who may spend two minutes on it and has never heard of the question. Leclerc tells the graduating class that the exhibition is their first design project as graduates, and that they will design it together.
Designing the exhibition as a project
The twenty-two graduating M.Arch students form an exhibition committee in the week after the reviews, with four working groups: layout, graphics and labels, opening event, and outreach. Ingrid joins layout with Callum; Wren joins graphics; Joon-ho joins outreach. Each group has a budget from the school, a schedule backward from the opening, and a shared drawing set, like any other project.
The layout group's first question is whether the gallery has room. Each student will show four boards, the same as at the review, and fourteen students have physical models. The group measures the walls and the floor.
# Exhibition: does the gallery have enough wall and floor for the graduating year?
walls = {"north wall": 92.0, "south wall": 92.0, "east wall": 46.0, "west wall (doors take part)": 31.0,
         "two freestanding screens, both faces": 52.0}
usable = sum(walls.values())
students = 22                                  # graduating M.Arch class
board_w, gap = 2.75, 0.33                     # board width and space between boards, ft
boards_each = 4
need = students * (boards_each * board_w + (boards_each - 1) * gap + 2.0)
print(f"usable wall {usable:.1f} ft, needed for {students} students x {boards_each} boards: {need:.1f} ft")
print("wall balance:", f"{usable - need:+.1f} ft")
plinth, clear = 10.0, 24.0                     # model plinth footprint and clear space around it, ft2
floor = 4220
models = 14                                    # students showing a physical model
used = models * (plinth + clear)
print(f"floor for {models} models: {used:.1f} of {floor} ft2, {floor - used:.1f} ft2 left for circulation")
print(f"an accessible route of at least 60 in wide needs about {1290} ft2: {'fits' if floor - used >= 1290 else 'too tight'}")usable wall 313.0 ft, needed for 22 students x 4 boards: 307.8 ft wall balance: +5.2 ft floor for 14 models: 476.0 of 4220 ft2, 3744.0 ft2 left for circulation an accessible route of at least 60 in wide needs about 1290 ft2: fits
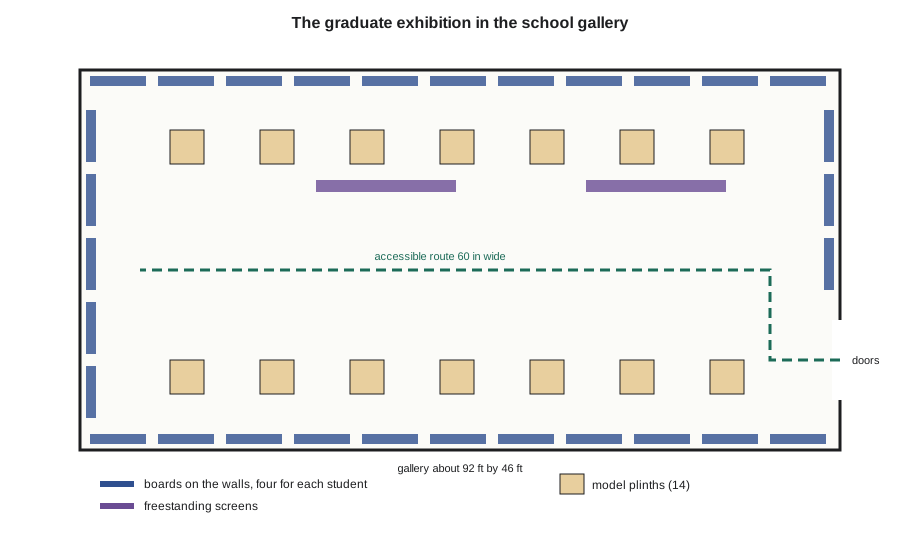
The walls are just long enough, with almost nothing to spare, if two freestanding screens are added with boards on both faces. The floor has ample room for the fourteen model plinths and an accessible route through the gallery. Ingrid points out that the route needs more than area: it must be continuous, at least 60 in wide everywhere, with turning space at the ends, and the plinths must not narrow it. The group lays out the plinths in two rows, one along each long wall, with the route between them and the screens set at right angles to it, so that no screen blocks a line of sight from the door.
Grouping the theses
An exhibition of twenty-two theses in alphabetical order is a wall of unrelated work. The layout group groups the theses by the conversations they share, so that a visitor moving along a wall sees related questions side by side. Ingrid's and Wren's theses, which share the district model and a concern with how a neighborhood survives its hardest season, sit together at the head of the room under a heading the graphics group writes: 'Cities in hard weather'. Callum's sits with two other theses about materials and making. Joon-ho's sits with three theses about reusing existing buildings. Each group has a short introductory panel of about 100 words that says what the theses in it share.
The shared district model sits on a plinth between Ingrid's and Wren's boards, with a small sign explaining that two theses studied the same neighborhood from different sides: one from its streets in winter, one from its river in spring.
Labels and text for visitors
Review boards are written for a panel of experts, and they are dense. Visitors need something lighter first. The graphics group designs a standard label for every thesis: the title, the student's name, a question of no more than twenty-five words, a short paragraph of about eighty words saying what the thesis found or proposed, and one image. The label hangs at eye height beside the first board, set in large type, so that a visitor can read it from a step back.
Ingrid's label reads: 'The Warm Network. Ingrid. Could a district's existing buildings and its people, linked by one small new building, keep its most vulnerable residents warm through a four-day winter power outage?' Its paragraph says that the gym, the church hall and a new pavilion with a hot-water store can keep about 335 people above a safe temperature for 96 hours, that a volunteer check-in team and neighbors' homes reach those who stay home, and that the method can be used by other districts. Its image is the gym at night, felt rooms and a bright desk.
Wren, in the graphics group, also designs the exhibition's accessibility. Every label is available in large print at the door; a printed guide in the district's main languages, prepared with the community organization, covers Ingrid's and Wren's theses; the models that can be touched, Callum's aspen bay and Wren's sand tray, are marked so that visitors who are blind or have low vision can explore them; and a short audio description of each group is available by scanning a code at its introductory panel.
Bringing the work home
For Ingrid, the most important showing of her thesis is not in the gallery. Her results-return protocol required the results to go first to the people who took part, and she presented the plain-language community report at the hub the week before her final review. For the exhibition she does something more: with the community organization's agreement, she moves a copy of her four boards and the pavilion model to the hub for the two weeks of the exhibition, where people who would never visit a university gallery see them while they wait for the food program or do laundry at the laundromat across the street.
She keeps a comment book beside the boards at the hub. In two weeks it fills with thirty-one entries in four languages. Several ask when the pavilion will be built. One, from an older man, says only: 'I would go to the church hall, not the gym. Thank you for asking.' Another, from a teenager in the youth group that named the felt-room clusters, asks whether the group can make the felt. Ingrid photographs every page, with permission, and adds a short appendix to her deposited document on what the community said when they saw the work.
Wren does something similar at the river: she places a single weatherproof panel at the old boat launch on her site for the two weeks of the exhibition, showing the river station and the flood levels, with a sign inviting comments by phone. The city's parks department asks to keep the panel for the summer.
The opening
The opening on Friday evening draws about four hundred people. The opening-event group has planned the evening like a small building opening: a short welcome by the dean and Leclerc, an hour of open viewing with every student beside their work, and food from the hub's kitchen team, which Ingrid and the outreach group arranged and the school paid for. Margaret Flett comes with several members of the community organization's board, and Ingrid introduces her to the dean as the person who made her thesis honest.
Leclerc's advice to students at an opening is simple. Stand beside your work, not in front of it. Have a one-minute version of your thesis ready, and ask visitors what they think before telling them what you did. Collect the contact details of anyone who wants to follow up, especially employers, city staff and community members, and follow up within a week.
Joon-ho, in the outreach group, has invited the city's housing office, and three planners come. They spend most of the evening at his boards and leave with a meeting arranged for the following week. Callum spends the evening explaining his aspen bay to a forester, two engineers and a group of children who want to know why the wood is glued in such short pieces.
After the exhibition
When the exhibition closes, the boards come down and the work is dispersed. The school keeps a digital copy of every board and the deposited documents, and the exhibition committee writes a short record of the exhibition itself: the layout, the labels, the visitor numbers, the comments, what worked and what should change next year. Ingrid's layout group recommends that next year's committee start in March, not April, and budget for a second accessible entrance. The record goes into the school's archive beside the theses, so that the next graduating class does not start from nothing.
Worked problem
Does the wall fit the boards?
The gallery has 313 ft of usable wall, including two screens. Each of 22 students shows four boards 2.75 ft wide, with 0.33 ft between boards and 2 ft between students. Is the wall long enough?
Show solution
- Length for one student: 4 × 2.75 + 3 × 0.33 + 2 = 11 + 1 + 2 = 14.0 ft.
- For 22 students: 22 × 14.0 = about 308 ft.
- Compare with the usable wall: 313 − 308 = about 5 ft to spare.
Answer: Yes, with about 5 ft to spare.
Exercise 11: design the exhibition
- Measure the gallery's walls and floor and check them against the boards, models and an accessible route.
- Group the theses by the conversations they share, with a short introductory panel for each group.
- Write a label for your thesis: title, name, a question of up to twenty-five words, a paragraph of about eighty, and one image.
- Plan how the work returns to the people and places it studied.
- Prepare a one-minute version of your thesis for the opening, and plan to follow up every contact within a week.
Self-check
- Can a visitor who has never heard of your question understand your work in two minutes?
- Can every visitor, including those who use a wheelchair or have low vision, reach and read your work?
Recording and sharing the work
An exhibition lasts two weeks; its record lasts much longer. The outreach group arranges for a photographer to document the gallery on the day before the opening, when the light is good and the room is empty, and again during the opening, with the permission of the people photographed. Each student receives the photographs of their own work, which become pages in their portfolios.
The group also makes a short online version of the exhibition: one page per thesis with its label, four board images and a link to the deposited document once it is available. Ingrid's page includes a link to the plain-language community report, which the community organization has posted on its own site in three languages. Within a month, the page has been read by an emergency planner in another province and a housing association in another state, both of whom write to ask about the survivability method. Ingrid answers both, and copies Abernathy, because the method belongs to the thesis and its committee as much as to her.
Leclerc reminds the students that sharing work publicly carries the same obligations as presenting it at a review. Nothing that identifies a participant goes online; images of people are used only with their permission; and work by others is credited. A thesis that is generous with its methods and careful with its people is the kind that other architects can build on.
Common mistakes
MistakeHanging review boards with no label for visitors.
InsteadAdd a short label with the question, the finding and one image.
MistakeArranging the theses alphabetically.
InsteadGroup them by shared conversations, with introductory panels.
MistakeTreating accessibility as area alone.
InsteadPlan a continuous route of the right width, large print, languages and touchable models.
MistakeShowing the work only in the gallery.
InsteadBring it back to the community and the place it studied.
MistakeCollecting contacts at the opening and never following up.
InsteadFollow up within a week.
Summary and key terms
- An exhibition must explain itself to visitors who spend two minutes and have never heard of the question.
- The graduating class designs the exhibition as a project, with working groups, a budget and a schedule.
- The gallery's walls just fit 22 students' boards with two screens; model plinths in two rows leave an accessible route.
- Theses are grouped by shared conversations; each has a short label written for visitors.
- Ingrid brought her boards and model to the hub, where a comment book filled with thirty-one entries in four languages.
- The opening connects the work to employers, city staff and communities; Joon-ho's led to a meeting with the city's housing office.
- Exhibition label
- A short text for visitors beside a work: title, name, question, finding and image.
- Introductory panel
- A short text that says what a group of exhibited works share.
- Accessible route
- A continuous path through a space wide enough for a wheelchair, with turning space.
- Comment book
- A book in which visitors write responses to an exhibition.
- Outreach
- Work to bring people who would not usually come, such as community members and city staff.
- Exhibition record
- A written account of how an exhibition was made and received, kept for the next year.
Practice problems
Work each problem on paper first, then reveal the answer to check.
Why does an exhibition need different text from a review?
Show answer
Visitors may spend two minutes and have never heard of the question; the work must explain itself.
How did the layout group make room for every student's boards?
Show answer
They added two freestanding screens with boards on both faces.
Why are Ingrid's and Wren's theses placed together?
Show answer
They share the district model and a concern with how a neighborhood survives its hardest season.
What does a standard exhibition label contain?
Show answer
Title, name, a question of up to twenty-five words, a paragraph of about eighty and one image.
Where else did Ingrid show her work, and why?
Show answer
At the hub, so that the people who took part, and their neighbors, could see it where they already go.
What did the exhibition committee recommend for next year?
Show answer
Starting in March, not April, and budgeting for a second accessible entrance.
Lesson quiz · 5 questions
Score 60% or more to complete this lesson.
Create a free account to save your progress, take quizzes and earn a certificate.