
ARCH-440 · Lesson 8 of 12 · 21 min
Housing and community needs
Beatrice Lafontaine of Greenway Homes leads the eighth session. She has brought the floor plans of three houses: a standard three-bedroom house built under a government program decades ago, a unit from Greenway Homes, which ARCH-201 designed, and a sketch drawn by a grandmother who lives with her daughter, son-in-law and five grandchildren in a two-bedroom apartment. The grandmother's sketch shows where everyone sleeps: two children in one bedroom, three in the other with their parents, and the grandmother on a couch in the living room, which is also where the family eats, watches television and does homework. 'This family is not unusual,' Ms. Lafontaine says. 'They are not in the statistics as homeless. They are in the statistics as crowded. And the housing system, most of it, was not designed for them.'
Housing is where architecture meets the most basic needs of a community, and where the gap between what is built and what people need is often widest. This lesson looks at how housing needs differ between communities, why standard housing often fails Indigenous and other families, and how architects can design housing with communities that fits their lives, climate and culture. It builds on the housing studio of ARCH-201 and the equity questions of ARCH-340.
Measuring housing need
Housing need is usually measured by three conditions: affordability, adequacy and suitability. Housing is commonly considered affordable when it costs less than 30% of a household's income before tax. It is adequate when it does not need major repairs. It is not crowded, under the common US measure, when it has no more than one person per room, counting all rooms except bathrooms, halls and the like; more than 1.5 persons per room is considered severe crowding. Households that fall below one or more of these standards and cannot afford acceptable housing nearby are said to be in core housing need, a Canadian term with equivalents in US housing policy.
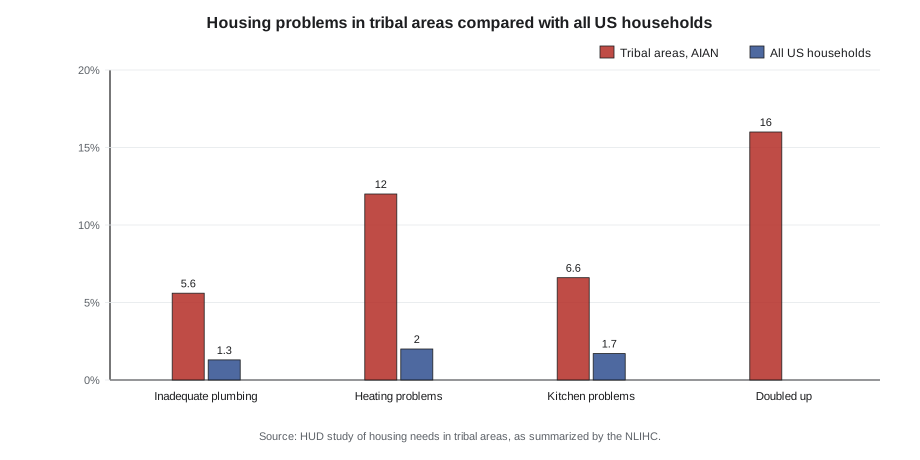
By these measures, Indigenous people face far worse housing conditions than other people. A major study of housing needs in tribal areas for the federal Department of Housing and Urban Development found that American Indian and Alaska Native households there were far more likely than other US households to lack adequate plumbing (5.6% against 1.3%), heating (12% against 2%) and kitchens (6.6% against 1.7%), and that 16% of households reported doubling up with others because they had nowhere else to live. The study estimated that about 68,000 additional homes were needed in tribal areas to end crowding and replace severely inadequate housing.
Why standard housing fails
Much of the housing built for Indigenous communities in the twentieth century followed standard plans designed for southern climates and nuclear families: small, single-family houses with two or three bedrooms, a living room, a kitchen and a basement or crawlspace, built on a grid of lots. These houses fail in several ways. They are too small for extended and multigenerational families, which are common and valued in many Indigenous cultures, so they become crowded. They often perform poorly in extreme climates, with cold floors, condensation, poor ventilation and mold, which damages health, especially of children and Elders. They are often built quickly by contractors from outside the community, with poor quality control, and repairs are slow or unfunded. And they rarely accommodate the activities of daily life: preparing game and fish, storing equipment for hunting and fishing, drying and tanning, gathering large families for meals, and caring for Elders and children at home.
Crowding and poor condition reinforce one another. A crowded house wears out faster, produces more moisture from cooking, bathing and breathing, and is harder to keep clean and ventilated. Respiratory illness, including tuberculosis in some northern communities, spreads more easily. Children have nowhere quiet to study. Stress rises. Housing is therefore a health, education and social issue as much as an architectural one, and many Indigenous organizations treat it as a foundation of community well-being.
Designing for the families who live there
Housing designed with communities often looks different from standard plans. Common features include larger kitchens and dining areas that can seat an extended family; flexible rooms that can serve as bedrooms, study rooms or space for visiting relatives; a bedroom and bathroom on the main floor for an Elder; mudrooms or sheds for outdoor gear and for processing game and fish, with a sink, drain and cold storage; entrances that buffer the wind and cold; durable finishes; and good ventilation with heat recovery. Some communities want houses clustered around shared outdoor space rather than set on separate lots, so that families can watch children and support one another.
Flexibility matters because households change. A family may grow, take in relatives, care for a grandparent or, later, need less space. Plans that allow rooms to be combined or divided, a suite to be added or connected, or a house to be extended without major reconstruction respond to these changes. The idea echoes Habraken's supports and the incremental housing you will meet in Lesson 10. It also requires codes and funding rules that allow flexibility, which architects sometimes need to advocate for.
| Need | Standard plan | Design response |
|---|---|---|
| Extended family | Two or three small bedrooms | Flexible rooms, more bedrooms, an Elder's suite on the main floor |
| Shared meals and visiting | Small kitchen and living room | Large kitchen and dining area opening to the outdoors |
| Land-based activities | No space for gear or game | Mudroom or shed with sink, drain and cold storage |
| Cold climate | Cold floors, condensation | Insulated slab or raised floor, airtight envelope, heat recovery ventilation |
| Community support | Separate lots on a grid | Clusters around shared outdoor space |
| Repair and durability | Light finishes, slow repairs | Durable materials, local maintenance training |
Measuring crowding in a plan
The following script checks whether a set of households fits the homes available to them, using a simplified version of the bedroom standard, and it reports how many bedrooms are missing. Architects and housing providers use calculations like this to plan the mix of units in a new development.
# Bedrooms needed under a simplified bedroom rule, and the gap for each household
def bedrooms_needed(adults_couples, other_adults, children):
    # one room per couple, one per other adult, children share two to a room
    return adults_couples + other_adults + (children + 1) // 2

households = [
    # name, couples, other adults, children, bedrooms in the home
    ("grandmother and daughter's family", 1, 1, 5, 2),
    ("young couple", 1, 0, 0, 1),
    ("parent and three teens", 0, 1, 3, 2),
    ("Elder living alone", 0, 1, 0, 1),
    ("two sisters and their children", 0, 2, 4, 3),
]
short = 0
for name, couples, adults, kids, rooms in households:
    need = bedrooms_needed(couples, adults, kids)
    people = 2 * couples + adults + kids
    gap = max(0, need - rooms)
    short += gap
    status = "crowded" if gap else "fits"
    print(f"{name:34s} people {people:2d}  needs {need}  has {rooms}  {status}")
print(f"bedrooms missing across these households: {short}")grandmother and daughter's family people 8 needs 5 has 2 crowded young couple people 2 needs 1 has 1 fits parent and three teens people 4 needs 3 has 2 crowded Elder living alone people 1 needs 1 has 1 fits two sisters and their children people 6 needs 4 has 3 crowded bedrooms missing across these households: 5
The real standards are more detailed, separating children by age and sex, but the logic is the same: count people and relationships, compare with rooms and find the gap. In this example, the grandmother's family needs four bedrooms and has two. A program for new housing in this community would need far more large units than a standard mix provides.
Indigenous-led housing
Indigenous nations and organizations increasingly lead housing development themselves, designing programs, owning and managing homes and training their own builders. The Native American Housing Assistance and Self-Determination Act of 1996, known as NAHASDA, replaced earlier federal programs with block grants to tribes, which design and run their own housing programs; its block grants have built or acquired almost 43,700 homes and restored about 117,000 more. The act has not been reauthorized since 2013, although Congress continues to fund it each year, and in 2026 reauthorization bills were introduced in the Senate and the House. Indigenous-led housing tends to fit communities better because the people who design it know who will live there.
In Minneapolis, Little Earth of United Tribes, founded in 1973 on about 9.4 acres in the Phillips community, is a 212-unit complex with project-based Section 8 rental assistance, described as the only Native-preference community of its kind in the country. Nearly 1,500 people from 39 tribes live there, about half of them children. Its residents' association runs services from tutoring and family support to an urban farm, and during the unrest of 2020 residents organized nightly safety patrols that are credited with protecting many businesses on Franklin Avenue. Ms. Lafontaine adds that Greenway Homes now has a partnership with an Indigenous housing provider, which will manage a third of its family units and has asked for changes to the kitchens and storage in the next phase.
Worked problem
Revising a unit mix with the community
Greenway Homes' second phase was planned with mostly one- and two-bedroom units. The Indigenous housing partner's waiting list shows many large and multigenerational families. How should Callum revise the mix and the units?
Show solution
- Analyze the waiting list by household size and composition, applying the bedroom standard to find the bedrooms each household needs.
- Compare the needed mix with the planned mix, and increase the share of three-, four- and five-bedroom units.
- Design some units with a connected Elder's suite on the ground floor and others with flexible rooms that can be combined or divided.
- Enlarge kitchens and dining areas, add storage near entrances and provide a shared shed with a sink and freezer for processing game and fish.
- Review the revised plans with the partner and with families on the list, and adjust before costing.
Answer: The revised phase has fewer, larger units, which cost more each but house more people properly. The partner and families confirm that the plans fit the way they live.
Exercise 8: a housing needs profile
This exercise takes about four hours.
- Using census data and housing reports, assemble a housing needs profile for a neighborhood or community: household sizes, crowding, repair needs and affordability.
- Interview, with permission, one or two households about how their home works and does not work for them.
- Propose three changes to a standard unit plan to meet the needs you found.
- Deliverable: the profile, the revised plan and a 500-word rationale.
Self-critique checklist
- Have I used data specific to the community rather than national averages?
- Have I asked households about their needs rather than assuming them?
- Have I designed for change over time?
- Have I considered maintenance and durability as well as first cost?
Construction quality and maintenance
Many housing failures in remote and Indigenous communities come not from design alone but from how houses are built and maintained. Houses built by contractors from outside the community under tight budgets and short seasons often have missing insulation, unsealed air barriers, poorly installed windows and ventilation systems that are never commissioned. Once occupied, they may receive no regular maintenance, because housing budgets fund new construction but not repairs, and because few residents or local workers have been trained to maintain the systems. A house that is crowded and poorly ventilated can develop mold within a few years and may need to be replaced long before its intended life is over.
Architects can help by designing simply and robustly: envelopes with few critical details, ventilation systems that are easy to understand and service, finishes that withstand hard use and plumbing that can be repaired with common parts. They can insist on inspection during construction and on commissioning before occupancy. They can produce clear, illustrated maintenance guides in the community's languages. And they can work with housing providers to train local maintenance workers and to fund maintenance as part of every project, because a house that lasts fifty years serves a community far better than two houses that each last twenty-five.
Housing and the city
Urban Indigenous households face the same mismatches. In cities, many Indigenous families rent in the private market, where large units are scarce and expensive, and some landlords discriminate against them. Extended families who move to the city for school, health care or work often double up with relatives. Indigenous-led urban housing providers, co-operatives and community land trusts, which you met in ARCH-340, offer alternatives that keep housing affordable and culturally appropriate. For architects, the lesson is that the unit mix, the shared spaces and the management of a building all shape whether it can serve these households.
Common mistakes
MistakeDesigning housing for an average household.
InsteadUse the community's real household sizes and compositions; many need larger and more flexible homes.
MistakeTreating crowding as a family's choice.
InsteadCrowding results mostly from a shortage of suitable, affordable housing.
MistakeIgnoring land-based activities in housing design.
InsteadProvide space for gear, game, fish and outdoor work where communities need it.
MistakeBuilding cheaply and leaving repairs unfunded.
InsteadDurability, quality control and maintenance funding are part of good housing.
Summary and key terms
- Housing need is measured by affordability, adequacy and suitability or crowding.
- Indigenous people face much higher rates of crowding and housing in poor repair than the rest of the population.
- Standard housing often fails extended families, extreme climates and land-based ways of life.
- Community-designed housing provides larger kitchens, flexible rooms, Elder suites, gear and game spaces, durable envelopes and shared outdoor space.
- Indigenous-led housing providers increasingly design, own and manage housing, and they tend to fit communities better.
- Core housing need
- A Canadian measure of households in unaffordable, inadequate or unsuitable housing that cannot afford acceptable housing nearby.
- Crowding
- Too many people for the rooms or bedrooms in a dwelling, measured by occupancy standards.
- Multigenerational household
- A household with three or more generations living together.
- Elder suite
- A bedroom and bathroom, often on the main floor, for an older family member.
- Indigenous-led housing
- Housing designed, owned or managed by Indigenous nations or organizations.
Practice problems
Work each problem on paper first, then reveal the answer to check.
What three conditions are commonly used to measure housing need?
Show answer
Affordability, adequacy (repair) and suitability or crowding.
About how many additional homes did the federal study estimate were needed in tribal areas?
Show answer
About 68,000.
Name three ways standard housing fails many Indigenous families.
Show answer
Too small for extended families, poor performance in extreme climates, poor construction quality and no space for land-based activities.
Why does crowding worsen the condition of a house?
Show answer
More people produce more moisture and wear, making ventilation, cleaning and maintenance harder.
Why does Indigenous-led housing tend to fit communities better?
Show answer
The people who design and manage it know the households who will live there and their needs.
Lesson quiz · 5 questions
Score 60% or more to complete this lesson.
Create a free account to save your progress, take quizzes and earn a certificate.