
ARCH-440 · Lesson 12 of 12 · 20 min
Community design project
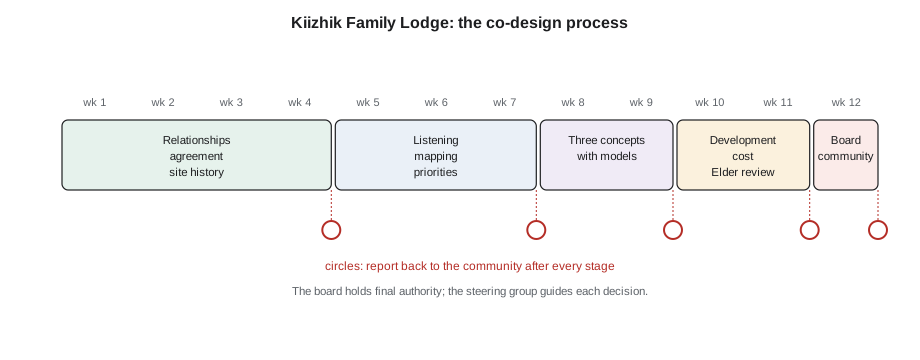
The final project of ARCH-440 began in the fourth week, when Professor Morningstar introduced the students to the staff and participants of Kiizhik Family Lodge, a small, Indigenous-led family-support organization that runs parenting programs, youth programs, cultural teachings and a weekly community meal from a borrowed church basement in the neighborhood. Kiizhik means cedar in Anishinaabemowin, and the organization's founders chose the name for the tree's use in cleansing and protection. The organization had been offered a parcel of land on the edge of the old rail yard, next to the greenway and within sight of the hub, as part of the district framework that ARCH-340 developed. It had a modest capital grant, a promise of more if a good design could be shown, and a request: 'Help us imagine our own building, and do not decide for us.' This lesson follows the project from that first meeting to the final presentation, as an example of everything the course has taught.
The project is a co-design studio. The four students worked as one team, with Professor Morningstar as advisor, and the organization's director, two program staff, a youth council, a group of parents and Margaret Flett as Elder advisor formed the steering group. The organization's board held final authority over the design. The students' role was to listen, propose, draw, model, cost and explain, and to make the organization's ideas buildable.
Agreement and relationships
The first month produced no drawings. The team attended the weekly meal every Thursday, helped set up and clean up, and met participants informally. With the director, they wrote a project agreement on the model of Lesson 6: the purpose and scope of the project, the decisions reserved for the board and the steering group, the protocols for working with Elders, the payment of honoraria to participants for workshops, the ownership of all stories, drawings and photographs by the organization, and the team's commitment to report back after every stage. Mrs. Flett asked that the agreement also state that the students would come to the opening if the building was built. They signed it.
The team also researched the site's history, as in Lesson 4. They learned that the creek buried under the rail yard had once been a place where families gathered to fish and pick berries, and that a Métis family had lived nearby until the 1950s. With the director's permission, they shared this with the steering group, and the youth council asked that the building bring the creek back into view. The district framework from ARCH-340 already proposed a stormwater park on the rail yard that would daylight part of the creek, and the team arranged a meeting with the city's stormwater engineer, Nadia Kaminski, to coordinate.
Listening and priorities
In the fifth to seventh weeks the team ran three listening workshops. At the first, parents and youth mapped the places in the neighborhood where they felt welcome and unwelcome, and where they went for food, play and ceremony. At the second, staff described a typical week and year of programs, which the team translated into a list of activities, numbers of people and frequencies, as Joon-ho had done for the cultural building in Lesson 7. At the third, participants ranked possible spaces using cards, and the team calculated both a plurality and a Borda count, as in Lesson 6. The gathering room with a kitchen came first in both; a children's room and a youth room followed closely; a room for Elders, a garden with a fire circle and a crafts room came next; offices and a counseling room were essential to the programs but ranked lower by participants.
The workshops also produced ideas that no brief would have contained. Parents asked for a place to sit while waiting for children that was not a corridor. Youth asked for a room they could use in the evening with its own entrance, so that they did not have to pass the offices. Mrs. Flett asked that the Elders' room have a window to the east and a door to the garden, and that the building's entrance face the morning sun. The cooks who prepared the weekly meal asked for a kitchen that could feed one hundred and fifty people and that had a window to the gathering room, so they could see and be part of the meal.
Budget and program
The organization's capital budget was fixed, and the building's size had to fit it. The team used a simple allocation: essential spaces first, then the ranked priorities in order until the budget was used, with a contingency kept aside. The following script shows the calculation.
# Fit a ranked program to a fixed capital budget (thousands of dollars)
budget = 4800
contingency = 0.10
cost_per_m2 = 0.50                     # all-in construction cost per ft2 (thousands)
gross_factor = 1.28                    # walls, circulation, mechanical
essential = [("entrance and waiting", 480), ("offices and meeting", 750), ("washrooms and storage", 810)]
ranked = [("gathering room", 1940), ("kitchen", 590), ("children's room", 540), ("youth room", 540),
          ("Elders' room", 380), ("crafts room", 480), ("second program room", 430)]
available = budget * (1 - contingency)
area, chosen = 0, []
for name, a in essential:
    area += a; chosen.append(name)
for name, a in ranked:
    if (area + a) * gross_factor * cost_per_m2 <= available:
        area += a; chosen.append(name)
    else:
        print(f"deferred to a later phase: {name}")
gross = area * gross_factor
print(f"net {area} ft2, gross {gross:.0f} ft2, cost {gross * cost_per_m2:.0f} of {available:.0f} available")
print("included:", ", ".join(chosen))deferred to a later phase: second program room net 6510 ft2, gross 8333 ft2, cost 4166 of 4320 available included: entrance and waiting, offices and meeting, washrooms and storage, gathering room, kitchen, children's room, youth room, Elders' room, crafts room
The calculation fits every ranked space except the second program room, which the steering group agreed to defer to a later phase, planned as an extension on the garden side. The gross area, about 8,300 ft², became the basis for the design. The team presented the result to the steering group with the deferral clearly marked, so that the decision was the community's rather than the designers'.
Three concepts
In the eighth and ninth weeks, the team built three concept models at 1/8 inch to the foot scale and brought them to a workshop with the steering group. The first was a compact two-story block on the street, with the gathering room upstairs. The second was a single-story courtyard building, with rooms around a garden open to the east. The third was a long, low building along the greenway, with the gathering room at its east end facing the daylighted creek and a garden on its south side. Participants moved the models around the site plan, added cardboard pieces and argued. The youth council preferred the third, because the youth room could have its own entrance from the greenway; parents liked the courtyard for watching children; Mrs. Flett liked the third because the gathering room faced the creek and the east.
The steering group chose a hybrid: the long building along the greenway from the third concept, with a smaller courtyard garden formed between the building and a cedar fence on the south, taken from the second. The board approved the choice at its next meeting.
The design
The final design is a single-story building of glulam posts and beams with a cross-laminated timber roof, about 200 ft long and 43 ft deep, set along the greenway with its main entrance at the east end, facing the morning sun and the path from the hub. The entrance opens into a wide, bright waiting space with built-in benches, where parents can sit while children are in programs. The gathering room, at the east end, is the heart of the building: a tall room with windows to the east toward the creek and to the south toward the garden, and with a wall of folding doors that open onto the garden and the fire circle in summer. The kitchen sits beside it, with a wide pass-through window so that the cooks are part of the meal, and its own service door to the lane.
West of the gathering room, a corridor lined with display shelves for the organization's own art and crafts leads past the Elders' room, which has a window to the east, a door to the garden and a warm floor; the children's room, with a door to a fenced play area; the crafts room, with sinks and ventilation; and the offices and counseling room, grouped at the west end with a quiet, separate entrance for privacy. The youth room sits at the far west end with its own entrance from the greenway, so it can be used in the evening when the rest of the building is closed. The gathering room and the Elders' room have dedicated, switchable exhaust for smudging, and the team met the fire department, with the director, to agree a procedure, as Lesson 7 recommended.
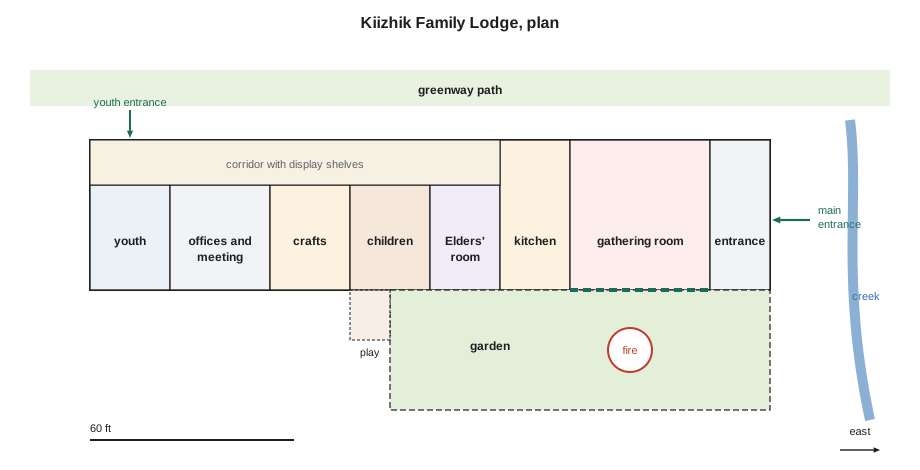
The organization asked that culture be expressed through the building's use, materials and craft rather than borrowed symbols, as Lesson 7 suggested. The structure and much of the interior are exposed wood. Three community artists, chosen and paid by the organization, are designing the entrance doors, a beadwork pattern that will be cut into the metal screens shading the south windows, and the stones of the fire circle. The building's name in Anishinaabemowin, and the wording of the welcome sign in several languages spoken by participants, will be chosen by the board and the Elders. The team's drawings show these elements as reserved spaces, labeled to be designed by community artists, rather than inventing them.
Performance targets follow the course's earlier lessons and ARCH-350: a high-performance envelope, a heat pump system with heat recovery ventilation, rooftop solar panels and rainwater collected from the roof for the garden. The building is designed for simple maintenance by the organization's staff, with durable finishes and few specialized systems. The cost consultant's check confirmed the budget with the contingency intact.
Benefits and operations
Following Lesson 6, the team and the director prepared a benefits plan. The construction tender will require the contractor to hire through the organization's youth employment program and an Indigenous trades training program, and to give local and Indigenous-owned businesses fair access to subcontracts. The building will earn income by renting the gathering room and kitchen for community events in the evenings and on weekends, and the youth room will host programs run by other organizations. A five-year operating budget, which the director prepared with the team's help, shows that the building can be run with the organization's current funding plus rental income, as long as the energy and maintenance targets are met.
The final presentation
In the twelfth week the team presented the design to the organization's board, the steering group and about sixty community members in the church basement where the weekly meal is held. The critics included Margaret Flett, Beatrice Lafontaine, Ernest Kowalchuk, Tomas Okonkwo and Priya Natarajan from the city's facilities department. The team spoke for only fifteen minutes; then the youth council presented the youth room, a parent presented the waiting space and the cooks presented the kitchen. Questions came mostly from the community: about the hours of the youth room, about parking, about snow on the path in winter. Mr. Okonkwo said it was the first student presentation he had attended where the clients did most of the talking. The board voted to use the design for its funding application.
In the debrief, Professor Morningstar asked each student what they had learned. Callum said that he had spent the first month impatient to draw and the last month grateful that he had not. Ingrid said that the best ideas in the building were not hers, and that she was proud of that. Joon-ho said he had learned to listen for what people needed rather than what they said they wanted, and that they were often the same thing if you listened long enough. Wren said she would come to the opening. Mrs. Flett, who was listening, said: 'Good. You came back.'
Reflection: what the project shows
The Kiizhik project brings together the course's themes. It treats architecture as cultural expression grounded in a specific community and place. It learns from vernacular principles of orientation and climate without copying forms. It respects Indigenous knowledge and avoids pan-Indigenous symbols. It reads the site's colonial history and responds to it. It uses participatory methods that give the community real power, and a co-design agreement that protects the community's knowledge. It programs a cultural building for living culture. It addresses community needs and benefits beyond the building. It draws on lessons from the Global South about local leadership and maintenance. And it represents people honestly. Most of all, it shows that the architect's role in community design is not smaller than in conventional practice, but different: less author, more partner.
Final exercise: your community design project
This exercise extends over the final weeks of term.
- Working with a real community organization, under your instructor's guidance, carry out a small co-design project through the stages in this lesson: agreement, listening, priorities, concepts, design and presentation.
- Write a project agreement before any design work, and follow it.
- Report back to the community after each stage, and record how its input changed the design.
- Deliverable: the agreement, records of the workshops, the design drawings and model, a cost check, a benefits and operations note, and a 1,000-word reflection.
Self-critique checklist
- Did the community make the decisions it was promised?
- Did I protect and credit the knowledge people shared?
- Does the design reflect the community's own priorities and words?
- Have I planned how the building will be operated, maintained and enjoyed?
Common mistakes
MistakeStarting to draw before the relationship and agreement exist.
InsteadSpend the first weeks building trust and agreeing how to work together.
MistakeTreating the community's ideas as input for the architect's design.
InsteadThe community decides; the architect proposes, explains and makes ideas buildable.
MistakeInventing cultural elements for the community.
InsteadReserve them for community artists, Elders and the board to design and name.
MistakeEnding at the presentation.
InsteadPlan operations, benefits and your own return to the community.
Summary and key terms
- The Kiizhik project was a co-design studio with an Indigenous-led family-support organization, governed by a written agreement.
- Listening workshops, mapping and ranking produced a program and ideas no brief would have contained.
- A ranked program fitted to a fixed budget made the trade-offs the community's decisions.
- The final design faces the morning sun and the creek, centers on a gathering room and kitchen, and gives youth and Elders their own spaces.
- Culture is expressed through use, materials and community-designed art, and the project plans for benefits, operations and the architects' return.
- Steering group
- A group of community members with an agreed role in guiding and deciding on a project.
- Benefits plan
- A plan for local hiring, training, procurement and income connected to a project.
- Operating budget
- The annual cost of running a building, including staff, energy and maintenance.
- Report back
- A meeting at which designers show the community how its input changed the project.
- Reserved element
- A part of a design left for community artists or Knowledge Keepers to create.
Practice problems
Work each problem on paper first, then reveal the answer to check.
Why did the team spend the first month without drawing?
Show answer
To build relationships, write an agreement and learn the site's history before proposing any design.
How did the team decide which spaces fit the budget?
Show answer
Essential spaces first, then ranked priorities in order until the budget less contingency was used, with the deferral shown to the steering group.
What hybrid did the steering group choose from the three concepts?
Show answer
The long building along the greenway from the third concept, with a courtyard garden on the south from the second.
How does the design express culture without borrowed symbols?
Show answer
Through use, exposed wood, orientation to the east and the creek, and elements reserved for community artists, Elders and the board.
What did the benefits plan include?
Show answer
Hiring through youth employment and Indigenous trades programs, access for local and Indigenous-owned subcontractors, and rental income for operations.
Lesson quiz · 5 questions
Score 60% or more to complete this lesson.
Create a free account to save your progress, take quizzes and earn a certificate.