
ARCH-440 · Lesson 10 of 12 · 21 min
Global South practice
For the tenth week, Professor Morningstar has invited two guests to join by video. One is an architect in Ouagadougou who trained in Germany and returned to build schools in Burkina Faso; the other works in Dhaka on housing for families displaced by floods. Before the call, the professor shows a slide with two photographs. The first is a school of compressed earth blocks under a floating steel roof, full of children. The second is a gleaming school building, donated by a foreign charity and designed abroad, standing empty because its air conditioning broke and no one in the village could repair it. 'Both of these were designed with good intentions,' she says. 'Only one of them was designed with the community. When we finish today, I want you to be able to explain the difference in your own words.'
The term Global South refers broadly to the countries of Africa, Latin America, much of Asia and Oceania that were colonized or economically dominated by Europe and North America, and that today often have lower incomes and fast-growing cities. It is an imperfect term, grouping very different countries, but it names a shared history of colonialism and a shared position in the world economy. Some of the most important architecture of recent decades has come from architects working in these places, often with very limited means, and their work offers lessons for architects everywhere, including in the rural, northern and Indigenous communities of North America.
Context: cities, informality and climate
Most of the world's urban growth in this century is happening in the Global South. Cities such as Lagos, Kinshasa, Dhaka and Delhi are adding millions of people each decade, and a large share of their residents live in informal settlements, built by residents themselves without legal title or permits. UN-Habitat estimates that more than a billion people live in slums and informal settlements worldwide. These settlements are often crowded and lack water, sanitation and secure tenure, but they also show enormous resourcefulness: residents build homes incrementally, add rooms and stories as they can afford them, run businesses from their homes and organize their own services.
Many of these regions are also on the front line of climate change, facing heat, floods, droughts and rising seas, despite having contributed little to global emissions. Architects working there must design for climate extremes with little energy, using local materials and skills. The best of their work shows how much can be achieved with few resources when design is rooted in place and community.
Building with the community: Diébédo Francis Kéré
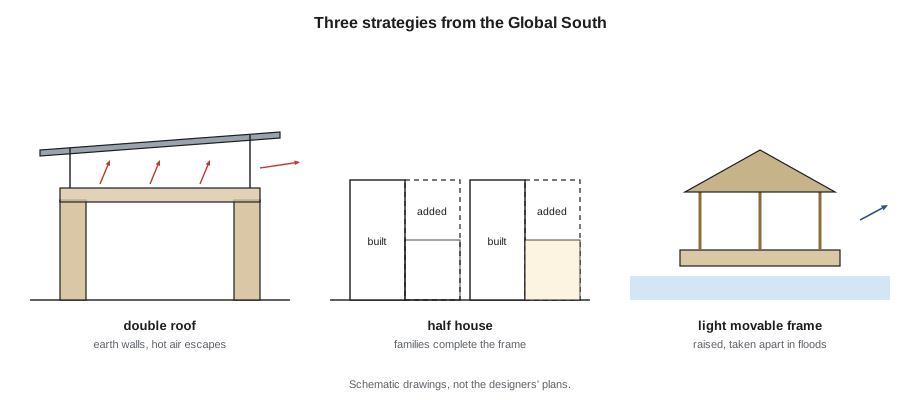
Diébédo Francis Kéré was born in 1965 in Gando, a village in Burkina Faso without electricity or running water, where he was the first child to be sent to school. He trained as a carpenter, won a scholarship to study architecture in Berlin, and while still a student raised money to build a primary school in his village. The Gando Primary School, completed in 2001, was built by villagers using compressed earth blocks made on site from local clay mixed with a little cement, a material people knew and could repair. Its key innovation was a large steel roof lifted above a clay ceiling, so that hot air escapes through the gap and the classrooms stay cool without air conditioning. The school received the Aga Khan Award for Architecture in 2004.
Kéré went on to build schools, health buildings and civic projects in Burkina Faso and elsewhere, always involving local workers and training them in new techniques. In 2022 he became the first African architect to receive the Pritzker Prize. His work shows that a community-built building can be both high-performing and beautiful, and that the process of building can teach skills that last beyond the project.
Incremental housing: Elemental
In Chile, the firm Elemental, led by Alejandro Aravena, faced a problem common to social housing everywhere: the public subsidy for each family was too small to build a decent house on well-located land. At Quinta Monroy in Iquique, completed in 2004, the families of an informal settlement wanted to stay on their central site near jobs and services rather than move to the city's edge. Elemental's answer was to build half of a good house: a structure with the parts that are hardest for families to build themselves, such as the foundations, roof, kitchen, bathroom and stairs, and a covered, empty half that families could complete as their means allowed. Ninety-three families were housed on the original site, and within a few years most had filled in their halves, doubling their living space.
Incremental housing turned the self-building that families were already doing in informal settlements into a design strategy, and it framed housing as an investment that grows in value. It also has critics, who argue that it shifts the burden of completing housing onto poor families, that the completed additions can be unsafe and that it may excuse governments from providing complete homes. In 2016 Aravena received the Pritzker Prize, and Elemental released several of its housing designs for free use. The debate about incremental housing is relevant to North America too, where flexible, expandable housing could help multigenerational families, as Lesson 8 discussed.
Materials, climate and craft
Several architects of the Global South have built reputations on reviving or reinventing local materials. In India, the British-born architect Laurie Baker, who settled in Kerala, built hundreds of low-cost buildings from the 1960s using brick in inventive, economical patterns, such as open brick screens that ventilate and shade. Anupama Kundoo, working in Auroville in southern India, built her own Wall House (2000) from handmade bricks, terracotta vaults and recycled materials, and she has since developed low-cost building systems such as prefabricated ferrocement elements. In Bangladesh, Anna Heringer, working with local craftspeople, built the METI school in Rudrapur (2005) of earth and bamboo; it received the Aga Khan Award in 2007.
Marina Tabassum of Dhaka designed the Bait Ur Rouf Mosque (completed 2012), a brick building whose deep walls and cut openings fill the prayer hall with shifting light without any ornament; it received the Aga Khan Award in 2016. She has since developed Khudi Bari, small, light houses of bamboo and steel that families displaced by floods can assemble, dismantle and move. Balkrishna Doshi of Ahmedabad, India, the first Indian architect to receive the Pritzker Prize, in 2018, designed the Aranya low-cost housing project in Indore (begun in the late 1980s), which provided serviced plots with a basic core and let residents build the rest, in a planned neighborhood with streets and services, housing tens of thousands of people.
| Architect | Project | Place | Date | Idea |
|---|---|---|---|---|
| Diébédo Francis Kéré | Gando Primary School | Burkina Faso | 2001 | Community-built earth blocks and a cooling double roof |
| Elemental (Alejandro Aravena) | Quinta Monroy | Iquique, Chile | 2004 | Half of a good house, completed by families |
| Balkrishna Doshi | Aranya housing | Indore, India | late 1980s | Serviced plots and cores in a planned neighborhood |
| Anupama Kundoo | Wall House | Auroville, India | 2000 | Handmade bricks, terracotta vaults, low-cost systems |
| Anna Heringer | METI school | Rudrapur, Bangladesh | 2005 | Earth and bamboo with local craftspeople |
| Marina Tabassum | Bait Ur Rouf Mosque; Khudi Bari | Dhaka, Bangladesh | 2012; 2020s | Light and mass; movable flood housing |
The problem of parachute architecture
Not all architecture in the Global South serves its communities. Parachute architecture, a critical term, describes projects designed by architects from wealthy countries who fly in, design a building with little understanding of the place and leave. Some are designed to win awards or attract donors more than to serve users. They may use imported materials and systems that no one can maintain, as in Professor Morningstar's photograph of the empty school. Some celebrated projects have failed: the Makoko Floating School in Lagos, a striking A-frame on a floating platform completed in 2013 in a lagoon community, collapsed in a storm in 2016. Its designers and supporters argued that it had shown what was possible; critics argued that the community had needed something different.
Humanitarian and charitable architecture raises similar questions. Organizations that send designers to disaster zones and poor communities can do great good, but they can also impose solutions, compete with local professionals and leave buildings without maintenance funding. Many architects of the Global South now argue that the most useful thing foreign architects can do is support local practitioners, share technical knowledge when asked and respect local leadership. The same arguments apply to southern architects working in northern Indigenous communities in North America, which is why this course pairs Global South practice with rural and northern contexts.
Comparing a complete house with an incremental one
The following script models a family's housing over ten years under two approaches with the same public subsidy: a small complete house on cheap land at the city's edge, and a half house on well-located land that the family expands over time. It tracks living area and the family's travel costs, a hidden cost of distant housing.
# Same subsidy, two strategies: small complete house far away, or half house close in
years = 10
far = {"area": 390, "travel_per_year": 1800}            # ft2 at the start, travel cost
near = {"area": 390, "travel_per_year": 500, "add_per_step": 98, "step_years": 2, "add_cost": 1500}
far_area, near_area = far["area"], near["area"]
far_travel = near_travel = near_build = 0
for y in range(1, years + 1):
    far_travel += far["travel_per_year"]
    near_travel += near["travel_per_year"]
    if y % near["step_years"] == 0 and near_area < 780:
        near_area += near["add_per_step"]
        near_build += near["add_cost"]
print(f"far, complete house: area {far_area} ft2, travel spent {far_travel}")
print(f"near, half house:    area {near_area} ft2, travel {near_travel}, building {near_build}")
print(f"near family spent {far_travel - near_travel - near_build} less and has {near_area - far_area} ft2 more")far, complete house: area 390 ft2, travel spent 18000 near, half house: area 782 ft2, travel 5000, building 6000 near family spent 7000 less and has 392 ft2 more
In this simplified example, the family in the half house spends less in total over ten years and ends with more living space, because well-located land saves travel costs and the family adds rooms as it can afford them. The model leaves out many things, including the quality of self-built additions and the value of complete housing from the start, but it shows why location and growth over time matter as much as the size of the first house.
Worked problem
Respecting local leadership
A charity asks Ingrid to design a health post for a rural community abroad and offers to fly her in for a week. How should she respond?
Show solution
- Ask who in the community and the country requested the building, and who will run and maintain it.
- Find out whether local architects, engineers and builders are available, and propose working with or for them.
- Learn local materials, climate and building practices before proposing anything, and design systems that local workers can maintain.
- Agree with the charity and the community on the roles, decisions and ownership of the design, as in Lesson 6.
- Plan for operation: staff, energy, water and repair budgets, not only construction.
Answer: Ingrid offers to support a local architect who already works with the community, contributing her technical knowledge of ventilation and daylight. The building is designed and built locally, and it is still in use years later.
Exercise 10: lessons across contexts
This exercise takes about three hours.
- Choose one of the projects in this lesson and research it in depth, using sources from the designers and from the community where possible.
- Identify three strategies, in materials, climate, process or ownership, that made it work.
- Propose how one of these strategies could apply to a rural, northern or Indigenous community in North America, and what would need to change.
- Deliverable: a two-page case study and a one-page proposal.
Self-critique checklist
- Have I described the project's community and process, not only its form?
- Have I considered the project's critics as well as its admirers?
- Have I avoided assuming that a strategy transfers unchanged to another context?
- Have I respected local leadership in my proposal?
Common mistakes
MistakeTreating the Global South as a source of picturesque examples.
InsteadThese are specific places with their own architects, histories and debates; study them in depth.
MistakeAssuming foreign designers bring better solutions.
InsteadLocal practitioners and communities usually understand their needs best; support their leadership.
MistakeJudging a project by its photographs.
InsteadAsk whether it is used, maintained and valued years later.
MistakeIgnoring the critics of incremental housing.
InsteadWeigh the benefits of growth over time against the burdens it places on families.
Summary and key terms
- The Global South faces rapid urbanization, informal settlement and climate risk, and has produced some of the most important recent architecture.
- Kéré's community-built schools combine local materials, training and climate-responsive design; he received the Pritzker Prize in 2022.
- Elemental's half houses at Quinta Monroy (2004) made incremental growth a design strategy, with both admirers and critics.
- Architects such as Baker, Kundoo, Heringer, Tabassum and Doshi show how local materials, craft and process create lasting buildings.
- Parachute architecture and some humanitarian projects fail communities; supporting local leadership and planning for maintenance are essential.
- Global South
- A broad term for regions of Africa, Latin America, Asia and Oceania shaped by colonialism and economic dependence.
- Informal settlement
- A settlement built by residents without legal title or permits.
- Incremental housing
- Housing built in stages, with a core provided and the rest completed by residents over time.
- Compressed earth block
- A building block made by compressing damp soil, often stabilized with a little cement.
- Parachute architecture
- Design by outsiders who arrive briefly, design with little local understanding and leave.
Practice problems
Work each problem on paper first, then reveal the answer to check.
How did the Gando Primary School stay cool without air conditioning?
Show answer
A steel roof was lifted above a clay ceiling, so hot air escaped through the gap, and its earth block walls added mass.
What was Elemental's half house strategy at Quinta Monroy?
Show answer
Build the hardest half of a good house, including structure, kitchen and bathroom, and leave an empty half for families to complete as they could.
Give one criticism of incremental housing.
Show answer
It shifts the cost and risk of completing homes to poor families, and self-built additions can be unsafe.
What is parachute architecture?
Show answer
Design by outsiders who fly in briefly, design with little local understanding and leave.
What lesson from the Global South applies to remote Indigenous communities in North America?
Show answer
For example, community-built construction with local materials and training, designs local workers can maintain, and respect for local leadership.
Lesson quiz · 5 questions
Score 60% or more to complete this lesson.
Create a free account to save your progress, take quizzes and earn a certificate.