
ARCH-330 · Lesson 9 of 12 · 21 min
Accessibility: the ADA Standards and ICC A117.1
Daniel Achterberg, the accessibility consultant who reviewed the community hub in Design Studio III, arrives at the school ten minutes early and waits outside the classroom. When the class gathers, he explains why. 'The accessible entrance to this building is around the back, past the loading dock, and the power door opener has not worked since September. The elevator to this floor is at the far end of the building. It took me twenty minutes from the bus stop to this room, and you took four. The building meets the code that was in force when it was built. It is still a building that tells me I am an afterthought.' He uses a power wheelchair and has worked on accessibility for twenty years. 'The code is the minimum. Today I want you to learn the minimum, and then I want you to understand why I am asking for more.'
Who accessibility is for
Accessibility requirements make buildings usable by people with disabilities: people who use wheelchairs, scooters, walkers or canes; people who are blind or have low vision; people who are deaf or hard of hearing; people with limited strength, reach, dexterity or stamina; and people with cognitive and learning disabilities. In both Canada and the United States, roughly one adult in four reports a disability of some kind, and the share rises steeply with age. Many more people have a temporary disability, from a broken leg to the last months of pregnancy, or are traveling with a stroller, a suitcase or a small child. A building that works for a wheelchair user works for all of them.
Achterberg describes two ways of thinking about disability. In the medical model, disability is a problem located in a person's body, to be treated or accommodated as an exception. In the social model, which has shaped modern accessibility law, a person has an impairment, but it is the environment that disables them: the stair without a ramp, the sign too small to read, the alarm with no light. Seen this way, an inaccessible building is a design failure, not a medical fact. The architect Ronald Mace, who used a wheelchair himself, gave the idea a positive name in the 1980s: universal design, the design of products and environments usable by all people, to the greatest extent possible, without the need for adaptation or specialized design.
Accessibility law and standards
Accessibility in American buildings is governed by several layers of law. The Americans with Disabilities Act of 1990 is a civil rights law, and the 2010 ADA Standards for Accessible Design, issued by the Department of Justice, apply to public accommodations, commercial facilities and state and local government buildings, whatever the local building code says; they are enforced by complaints and lawsuits, not by permits. The Fair Housing Act requires accessible design features in most multifamily housing built for first occupancy after 13 March 1991. Section 504 of the Rehabilitation Act sets stricter requirements for housing that receives federal financial assistance from agencies such as HUD. The building code adds its own requirements: Chapter 11 of the International Building Code, which refers to ICC A117.1, Accessible and Usable Buildings and Facilities, for technical criteria. The IBC currently refers to the 2017 edition of A117.1; a 2026 edition is being released for the 2027 codes. Minnesota adopts these requirements, with amendments, as the Minnesota Accessibility Code, chapter 1341 of the Minnesota Rules.
Achterberg asks the students to remember one practical rule. Because the different laws and standards overlap and differ in detail, a building must meet all of those that apply to it, which in practice means meeting the strictest requirement for each element. A designer in Minnesota who follows only the building code may still face a lawsuit under the ADA if a public accommodation fails the 2010 Standards in some detail.
The accessible path
The core of every accessibility standard is the accessible path, a continuous route that people using wheelchairs and other mobility aids can follow from the street or the parking area, through an accessible entrance, to every space they need to use, and back out again. Along the path, the standards control width, slope, cross slope, changes in level, surfaces, door widths and the space needed to approach and open doors, and the provision of spaces to turn around.
| Element | Typical requirement (2010 ADA / A117.1) | Reason |
|---|---|---|
| Accessible route width | 36 inches minimum, 60-inch passing spaces at intervals | Room for a wheelchair, and for two to pass |
| Turning space | a 60-inch circle or a T-shaped space | Turning a wheelchair |
| Clear floor space | 30 by 48 inches at fixtures and controls | Pulling up beside or in front |
| Door clear width | 32 inches minimum, with maneuvering clearances beside the latch | A wheelchair with hand clearance |
| Ramp slope | no steeper than 1:12, with a rise of no more than 30 inches per run | Pushing up and controlling the descent |
| Reach range | 15 to 48 inches above the floor | Reach from a seated position |
| Changes in level | up to 1/4 inch vertical, or 1/2 inch beveled; more needs a ramp | Wheels catch on edges |
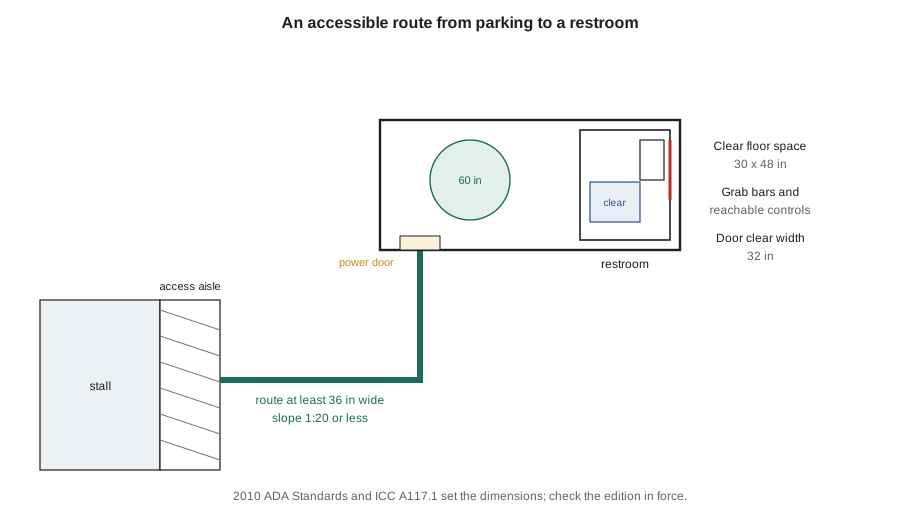
Doors are the most common failure on accessible paths. A door that is wide enough can still be impossible to open if there is no space beside the latch for a wheelchair user to pull it, if it is too heavy, if its hardware needs a tight grip or twist, or if it closes too quickly. The ADA and A117.1 set maximum opening forces for interior doors and require knee and maneuvering clearances; many building owners add power operators at entrances, and some codes require them. Achterberg notes that the most useful single feature for him is not a ramp but an automatic door that works.
Entrances, washrooms and other spaces
The IBC requires that at least 60% of a building's public entrances be accessible, that an accessible route connect each accessible level and space, by elevator, ramp or platform lift, and that each toilet room provided have accessible fixtures, or that a single-user accessible toilet room be provided where the code allows. Most spaces must be accessible, with exceptions for some employee work areas, mechanical spaces and small raised areas. Assembly spaces with fixed seats need wheelchair spaces dispersed through the seating, and assembly areas with audio amplification need assistive listening systems. The 2010 ADA Standards and A117.1 add detailed requirements for signage, including raised characters and braille on room identification signs, for detectable warnings at curb ramps and platform edges, and for visible alarms.
The hub's design passes most of these tests because Callum designed it with Achterberg's help in Design Studio III: every public space is on a level route or reached by elevator, the gallery along the hall slopes at about 1 in 40, gentle enough that it is not a ramp at all, and the main entrance at the glass corner has a power operator. Achterberg still finds work to do. The stage in the hall is reached only by steps, so a performer in a wheelchair cannot get onto it; the code requires an accessible route to stages in many cases, and Callum adds a short ramp at the side. The daycare's child-height sinks are fine for the children, but staff and parents who use wheelchairs need an accessible adult washroom nearby.
Accessible housing
Housing is covered by several overlapping requirements in the United States. The Fair Housing Act and the IBC require Type B units, with basic accessible features such as an accessible route into and through the unit, usable kitchens and bathrooms and reinforced walls for grab bars, in buildings with four or more units: all units in buildings with elevators, and ground-floor units in buildings without them. The IBC also requires that at least 2% of the units in an R-2 building with more than 20 units, and not less than one, be Type A units, with fuller accessibility. Housing funded by HUD must meet Section 504, with 5% of units accessible to people with mobility disabilities and 2% to people with hearing or vision disabilities. Greenway Homes goes beyond the minimum: twelve of its 49 homes are fully accessible, with roll-in showers, lowered counters and wider bedroom doors, and every other home served by an elevator is a Type B unit.
The script below checks a ramp, counts the accessible parking and units Greenway Homes needs, and compares them with what Wren has provided.
# Ramp, parking and unit checks for Greenway Homes
rise = 24.0                        # change in level from the parking court to the lobby (in)
run = rise * 12 / 12               # feet of run at 1:12
landings = int(rise / 30 - 1e-9)    # intermediate landings needed with 30-inch maximum rise per run
print(f"ramp: run {run:.1f} ft at 1:12 with {landings} intermediate landing(s) plus top and bottom landings of 60 in")
print(f"a gentler 1:20 walk would need {rise * 20 / 12:.1f} ft but no handrails or landings")

def ada_parking(total):            # 2010 ADA Standards Table 208.2
    table = [(25, 1), (50, 2), (75, 3), (100, 4), (150, 5), (200, 6), (300, 7), (400, 8), (500, 9)]
    for limit, n in table:
        if total <= limit:
            return n
    return -(-total * 2 // 100) if total <= 1000 else 20 + -(-(total - 1000) // 100)

stalls_total = 6
need = ada_parking(stalls_total)
van = -(-need // 6)
print(f"parking: {stalls_total} stalls -> {need} accessible required, {van} van-accessible; provided 4")
homes = 49
type_a = max(1, -(-homes * 2 // 100))
print(f"Type A units required: {type_a}; provided 12 fully accessible; all other elevator-served units Type B")ramp: run 24.0 ft at 1:12 with 0 intermediate landing(s) plus top and bottom landings of 60 in a gentler 1:20 walk would need 40.0 ft but no handrails or landings parking: 6 stalls -> 1 accessible required, 1 van-accessible; provided 4 Type A units required: 1; provided 12 fully accessible; all other elevator-served units Type B
The ramp from the parking court rises 24 inches, so it needs a run of 24 feet at 1:12 with no intermediate landing, since the rise is under 30 inches. Wren prefers to regrade the court so that the walk to the lobby slopes at 1:20 over 40 feet; at that slope it is not a ramp and needs neither handrails nor landings, and it is pleasanter for everyone. The ADA table requires only one accessible stall in a lot of six, and it must be van-accessible; Greenway provides four because of who will live there. The code requires one Type A unit; Greenway provides twelve fully accessible homes, about a quarter of the total.
Beyond mobility
Achterberg ends with the disabilities the students had not thought about. A person who is blind navigates by touch, sound and memory: they need consistent layouts, tactile and audible cues at doors and stairs, and signs they can read with their fingers. A person with low vision needs contrast between floors and walls, between stair nosings and treads, and between door frames and walls, and lighting without glare. A person who is deaf needs visible alarms and good sightlines for signing and lip-reading, which is one reason for the glass walls of the hub's meeting rooms. A person with a cognitive disability or dementia needs simple routes, clear landmarks and quiet. A person with environmental sensitivities needs fresh air and materials that do not off-gas. Few of these needs are fully covered by the code, but every one can be met by careful design.
Worked problem
Getting onto the stage
The hub hall's stage is 24 inches above the floor, reached by a short flight of steps. How can it be made accessible?
Show solution
- Confirm the requirement: an accessible route to performing areas is required in many assembly spaces under the IBC and the 2010 ADA Standards.
- Consider a ramp: at 1:12 the ramp would need a run of 24 feet and landings at the top and bottom.
- Consider a platform lift: shorter, but it needs power, maintenance and space, and is often broken when needed.
- Consider the plan: the ramp can run along the side wall of the hall from the stage's side door, with a landing that doubles as a wing space for performers.
- Check the ramp's other requirements: handrails on both sides, edge protection, a level landing at least 60 inches long at the top, and contrast at the edges.
Answer: Callum adds a ramp along the side wall at 1:12, with a landing that serves as the stage wing, rather than relying on a lift.
Exercise 9: accessibility
- Trace the accessible path through your Design Studio IV project from the street to every space, and mark every door, change in level and turning space.
- Check the dimensions of one accessible washroom and one accessible dwelling unit against the standard in force, and draw them at 1:20.
- Visit a public building with a person who uses a wheelchair, a cane or a stroller, and record every obstacle you meet together.
- Identify three features in your project that serve people with sensory or cognitive disabilities.
Self-check
- Is the accessible entrance the main entrance, or at least an equal one?
- Have I checked every door for clear width, maneuvering space and hardware?
- Have I thought beyond mobility, to vision, hearing and cognition?
Common mistakes
MistakeTreating accessibility as a separate route at the back of the building.
InsteadMake the accessible entrance the main entrance wherever possible.
MistakeChecking door width and forgetting the space beside the latch.
InsteadCheck maneuvering clearances on both sides of every door on the accessible path.
MistakeUsing ramps where gentle slopes would work.
InsteadRegrade to slopes of 1:20 or less, which are not ramps and need no handrails.
MistakeMeeting only the building code.
InsteadCheck every law that applies, and design to the strictest requirement.
MistakeForgetting stages, mezzanines and outdoor spaces.
InsteadProvide accessible routes to every space people will use, including performing areas and gardens.
Summary and key terms
- Accessibility makes buildings usable by people with disabilities, roughly a quarter of adults, and by many others.
- In the United States the ADA, the Fair Housing Act, Section 504, IBC Chapter 11 and ICC A117.1 all apply, and a building must meet each.
- The accessible path controls width, slope, changes in level, door clearances, turning spaces and reach.
- Entrances, washrooms, assembly seating, assistive listening and housing each have specific requirements.
- Universal design aims beyond the minimum, serving people with sensory and cognitive as well as mobility disabilities.
- Accessible path
- A continuous route usable by people with mobility aids from outside a building to the spaces they need.
- Universal design
- Design of products and environments usable by all people without adaptation.
- Turning space
- A clear area large enough for a wheelchair to turn around.
- Power door operator
- A device that opens a door automatically at the push of a button or by sensor.
- Assistive listening system
- A system that delivers sound directly to people who are hard of hearing.
Practice problems
Work each problem on paper first, then reveal the answer to check.
A ramp must rise 48 inches at 1:12. How long is its run and how many intermediate landings does it need?
Show answer
48 feet of run, with one intermediate landing, since no run may rise more than 30 inches.
A parking lot has 120 stalls. How many accessible stalls does the ADA require, and how many van-accessible?
Show answer
Five accessible stalls, of which at least one is van-accessible.
What share of public entrances must generally be accessible under the IBC?
Show answer
At least 60%.
An R-2 building has 80 units served by elevators. How many Type A units are required?
Show answer
2% of 80, rounded up, is 2; all other units must be Type B.
Why can an architect not rely on the building permit to show ADA compliance?
Show answer
The ADA is a civil rights law enforced by complaints and lawsuits, not by the building department.
Lesson quiz · 5 questions
Score 60% or more to complete this lesson.
Create a free account to save your progress, take quizzes and earn a certificate.