
ARCH-330 · Lesson 11 of 12 · 22 min
Zoning versus building codes
For the eleventh week Kostyshyn invites a guest from across the hall of the city's permit office: Ahmed Farouk, a senior planner who has spent fifteen years reviewing applications under the Minneapolis zoning code. They sit side by side at the front of the room and take turns answering the students' questions about Greenway Homes. Can it be four stories? 'Yes,' says Farouk, 'the zoning allows four on this site after the amendment.' 'Yes,' says Kostyshyn, 'the building code allows four with sprinklers and one-hour floors.' Can the north bar have balconies over the setback? 'Yes, up to 5 feet,' says Farouk. 'Possibly not,' says Kostyshyn, 'if they bring the building face closer to the property line than the spatial separation rules allow for the windows behind them.' The students laugh, and Farouk smiles. 'That is the lesson. Two sets of rules, two departments, one building. Both must be satisfied.'
Two kinds of rules
Zoning and building codes are often confused, because both are municipal approvals and both affect the size and shape of a building. They are, however, different kinds of law with different purposes. A building code regulates how a building is built: its structure, fire safety, exits, accessibility, health and energy. It applies more or less the same way to every building of a given type wherever it stands within the jurisdiction. Zoning regulates how land is used: what may be built on each lot, how large it may be in relation to the lot and its neighbors, how far it must stand from the street and the lot lines, how tall it may be, how many homes it may contain and how many parking spaces it must provide. It is different for every district in a city, and it expresses the city's plan for how it will grow.
Zoning in Minnesota is authorized by state law and exercised by cities. Minneapolis's comprehensive plan, Minneapolis 2040, sets out long-term policies for land use, transportation and growth; it was the first plan of a major American city to end single-family-only zoning citywide, allowing up to three homes on residential lots. The plan was challenged in court on environmental grounds, but the Court of Appeals lifted the injunction against it and the Minnesota Supreme Court declined review in August 2024. The zoning code, with built form districts adopted in 2021 that set height and bulk separately from use, turns the plan into rules for each district. The city also removed minimum parking requirements citywide in 2021. Zoning approvals are administered by the city's planning staff and land use commissions, building permits by its building department, and both must be in place before construction begins.
Zoning is old in North America, though younger than building codes. New York adopted the first comprehensive zoning resolution in 1916, partly in response to the Equitable Building, a slab of nearly forty stories that cast a shadow over its neighbors, and its rules for setbacks above a certain height gave the city its wedding-cake skyscrapers. In 1926 the United States Supreme Court upheld zoning in Village of Euclid v. Ambler Realty, and the separation of uses into districts spread across the continent. Canadian cities adopted zoning by-laws in the same decades. Much of what zoning did in the twentieth century, separating homes from shops, requiring large lots and parking, and in some cities excluding apartments and the people likely to live in them from whole neighborhoods, is now being undone by reforms like those in Winnipeg and Minneapolis.
What zoning controls
Farouk lists the main tools of a zoning by-law or code. Use regulations say which uses are permitted in each district, which are permitted only with special approval, and which are prohibited. Density regulations limit the amount of building on a lot, by the floor area ratio, the ratio of gross floor area to lot area, or by the number of dwelling units per unit of land. Bulk regulations set the maximum height, the minimum setbacks from the street and the lot lines, the maximum lot coverage, and sometimes stepbacks or angular planes that shape the upper floors. Parking and loading regulations set the number and design of parking spaces and loading bays, though many cities have removed parking minimums. Design regulations may require ground-floor windows on commercial streets, entrances facing the street, landscaping, screening of mechanical equipment and the use of certain materials.
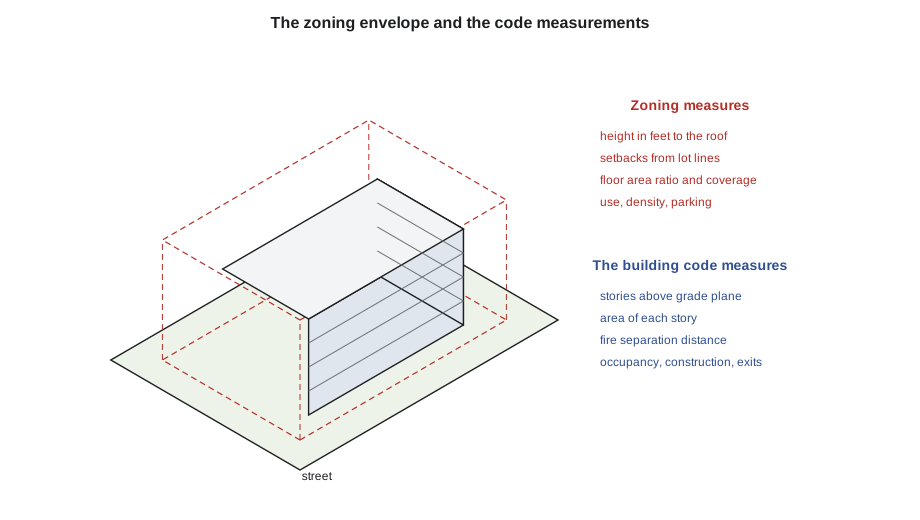
The two sets of rules use some of the same words with different meanings. Zoning height is usually measured in feet from a defined grade to the top of the roof or the midpoint of a pitched roof, and may exclude mechanical penthouses and parapets; building code height is counted in stories from the code's own grade reference, and in feet to the average height of the highest roof surface. Zoning floor area for the floor area ratio usually includes every floor above grade, measured to the outside of the walls, and may exclude parking, mechanical spaces or basements; building code area is the area of each story, checked story by story. A setback is a zoning distance from a lot line; a fire separation distance is a building code distance that may be measured to a different line, such as the center of a street.
Checking Greenway against both
The students check Greenway Homes against the fictional zoning that the city adopted for the lumber-yard site in Design Studio IV, and then list the building code checks they have already made in this course. The script does the zoning arithmetic.
# Greenway Homes: zoning checks (fictional amended zoning for the lumber-yard site)
lot_w, lot_d = 200, 150                  # lot (ft)
lot = lot_w * lot_d
gross_floor = 47824                          # gross floor area above grade (ft2)
footprint = 12460                             # ground floor footprint (ft2)
height = 44.6                                 # zoning height to the top of the flat roof (ft)
west_part_height = 34.2                      # townhouses within the west band (ft)
checks = [
    ("floor area ratio", gross_floor / lot, "<=", 2.0),
    ("lot coverage", footprint / lot, "<=", 0.60),
    ("height", height, "<=", 50),
    ("height within the west band", west_part_height, "<=", 35),
    ("front setback, Aldous St", 10, ">=", 10),
    ("west setback", 15, ">=", 15),
]
for name, value, op, limit in checks:
    ok = value <= limit if op == "<=" else value >= limit
    print(f"{name:<29} {value:8.2f} {op} {limit:<6} -> {'OK' if ok else 'not OK'}")
print(f"homes per unit of land: {49 / (lot / 43560):.0f} per acre")floor area ratio 1.59 <= 2.0 -> OK lot coverage 0.42 <= 0.6 -> OK height 44.60 <= 50 -> OK height within the west band 34.20 <= 35 -> OK front setback, Aldous St 10.00 >= 10 -> OK west setback 15.00 >= 15 -> OK homes per unit of land: 71 per acre
Greenway passes every zoning test: its floor area ratio of about 1.59 is under the 2.0 allowed, its coverage of about 0.42 under 0.60, its height of 44.6 feet under 50 feet, and the townhouses at 34.2 feet fit the lower limit of 35 feet, or three stories, within 35 feet of the west line. The zoning, however, says nothing about sprinklers, fire separations, exits, accessibility or energy; the building code says nothing about floor area ratio, coverage or density. Each set of rules is silent on the other's subjects, and a building can comply fully with one while failing the other.
Where the rules collide
Most of the time zoning and building codes simply apply side by side. Sometimes they pull in different directions, and the architect must find a design that satisfies both. Kostyshyn and Farouk give examples from their own files.
- A commercial street district requires that a high share of the ground-floor facade be clear glass, to make the street lively, but the energy code limits the window share of the whole building, and the spatial separation rules limit openings in walls close to a lot line. The architect reconciles them by concentrating glass on the street face, where the limiting distance is measured to the center of the street, and using better walls elsewhere.
- Zoning allows balconies and bay windows to project into a setback, but the projection brings the building face closer to the lot line, and the code's limit on unprotected openings is measured from the projecting face. The architect may have to rate the balcony's side wall or reduce the windows behind it.
- Zoning measures height to the roof and allows a rooftop amenity space above the height limit if it is set back, but the building code counts the rooftop room as a story, which may push the building into a different article or table, with more demanding construction.
- A city removes parking minimums, but the accessibility standards still require accessible stalls wherever parking is provided, and the fire code still requires an access route for fire trucks. A project with no parking may still need a loading bay and a drop-off space for accessible transit.
- Zoning requires a building to be built up to the front lot line to make a continuous street wall, but a basement wall on the lot line needs waterproofing and shoring that encroach on the street, and the code's limiting distance for the street face is measured to the center of the street, so that face may be fully glazed.
Farouk adds the tools for resolving conflicts on the zoning side. Most zoning by-laws allow a variance, a relaxation of a specific requirement granted by a board when strict application would cause hardship and the change would not harm the neighbors. A rezoning, or an amendment to the zoning by-law or code, changes the rules for a site, as happened at Greenway; it is a political decision, made by council after a public hearing. Design review panels, heritage committees and other boards may also have a say. On the building code side, the tool is the alternative solution or alternative method, argued technically, not politically. Kostyshyn underlines the difference: 'You can ask council to change the zoning. You cannot ask council to make a stair narrower. That is not their decision to make.'
Other approvals
A building needs more than zoning and building permits. The fire department reviews access routes, fire department connections and hydrant locations. Public works or the city's engineering department approves driveways, curb cuts, sidewalks, connections to sewers and water mains, and storm water management. Heritage authorities review changes to designated buildings and sometimes to buildings near them. Environmental authorities may require a site assessment and remediation of contaminated land, which the hub's former bus-garage site, with its oil-stained slab, will certainly need. The electrical utility must approve the service and the location of transformers. Each approval has its own drawings, its own reviewers and its own schedule, and the architect usually coordinates them all.
Kostyshyn describes the permit schedule for a project like Greenway Homes. The rezoning took nine months, including public consultation and two council meetings. The development or site plan approval, with landscape, servicing and design review, took another three. The building permit review, with comments from the building, fire and public works reviewers, took ten weeks for the full set of drawings, and the team chose to apply for a foundation permit first so excavation could begin while the rest was reviewed. 'Every week you shave off that schedule saves your client money,' she says. 'And the way to shave weeks is to submit a code analysis the examiner can follow on the first read.'
Worked problem
A rooftop terrace at Greenway
Ingrid proposes a shared rooftop terrace on the north bar of Greenway Homes, with a glass pavilion of 430 ft² for gatherings, a small kitchenette and a washroom. What must be checked under each set of rules?
Show solution
- Zoning height: the pavilion rises about 11 feet above the roof, taking the building to about 56 feet, over the 50-foot limit; the zoning may exempt rooftop structures set back from the edge, or the team may need a variance.
- Building code height: the pavilion is not an equipment penthouse, so it counts as a fifth story; the building leaves the four-story limit for Type V-A.
- Egress: the roof terrace is an occupied space and needs two exits if its occupant load exceeds the code's single-exit limits; the stairs must continue to the roof.
- Accessibility: an occupied roof terrace needs an accessible route, so an elevator must also reach the roof.
- Guards and structure: the terrace needs 42-inch guards and a roof designed for assembly loads and snow drifts around the pavilion.
Answer: The pavilion would change the building's height, construction and exits; Ingrid replaces it with an open roof terrace without a pavilion, reached by the extended stairs and elevator, and the zoning treats the stair and elevator enclosures as permitted rooftop structures.
Exercise 11: zoning versus building codes
- Find the zoning district of a site you know, and list every zoning requirement that applies to it, with the source.
- For your Design Studio IV project, prepare a one-page table comparing the zoning and building code measurements of height, area and distance to the lot lines.
- Identify one conflict between zoning and the building code in your project and show how you resolve it.
- Attend or watch a public hearing on a rezoning or variance, and summarize the arguments made.
Self-check
- Do I know which rules come from zoning and which from the building code?
- Have I measured height, area and distances by each set of rules' own definitions?
- Have I listed every approval the project needs, and who gives it?
Common mistakes
MistakeAssuming that zoning approval means the building complies with the building code.
InsteadTreat zoning and building permits as separate approvals with separate rules.
MistakeUsing zoning height in place of building code height.
InsteadMeasure each by its own definitions; they often differ.
MistakeTreating a setback as a limiting distance.
InsteadMeasure spatial separation to the lines the code specifies, from the actual building face, including projections.
MistakeAsking for a variance from a building code requirement.
InsteadArgue an alternative solution technically; councils cannot vary safety requirements.
MistakeLeaving other approvals to the end.
InsteadIdentify fire, public works, heritage, environmental and utility approvals at the start.
Summary and key terms
- Zoning regulates land use, density, bulk and parking district by district; building codes regulate how buildings are built.
- Minneapolis 2040 and the city's zoning code, with built form districts and no parking minimums, govern land use.
- The two use similar words, such as height, area and setback, with different definitions.
- Conflicts between them, over glass, projections, rooftop rooms and parking, must be resolved in the design.
- Variances and rezonings change zoning by decision of a board or council; building code alternatives must be argued technically.
- Zoning
- Municipal regulation of land use, density and the size and placement of buildings, by district.
- Floor area ratio
- The ratio of a building's gross floor area to the area of its lot.
- Setback
- The minimum distance a building must stand from a lot line under zoning.
- Variance
- A relaxation of a specific zoning requirement granted by a board.
- Rezoning
- An amendment to the zoning rules for a site, decided by council.
Practice problems
Work each problem on paper first, then reveal the answer to check.
A lot of 20,000 square feet has a floor area ratio limit of 1.5. What gross floor area may be built?
Show answer
30,000 square feet.
Why might a building with a floor area ratio well under the limit still fail the building code?
Show answer
Zoning says nothing about exits, fire separations, sprinklers or construction type, which the code controls.
A balcony projects 5 feet into a 10-foot setback. What building code check does this affect?
Show answer
The fire separation distance from the balcony's face, which governs openings and wall ratings.
What is the difference between a variance and an alternative method?
Show answer
A variance relaxes a zoning rule by a board's decision; an alternative method shows technically that a design meets the code's intent.
What did Minneapolis change in 2021 regarding parking?
Show answer
It removed minimum parking requirements citywide.
Lesson quiz · 5 questions
Score 60% or more to complete this lesson.
Create a free account to save your progress, take quizzes and earn a certificate.