
ARCH-330 · Lesson 7 of 12 · 21 min
Means of egress
Kostyshyn takes the class out of the school for the seventh week. They walk to the old downtown hotel near the river, now apartments, and she leads them up its main stair to the top floor. Then she asks them to find their way out as if the corridor were full of smoke, without using the stair they came up. Wren finds the second stair at the far end of the corridor. Callum finds a door marked as an exit that opens into a storage room. Ingrid times the walk from the farthest apartment to the nearest stair: 167 feet. Joon-ho counts the steps on the way down and finds that two flights have risers of different heights. Back in the classroom, Kostyshyn writes on the board: 'Every building is designed for the day it is on fire. That is the day the exits matter.'
The parts of a means of egress
A means of egress is a continuous and unobstructed path of vertical and horizontal travel from any occupied point in a building to a public way. The International Building Code divides it into three parts. The exit access is the part that leads to an exit: the path through rooms, along corridors and across open floors. The exit is the part separated from other interior spaces by fire-resistance-rated construction, or located outside, that provides a protected path to the exit discharge: an interior exit stairway, an exterior exit door, an exit passageway, a horizontal exit or an exterior exit stairway. The exit discharge is the part between the end of the exit and the public way, such as the path from the foot of a stair across a yard to the street. Once a person is inside an exit, they should be protected all the way to the exit discharge.
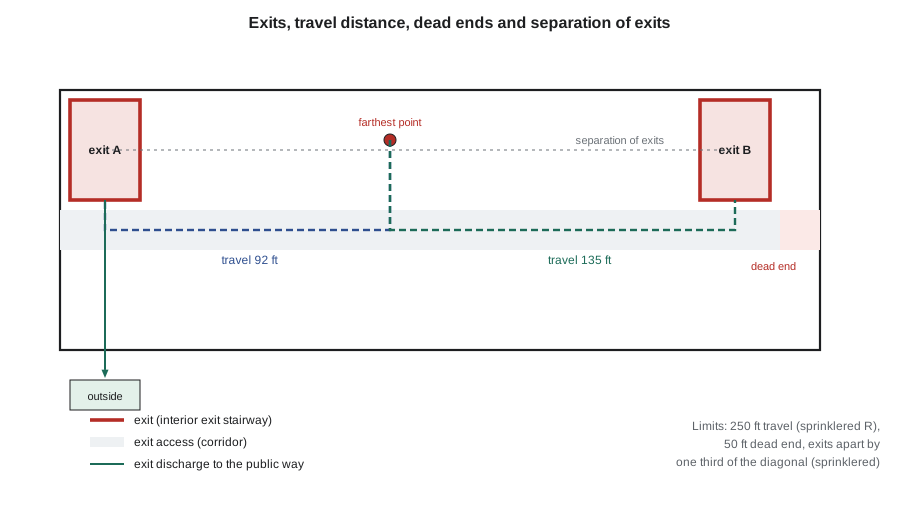
The design of egress rests on a few simple ideas. There must be enough exits, so that one blocked by fire leaves another. The exits must be far enough apart that a single fire is unlikely to block them both. They must be close enough to every occupant that people reach them before conditions become untenable. They must be wide enough for the number of people who will use them. And every part of the path must be easy to find, easy to use in the dark and in smoke, and impossible to lock against the people inside.
Occupant load
Egress design begins by counting people. The occupant load of a space is the number of people for which its means of egress must be designed. For most spaces the code sets it by dividing the floor area by an occupant load factor, the area per person typical of that use. Assembly spaces with tables and chairs, chairs alone or standing room have small factors, because people are packed densely; offices, storage and residential spaces have large ones. Where a space has fixed seats, the load is the number of seats. Where the designer expects more people than the factor gives, the higher number must be used; where fewer, the code may allow a lower number to be posted, but only with the building official's agreement.
| Use | Area per person | Basis |
|---|---|---|
| Assembly, unconcentrated (tables and chairs) | 15 ft² | net |
| Assembly, concentrated (chairs only) | 7 ft² | net |
| Assembly, standing space | 5 ft² | net |
| Classrooms | 20 ft² | net |
| Library reading rooms | 50 ft² | net; stack areas 100 ft² gross |
| Business areas | 150 ft² | gross |
| Mercantile | 60 ft² | gross |
| Residential | 200 ft² | gross |
| Day care | 35 ft² | net |
Number, arrangement and distance of exits
The International Building Code sets the number of exits from each story by its occupant load: two for up to 500 people, three for 501 to 1,000 and four for more than 1,000, with a single exit permitted from small stories meeting the limits of Table 1006.3.4. Rooms and spaces need two exits or exit access doorways when their occupant load exceeds the limits of Table 1006.2.1, which is 49 for most occupancies, or when their common path of egress travel is too long. Where two exits are required, they must be placed a distance apart of at least one half of the greatest diagonal of the area served, or one third in a building with sprinklers throughout. The exit access travel distance may be no more than the values of Table 1017.2: for Groups A, E, M and R, 200 feet without sprinklers and 250 feet with; for Group B, 200 and 300 feet. Dead-end corridors may be no longer than 20 feet, or 50 feet in sprinklered buildings of Groups B, E, I-1, M, R-1, R-2, S and U.
Kostyshyn explains the reasoning behind each of these. Two exits are required because one may be blocked by the fire itself. The separation by half the diagonal keeps them at opposite sides of the floor, so a single fire near the middle is unlikely to cut people off from both. The travel distance limit keeps people's walk short enough that they reach an exit before conditions become untenable; it is longer in sprinklered buildings because sprinklers slow the fire. The dead-end limit protects people who turn the wrong way in a smoky corridor: they must not walk far before discovering they must turn back.
Width and capacity
The width of each part of a means of egress must be enough for the number of people expected to use it. The International Building Code sets the required capacity by the occupant load served: 0.3 inch per person for stairways and 0.2 inch per person for other egress components such as doors, corridors and ramps. Minimum widths also apply regardless of occupant load: generally 44 inches for corridors and stairways, or 36 inches where they serve fewer than 50 people, and 32 inches of clear width at doors. Where more than one exit is required, the capacity must be distributed so that the loss of any one exit does not reduce the available capacity to less than 50% of the required capacity.
The hub's hall makes a good test. It is the largest room in either project and the one that would be most crowded on a busy night. The script below sets its occupant load for two kinds of event, checks the number and width of exits, and then checks Greenway's corridors.
# Egress check for the hub's hall and for a Greenway corridor
area = 5600                       # net area of the hall (ft2)
events = {"dinner, tables and chairs": 15, "meeting, chairs only": 7}
for event, factor in events.items():
    load = area / factor
    exits = 2 if load <= 500 else (3 if load <= 1000 else 4)
    door_width = load * 0.2        # total clear door width required (in)
    print(f"{event:<28} load {load:4.0f} people, exits {exits}, total door width {door_width:6.0f} in")

doors = [72, 72, 72]           # clear width of each hall exit (in)
load = area / 7
print(f"hall doors give {sum(doors):.0f} in; required {load * 0.2:.0f} in; "
      f"with the largest door blocked {sum(doors) - max(doors):.0f} in")

# Greenway north bar: travel from the farthest suite door to the nearest stair
corridor = 132                   # corridor length between the two stairs (ft)
far_door = corridor / 2             # worst suite door is midway between the stairs
print(f"Greenway corridor: worst travel to a stair {far_door:.0f} ft (limit 250 ft in a sprinklered building)")dinner, tables and chairs load 373 people, exits 2, total door width 75 in meeting, chairs only load 800 people, exits 3, total door width 160 in hall doors give 216 in; required 160 in; with the largest door blocked 144 in Greenway corridor: worst travel to a stair 66 ft (limit 250 ft in a sprinklered building)
For a meeting with chairs only, the hall holds 800 people and needs three exits and 160 inches of exit door width. Callum's three pairs of doors, each with 72 inches of clear width, give 216 inches, and with any one pair lost the other two give 144 inches, more than 50% of the requirement, as the code demands. The occupant count also triggers other requirements: an assembly space of this size needs doors that swing in the direction of travel with panic hardware, a main exit able to serve at least half the occupant load, and an occupant load sign posted near the main exit.
Stairs, ramps, doors and handrails
Exits must be safe to use quickly by people in a hurry, some of them old, some carrying children, some unable to see well through smoke. Codes therefore control the geometry of stairs and ramps closely. Every riser in a flight must be the same height, within a very small tolerance, and every tread the same depth, because people descending a stair quickly set their stride by the first steps and stumble on any that differ. Handrails must be continuous, graspable and at a set height, and stairs above a certain width need handrails on both sides and sometimes in the middle. Guards, which prevent falls from the open sides of stairs, landings and balconies, must be tall enough and closely enough spaced that a small child cannot climb through.
Under the International Building Code, stairs must have risers between 4 and 7 inches high and treads at least 11 inches deep, with variations of no more than 3/8 inch within a flight. Handrails are set between 34 and 38 inches above the nosings, guards are at least 42 inches high, and openings in guards must not allow a 4-inch sphere to pass. Doors serving an occupant load of 50 or more must swing in the direction of egress travel, and doors in Group A and E occupancies serving 50 or more need panic or fire exit hardware. Exit signs, with letters at least 6 inches high, must be visible from any point in an exit access, and both the signs and the path of egress must have emergency lighting powered for at least 90 minutes.
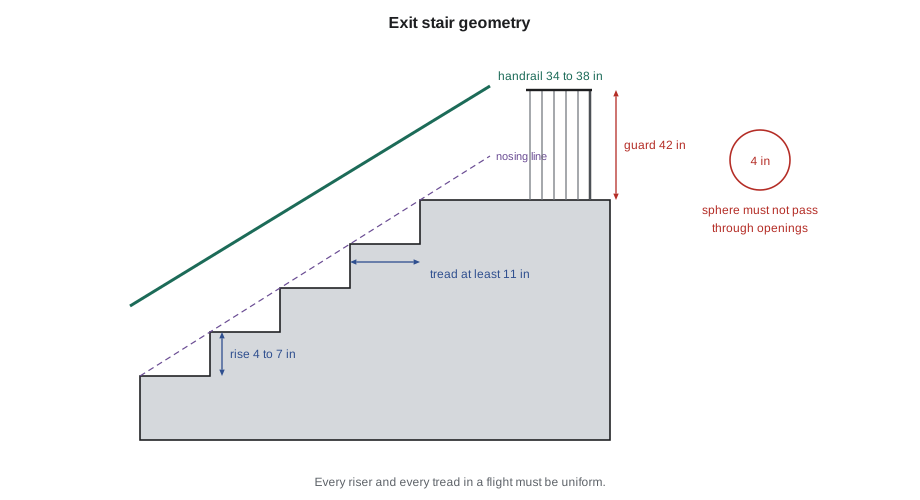
Egress must also work for people who cannot use stairs. The International Building Code requires accessible means of egress: at least one, and usually two, from every accessible space. Above or below the level of exit discharge, they are typically provided by areas of refuge within enlarged stair landings or rated enclosures, with two-way communication to the fire department, or by elevators protected for use during a fire, or by horizontal exits; in a building with sprinklers throughout, many of these requirements are relaxed. Danielle Roy reminds the students that the residents of Greenway Homes include Ernest Kowalchuk, who uses a walker, and children in strollers. Every stair landing in the building must have room for a person to wait out of the path of those going down.
Locks, security and egress
The tension between security and egress has killed people since the Iroquois Theater. Owners want to keep strangers out and stop theft; the code requires that people inside can always get out. The International Building Code requires that egress doors be readily openable from the egress side without the use of a key or special knowledge or effort, with exceptions for detention occupancies, for some care occupancies and for delayed-egress and sensor-release electrical locking systems that unlock on fire alarm or power failure and meet strict conditions. The hub's daycare, which must keep children in and strangers out, is the hardest case. Callum works with the fire department and the daycare operator on a system of door alarms, delayed-release locks on the yard gates and staff-controlled release, with everything unlocking when the fire alarm sounds.
Worked problem
Single stair or two?
At the early design stage, Ingrid proposed a version of Greenway's north bar with a single central stair, to save space and allow apartments that run through the building from north to south. Why did the code not allow it in her location, and what would have to change?
Show solution
- Count the stories: the north bar is four stories high.
- Check the single-exit provisions: the IBC allows a single exit from R-2 stories only within the limits of Table 1006.3.4, generally up to three stories with no more than four dwelling units per story and a short travel distance.
- Note the regional changes: Minnesota bills to allow single-stair buildings were introduced in 2026 but have not passed; some cities such as Seattle allow them.
- Identify what a single-stair design would need where permitted: sprinklers throughout, a pressurized or well-ventilated stair, a limit on units per floor, short travel distance and rated corridors.
- Conclude: in Greenway's location the bar needs two stairs.
Answer: Under the code in force the north bar needs two exits; a single-stair design would require a jurisdiction that has adopted single-stair provisions.
Exercise 7: means of egress
- Prepare an egress plan for each floor of your Design Studio IV project, showing occupant loads, exits, travel distances, dead ends and the separation of exits.
- Check the width of every exit door and stair against the occupant load it serves.
- Draw your main exit stair in section at 1:20, with every riser, tread, handrail and guard dimensioned.
- Walk the exits of a building you use and note one thing that would slow people down in a fire.
Self-check
- Does every occupant have two ways out, far enough apart, within the travel distance limit?
- Is every exit wide enough for its share of the load, with margin if one is blocked?
- Can every door in the path be opened from inside without a key?
Common mistakes
MistakeMeasuring travel distance in a straight line across furniture and walls.
InsteadMeasure along the natural path of travel, around obstacles and through doors.
MistakeCounting a stair that passes through a floor area as an exit.
InsteadExits must be protected all the way to the outside or to the exit discharge.
MistakeForgetting the occupant load of crowded rooms on upper floors.
InsteadAdd the loads of all spaces served, floor by floor, before sizing stairs.
MistakeLeaving dead-end corridors beyond the last stair.
InsteadPlace stairs near the ends of corridors, or keep dead ends within the limit.
MistakeLocking exit doors for security.
InsteadUse hardware the code permits, with release on alarm and power failure.
Summary and key terms
- A means of egress is a continuous protected path from every point in a building to safety outside.
- Egress design starts with occupant load, set by occupant load factors or fixed seats.
- Codes require enough exits, far enough apart and close enough to every occupant, with dead ends limited.
- The IBC requires 0.2 inch per person for level components and 0.3 inch per person for stairs, with minimum widths.
- Stairs, doors, handrails, guards, signs, lighting, locks and accessible egress must all work for people in a hurry, in the dark and in smoke.
- Means of egress
- A continuous path of travel from any point in a building to a safe place outside.
- Occupant load
- The number of people for which the means of egress is designed.
- Travel distance
- The distance along the path of travel from a point in a floor area to the nearest exit.
- Dead-end corridor
- A corridor from which there is only one direction of travel to an exit.
- Area of refuge
- A protected space where people who cannot use stairs can wait for help.
Practice problems
Work each problem on paper first, then reveal the answer to check.
A dining hall of 3,000 net square feet will have tables and chairs. What is its occupant load?
Show answer
3,000 ÷ 15 = 200 people.
How many exits does a space with that load need?
Show answer
Two, because the load exceeds 49.
A sprinklered office floor has a point 320 feet from the nearest exit. Does it comply?
Show answer
No: the limit for Group B with sprinklers is 300 feet.
Two exits in a sprinklered building serve a floor 180 feet long and 60 feet wide. How far apart must they be?
Show answer
One third of the diagonal: √(180² + 60²) ÷ 3 ≈ 63 feet.
Why must every riser in a flight be the same height?
Show answer
People set their stride by the first steps and stumble on any that differ.
Lesson quiz · 5 questions
Score 60% or more to complete this lesson.
Create a free account to save your progress, take quizzes and earn a certificate.