
ARCH-330 · Lesson 3 of 12 · 22 min
Occupancy classification
Kostyshyn starts the third week with a game. She reads out the names of buildings and the students shout the occupancy. A hockey arena. A bank branch. A hospital. A brewery with a taproom. A church hall where a seniors' club plays cards. A yoga studio above a shoe store. The answers come quickly at first, then more slowly, and by the end the students are arguing. 'Good,' she says. 'Classification is where every code analysis starts, and it is where many of them go wrong. Get the occupancy wrong and every requirement that follows is wrong with it: the area, the height, the construction, the sprinklers, the exits, the fire separations. Get it right and the rest of the code falls into order.'
Why buildings are classified by use
The risks in a building depend more on how it is used than on how it looks. A hundred people in a nightclub, standing in the dark with music playing, behave very differently in a fire from a hundred people in an office who know the building, are awake and sober, and hold regular fire drills. Patients in a hospital may not be able to move at all. People asleep in a hotel or an apartment will be slow to wake. A warehouse full of plastic goods has a far heavier fire load than a gallery of paintings. Codes respond to these differences by sorting buildings into occupancy classifications, each with its own requirements, so that a daycare is not built to the same rules as a garage.
The classification asks several questions about the people and the contents of a space. How many people will there be, and how densely will they gather? Will they be awake and alert, or asleep? Will they know the building, or be strangers to it? Can they leave by themselves, or will they need help, or are they locked in? What will be stored or made there, and how readily will it burn or explode? Every occupancy group is a particular answer to these questions.
The occupancy groups
The International Building Code divides buildings into ten groups, most of them subdivided. Group A is assembly: A-1 for theaters and other spaces for viewing performances, usually with fixed seats; A-2 for eating and drinking, such as restaurants, banquet halls and nightclubs; A-3 for worship, recreation and amusement not classified elsewhere, such as libraries, community halls, gymnasiums without spectator seating, museums and lecture halls; A-4 for indoor sporting events with spectator seating, such as arenas and pools; and A-5 for outdoor viewing, such as stadiums. Group B is business: offices, banks, outpatient clinics and training above the twelfth grade. Group E is educational, for schools through the twelfth grade and for day care of more than five children older than two and a half years. Groups F and S are factory and storage, each divided into moderate and low hazard. Group H covers five kinds of high hazard. Group I is institutional: I-1 for assisted living, I-2 for hospitals and nursing homes, I-3 for detention, and I-4 for day care of more than five people of any age, including infants. Group M is mercantile, Group R residential, divided into R-1 hotels, R-2 apartments and dormitories, R-3 houses and R-4 small care residences, and Group U covers utility buildings such as sheds and private garages.
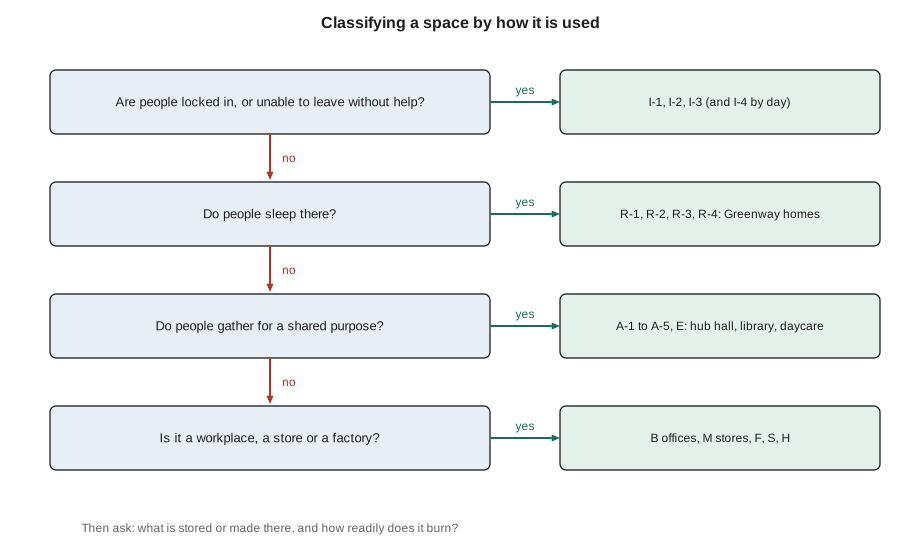
The examples in the code's tables and explanatory material are a help but not a complete list. Many buildings do not match any example, and the designer must classify them by asking the questions above. Kostyshyn gives the yoga studio as an example. A small class of people exercising in a room is an assembly of people, not an office, even if the studio's reception desk looks like an office. It is Group A-3, not Group B, unless the room is small enough that the code allows it to be treated as part of a business occupancy. The brewery with a taproom is two occupancies at once: an industrial occupancy where the beer is made and an assembly occupancy where it is drunk.
Classifying the community hub
The students' community hub from Design Studio III makes a good first case. It contains a glass commons, a library branch, a hall and gymnasium with a small stage, a community kitchen, a daycare for 48 children, meeting rooms, offices for staff and the usual washrooms, storage and mechanical rooms. Kostyshyn asks them to classify each part.
Under the International Building Code most of the hub is Group A-3: the commons, the library, the meeting rooms and the hall, which is a community hall used for meetings, recreation and a few performances. The hall would become A-2 if its main use were banquets and dances with food and drink, and A-1 if it had fixed theater seating for performances. The staff offices are Group B. The daycare raises the most interesting question. Child care for more than five children older than two and a half years is Group E. Child care for more than five children of two and a half years or younger is Group I-4, an institutional occupancy with stricter requirements, unless the rooms used by those children are at the level of exit discharge and each has an exit door directly to the outside, in which case the code allows Group E. Rita Moreau's daycare takes toddlers from twelve months. Because Callum's scheme puts the playrooms at ground level, each opening straight onto the yard, the daycare can be classified as Group E.
Kostyshyn points out what the students have just done. They have not only classified the hub; they have seen how a design decision, made in Design Studio III for reasons of light and play, changed its classification. Classification is not something that happens to a building after it is designed. It is a consequence of design, and an architect who understands it can use it.
Mixed occupancies
Most buildings contain more than one use. A school has offices and a cafeteria; an apartment building has a lobby, a bicycle room and perhaps a store at street level; a hospital has kitchens, laundries and parking. Codes deal with mixed occupancies in three ways. The first is to treat a minor use as part of the main one, if it is small enough. The second is to apply the most restrictive requirements of all the occupancies to the whole building, without separating them. The third is to separate the occupancies from one another with fire-rated construction and apply each one's requirements to its own part.
The International Building Code offers three methods. An accessory occupancy is one that is ancillary to the main occupancy, takes up no more than 10% of the floor area of the story in which it is located and does not exceed the allowable area for its own group; it is treated as part of the main occupancy for most purposes and need not be separated. In a nonseparated mixed occupancy, the occupancies are not separated, but the most restrictive requirements of all of them apply to the whole building for height, area, construction type and fire protection. In a separated mixed occupancy, the occupancies are separated by fire barriers or horizontal assemblies with the ratings given in Table 508.4, and each part is checked against its own requirements, with the areas combined by a sum of ratios that may not exceed one. Certain rooms with particular hazards, such as large furnace rooms, laundries and waste rooms, are incidental uses and need their own separation or sprinklers, whatever method is chosen.
The script below sorts the hub's spaces into occupancies floor by floor and tests which of them are small enough to be treated as minor. The results show why the choice of method matters. A small use can ride along with the main one; a large one cannot, and then the designer must either separate it or design the whole building to its stricter rules.
# Classify the hub's spaces and test the accessory-occupancy share per story
spaces = [  # (space, story, net area ft2, group)
    ("commons", 1, 1500, "A-3"), ("hall and gym", 1, 5600, "A-3"), ("hall storage", 1, 430, "A-3"),
    ("community kitchen", 1, 750, "A-3"), ("daycare", 1, 3120, "E"), ("restrooms", 1, 480, "A-3"),
    ("mechanical", 1, 970, "A-3"), ("custodial and loading", 1, 430, "A-3"),
    ("library", 2, 4850, "A-3"), ("meeting rooms", 2, 970, "A-3"), ("staff offices", 2, 650, "B"),
    ("restrooms", 2, 270, "A-3"),
]
for story in (1, 2):
    rows = [s for s in spaces if s[1] == story]
    total = sum(r[2] for r in rows)
    by_group = {}
    for name, st, a, g in rows:
        by_group[g] = by_group.get(g, 0) + a
    main = max(by_group, key=by_group.get)
    for g, a in sorted(by_group.items()):
        share = a / total
        if g == main:
            note = "main occupancy"
        else:
            note = "accessory (10% rule met)" if share <= 0.10 else "not accessory: separate it or design nonseparated"
print(f"story {story}: group {g:<4} {a:>6} ft2 of {total} ft2 = {share:5.1%} {note}")story 1: group A-3 10160 ft2 of 13280 ft2 = 76.5% main occupancy story 1: group E 3120 ft2 of 13280 ft2 = 23.5% not accessory: separate it or design nonseparated story 2: group A-3 6090 ft2 of 6740 ft2 = 90.4% main occupancy story 2: group B 650 ft2 of 6740 ft2 = 9.6% accessory (10% rule met)
Upstairs the offices are about 10% of the story, at the very edge of the accessory rule, and can be treated as part of the A-3 occupancy. The daycare is a different matter. At about 23% of the ground floor it is far too large to be accessory. Callum must choose: either design the whole building to the more restrictive of the A-3 and E requirements as a nonseparated mixed occupancy, or separate the daycare from the rest of the hub with a fire barrier and check each part on its own. Since the daycare must be secure from the public anyway, Callum chooses separation; a rated wall with rated doors costs little more than the wall he was already building.
Classifying Greenway Homes
Greenway Homes is simpler. The apartments and stacked townhouses are Group R-2, because the building contains more than two dwelling units sharing exits. The common room on the ground floor, where residents hold meetings and children's birthday parties, could be classified as A-3, but it is small enough to be accessory to the R-2 occupancy. The bicycle storage, the trash room and the laundry serve the residential occupancy, although a large trash room is an incidental use that needs a rated separation or sprinklers. If Greenway had put a corner store or a café on Aldous Street, the building would have had a separate M or A-2 occupancy, separated from the homes by a fire barrier or horizontal assembly.
Kostyshyn adds a warning about residential care. As people age, the residents of an ordinary apartment building may come to need help. When a building is designed or operated to provide care, such as help with bathing, medication or moving about, it may become a care occupancy with much stricter requirements. Under the International Building Code, assisted living for more than sixteen people who receive custodial care is Group I-1, and smaller facilities may be Group R-4. Greenway's plan to rent some homes to seniors does not change the classification, but a plan to provide care services in the building would.
Worked problem
Classifying the brewery
Joon-ho is asked to classify a small craft brewery in a former auto repair shop: a brewhouse with tanks and a grain mill, a cold room for kegs, a taproom with tables for 80 people, and a small office. How should he classify it?
Show solution
- Identify each use: production of beer, storage of kegs, drinking and eating, office work.
- Classify production: Group F-2, low-hazard factory, for brewing beverages of low alcohol content; a grain mill that makes combustible dust needs special attention.
- Classify the keg storage: Group S-2, low-hazard storage, or part of the F-2 occupancy.
- Classify the taproom: Group A-2, a place for drinking and eating.
- Classify the office: Group B, likely accessory.
- Decide how to treat the mix: the taproom is too large to be minor, so it is a second principal occupancy, separated from the brewhouse by rated construction or included in a design to the most restrictive requirements.
Answer: The brewery is an industrial occupancy with an assembly occupancy beside it; the taproom must be separated from the production area or the whole building designed to the stricter rules.
Exercise 3: occupancy classification
- Classify every space in your Design Studio IV housing project, and state whether the building has more than one principal occupancy.
- Take three buildings near the school, classify them, and give your reasons.
- Find a building that changed use in your city, such as a church turned into homes or a warehouse into offices, and describe how its classification changed.
- For the hub daycare, write a short note explaining how the classification would change if the playrooms were moved to the second floor.
Self-check
- Have I classified spaces by how they are used, not by what they are called?
- Have I identified every principal occupancy and decided how mixed occupancies will be treated?
- Have I checked whether any design decision changes the classification?
Common mistakes
MistakeClassifying by the name of the building rather than the use of its spaces.
InsteadAsk the classification questions for each space: how many people, awake or asleep, able to leave or not, and what burns.
MistakeForgetting that a daycare is not an ordinary business occupancy.
InsteadCheck the code's specific rules for child care, which depend on the ages of the children.
MistakeTreating a large secondary use as if it were minor.
InsteadTest its share of the floor area against the code's limit before treating it as part of the main occupancy.
MistakeIgnoring care services in residential buildings.
InsteadCheck whether the care provided turns a residential building into a care occupancy.
MistakeClassifying once and never revisiting.
InsteadReclassify when the program or plan changes, because design decisions can change the occupancy.
Summary and key terms
- Occupancy classification sorts buildings by use and risk, and almost every other requirement depends on it.
- The classification reflects how many people there are, whether they are awake, whether they know the building, whether they can leave unaided, and what burns.
- The IBC uses Groups A, B, E, F, H, I, M, R, S and U; child care is Group E or I-4 depending on the children's ages and the plan.
- Mixed occupancies may be handled by treating a minor use as part of the main one, by applying the strictest rules to the whole building, or by separating the uses.
- Classification is a consequence of design decisions, and can be changed by them.
- Occupancy
- The use or intended use of a building or part of a building.
- Major occupancy
- A principal use of a building, as opposed to a minor or supporting use.
- Mixed occupancy
- A building containing more than one principal occupancy.
- Assembly occupancy
- An occupancy in which people gather for civic, social, educational, religious, recreational or similar purposes.
- Care occupancy
- An occupancy in which people receive care or supervision and may need help to evacuate.
Practice problems
Work each problem on paper first, then reveal the answer to check.
Classify a public library under the IBC.
Show answer
Group A-3.
Classify an indoor ice rink with spectator stands.
Show answer
Group A-4.
Classify a dental office.
Show answer
Group B.
A grocery store of 12,000 square feet on one story has a café of 600 square feet. Can the café be accessory?
Show answer
Yes: it is 5% of the story, under the 10% limit, and smaller than the allowable area for an A-2 occupancy.
A child care center for 30 children aged two to five is on the second floor of an office building. How is it classified?
Show answer
Group I-4, because it serves children of two and a half years or younger and is not at the level of exit discharge with exterior doors from each room.
Lesson quiz · 5 questions
Score 60% or more to complete this lesson.
Create a free account to save your progress, take quizzes and earn a certificate.