
ARCH-330 · Lesson 5 of 12 · 21 min
Construction types
Kostyshyn arrives with two blocks of wood and a short length of steel channel. She sets the steel channel on a stand over a camping burner and, beside it, one block of glulam the size of a fist. After ten minutes the steel is glowing dull red and sags under a small weight; the glulam is black on the outside and still holding its load. When she saws it open, the inside is bright and pale, with a dark band only a finger's width deep. 'Which of these is combustible?' she asks. 'The wood, of course. Which one failed? The steel. That is why the code does not simply say: wood bad, steel good. It asks what the structure is made of, whether it burns, and how long it can carry its load in a fire. Construction types are the code's way of putting those questions together.'
What construction type means
Every building code sorts buildings by what their structure and enclosing elements are made of and how well they resist fire. The classification answers two questions. The first is whether the materials of the building contribute fuel to a fire: a building framed in wood adds to the fire load, while one framed in concrete or steel does not. The second is how long the structural elements, floors and walls can resist a standard fire before they fail: a floor with a two-hour fire-resistance rating can hold its load and stop fire passing through it for much longer than an unrated floor. Together these define the construction type, and the occupancy and size of a building determine which types are allowed.
A fire-resistance rating is the time, in minutes or hours, for which an assembly such as a wall, floor or column has resisted a standard fire test. In the test, a full-size sample is built in a furnace and exposed to a fire whose temperature follows a standard curve, rising to about 1,550 °F at thirty minutes, 1,700 °F at one hour and 1,850 °F at two hours. The assembly fails when it collapses under its load, when flame or hot gases pass through it, or when the unexposed side becomes hot enough to ignite things touching it. In the United States the test is ASTM E119 or UL 263. A rating says nothing about what happens in a real fire, which may be hotter or cooler, shorter or longer; it is a way of comparing assemblies on a common scale.
Construction types in the code
The International Building Code defines five types of construction, most of them divided into two or more subtypes. Types I and II are noncombustible: their structural elements are concrete, masonry or steel, with Type I having the higher fire-resistance ratings. Type III has noncombustible exterior walls, often masonry or fire-retardant-treated wood framing, and interior elements of any material. Type IV is mass timber construction, with four subtypes: IV-HT for traditional heavy timber with large minimum dimensions, and IV-A, IV-B and IV-C, introduced in 2021, for modern mass timber with full, partial or no encapsulation and permitted heights up to eighteen, twelve and nine stories for some occupancies. Type V allows structural elements of any material permitted by the code, typically wood framing. Subtypes ending in A are protected, with at least a one-hour rating for most structural elements; subtypes ending in B are unprotected, with lower or no required ratings.
| Type | Primary frame | Bearing walls (exterior / interior) | Floors | Roofs |
|---|---|---|---|---|
| I-A | 3 h | 3 h / 3 h | 2 h | 1½ h |
| I-B | 2 h | 2 h / 2 h | 2 h | 1 h |
| II-A | 1 h | 1 h / 1 h | 1 h | 1 h |
| II-B | 0 | 0 / 0 | 0 | 0 |
| III-A | 1 h | 2 h / 1 h | 1 h | 1 h |
| III-B | 0 | 2 h / 0 | 0 | 0 |
| IV-A / IV-B / IV-C | 3 h / 2 h / 2 h | 3 h / 2 h / 2 h | 2 h | 1½ h / 1 h / 1 h |
| IV-HT | heavy timber | 2 h / 1 h or heavy timber | heavy timber | heavy timber |
| V-A | 1 h | 1 h / 1 h | 1 h | 1 h |
| V-B | 0 | 0 / 0 | 0 | 0 |
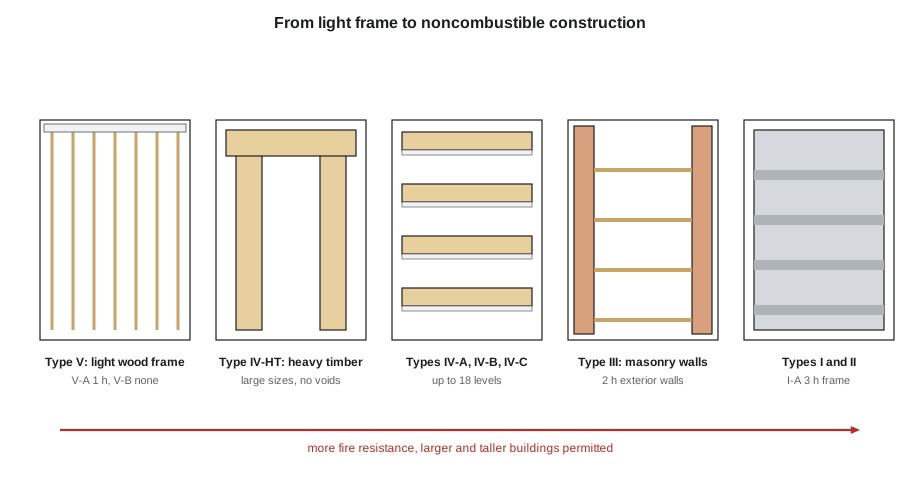
The construction type is chosen by the designer within the limits the code allows for the occupancy and size. A building may always be built to a more fire-resistant type than the minimum: a two-story library could be built of concrete, although there is no need. The design question is usually the opposite: what is the least demanding construction type that will allow the building the designer wants? The answer affects cost, structure, the materials the architect may expose, and the building's character.
Ratings from tests and from calculation
A designer can establish the rating of an assembly in several ways. The most common is to use an assembly that has been tested and listed by a testing laboratory, such as a design in the UL Product iQ directory or the Gypsum Association's Fire Resistance Design Manual, with a design number that specifies every component, from the size and spacing of the joists to the type and thickness of gypsum board and the spacing of screws. The second is to use the prescriptive assemblies in Section 721 of the IBC, which give ratings for common walls, floors, columns and beams. The third is to calculate the rating by an engineering method in Section 722, which refers to the National Design Specification for wood and the standards for concrete, masonry and steel.
A rated assembly is only as good as its weakest point. Kostyshyn shows photographs from site inspections: a rated wall with an unsealed hole for a pipe, a rated floor with a recessed light fixture punched into the gypsum ceiling, a rated corridor wall that stopped at the ceiling tiles instead of continuing to the floor above. Each penetration and joint in a rated assembly must be protected by a tested firestop system, and each rated wall must continue to the element above it, unless the code allows otherwise. The architect's details and specifications must show this, because the trades on site will not invent it.
Why wood can resist fire
The burner demonstration at the start of the lesson showed something every architect working with timber needs to understand. When a large wood member is exposed to fire, its surface chars. The char layer insulates the wood behind it, so the burning front moves inward slowly and steadily, and the core of the member stays cool and strong. Steel, by contrast, does not burn but conducts heat quickly and loses about half its strength at around 1,000 °F; an unprotected steel beam can fail in a fire within fifteen or twenty minutes. This is why heavy timber and mass timber can earn fire-resistance ratings of one or two hours without being covered, and why steel structures are usually protected with spray-applied fireproofing, intumescent paint, concrete or gypsum board.
The National Design Specification predicts the fire resistance of a timber member by its effective char depth. For a nominal char rate of 1.5 inches per hour, the effective char depth, which includes an allowance for the heated layer behind the char, is 1.8 inches at one hour, 2.5 inches at one and a half hours and 3.2 inches at two hours. The member's capacity after a given time is then calculated on the remaining section, with the loads that act during a fire, which are lower than the full design loads.
The script below checks the glulam floor beam from the hub's wing, which Marta Szymańska sized in Structures for Architects. It is exposed to fire on three sides, with the CLT floor above protecting its top.
# Residual section of the hub's glulam floor beam after a fire (three-sided exposure)
b, d = 6.75, 21.0            # beam width and depth (in)
achar = {1.0: 1.8, 1.5: 2.5, 2.0: 3.2}   # effective char depth by fire duration (in)
S0 = b * d ** 2 / 6
for hours, x in achar.items():
    br, dr = b - 2 * x, d - x            # both sides and the bottom are exposed
    if br <= 0:
        print(f"{hours} h: section consumed"); continue
    Sr = br * dr ** 2 / 6
    print(f"{hours} h: residual {br:4.2f} x {dr:5.2f} in, bending capacity {Sr / S0:5.1%} of the original")
print("Fire-case load is about 45% of the factored design load, so the beam needs about 45% of its capacity.")1.0 h: residual 3.15 x 19.20 in, bending capacity 39.0% of the original 1.5 h: residual 1.75 x 18.50 in, bending capacity 20.1% of the original 2.0 h: residual 0.35 x 17.80 in, bending capacity 3.7% of the original Fire-case load is about 45% of the factored design load, so the beam needs about 45% of its capacity.
After one hour the beam keeps about 39% of its bending capacity, less than the reduced fire-case load needs. A one-hour rating would need a wider beam, 8.75 inches instead of 6.75, or a beam protected by gypsum board. Szymańska's beam is 6.75 inches wide because of deflection, not fire. Callum now knows exactly what it would cost to expose the beam if the construction type required a one-hour rating, and he goes on to check whether it does.
Choosing the type for the projects
For Greenway Homes, Table 504.4 allows an R-2 building of four stories in Type V-A with sprinklers, but only three stories in Type V-B, so Greenway must be Type V-A: every structural element, floor and bearing wall needs a one-hour rating. That is ordinary light wood frame with Type X gypsum board on the ceilings and on bearing walls, and Wren's drawings show it. Five stories would need Type III-A, with fire-retardant-treated wood exterior walls, or a concrete podium under four stories of wood. More than that would need Type IV mass timber or Types I and II.
For the hub, the surprise is that Type V-B, unprotected construction, is enough. With an NFPA 13 system, Group A-3 in Type V-B is allowed two stories and 18,000 square feet per story, and Group E 28,500 square feet; the sum of the ratios on the ground floor is about 0.83, under the limit of one. Callum's glulam frame, CLT floors and glulam hall trusses can therefore be left exposed with no fire-resistance rating at all, because the construction type does not require one. Other requirements, such as separations around the daycare and exit stairs, will still need rated construction, but the structure itself does not.
Kostyshyn uses the two projects to make a point about design. In each case the architects knew before they drew that they wanted to build in wood and to see the timber. Construction type was not a constraint discovered at the end; it was a choice made at the beginning, tested against the code, and used to shape the structure and finishes. 'The best code analysis,' she says, 'is the one that was done before the design, and then again after it.'
Worked problem
Moving up a construction type
A developer asks Callum whether Greenway Homes could have a fifth residential story. What changes?
Show solution
- Check height in stories: Type V-A allows only four stories for R-2 with sprinklers.
- Find the next construction option: Type III-A, with 2 h exterior walls of noncombustible or fire-retardant-treated wood framing and 1 h floors, allowing five stories, or a podium of Type I-A with four stories of Type V-A above.
- Check the area: Type III-A allows 72,000 square feet per story with NFPA 13; the floor plate still fits.
- Check elevators, stairs and firefighting: a taller building raises the standpipe and fire department access requirements.
- Estimate cost: the change in construction adds cost to the exterior walls and to the coordination of trades, but may be worth it for ten more homes.
Answer: A fifth story requires Type III-A or a podium, which changes the exterior walls and the structure below the wood.
Exercise 5: construction types
- Determine the least demanding construction type permitted for your Design Studio IV project, and the ratings it requires for floors, roofs and supporting elements.
- Find a listed or generic assembly for one floor and one wall that meets those ratings, and draw it at a scale of 1:5 or larger.
- Calculate the residual section of one exposed timber member after the fire duration your building requires.
- Visit a building under construction and photograph three penetrations through rated assemblies; describe how each is firestopped.
Self-check
- Have I chosen the construction type, or just accepted it?
- Can I name the assembly, test or calculation behind every rating on my drawings?
- Have I shown firestopping at every penetration and joint in rated assemblies?
Common mistakes
MistakeAssuming that wood is always the weakest material in fire.
InsteadRemember that large timbers char slowly and can earn ratings; unprotected steel can fail quickly.
MistakeQuoting a rating without the tested or listed assembly behind it.
InsteadCite the listing, the code table or the calculation for every rated assembly.
MistakeChanging one component of a listed assembly.
InsteadUse every component as listed, or justify the change with an engineering judgment from the listing agency or a fire engineer.
MistakeForgetting penetrations, joints and the tops of walls.
InsteadDetail firestop systems and the continuity of rated walls to the structure above.
MistakeChoosing a more expensive construction type than the building needs.
InsteadFind the least demanding type the code permits, then decide whether to exceed it for other reasons.
Summary and key terms
- Construction type describes whether the structure is combustible and how long its elements resist a standard fire.
- The IBC defines Types I to V, with A and B subtypes and four kinds of Type IV mass timber, and sets ratings in Table 601.
- Fire-resistance ratings come from standard tests, listed assemblies, code tables or engineering calculations.
- Large timbers char slowly and keep a strong core, so heavy and mass timber can resist fire for long periods.
- Architects should choose the least demanding construction type that the occupancy and size allow, and design for it from the start.
- Fire-resistance rating
- The time an assembly has resisted a standard fire test without failing.
- Combustible construction
- Construction in which the structure can burn, such as wood frame.
- Noncombustible construction
- Construction of materials that do not burn, such as concrete, masonry and steel.
- Heavy timber
- Wood construction with large minimum member sizes and no concealed spaces.
- Firestop
- A tested system that seals a penetration or joint in a rated assembly.
Practice problems
Work each problem on paper first, then reveal the answer to check.
Why does an unprotected steel beam often fail sooner in a fire than a large glulam beam?
Show answer
Steel conducts heat quickly and loses about half its strength at high temperatures, while wood chars and protects its cool core.
What are the three ways an assembly can fail a standard fire test?
Show answer
By collapse under its load, by passing flame or hot gases, or by getting too hot on the unexposed side.
Name three ways to establish the fire-resistance rating of an assembly.
Show answer
Tested and listed assemblies, generic or prescriptive assemblies in the code, and engineering calculations.
A rated corridor wall stops at the suspended ceiling. What is wrong?
Show answer
The rated wall must usually continue to the floor or roof above, unless the ceiling itself is part of a rated assembly the code accepts.
Why might a designer choose a more fire-resistant construction type than the code requires?
Show answer
To allow future growth, to satisfy an insurer or owner, or to protect a valuable building or collection.
Lesson quiz · 5 questions
Score 60% or more to complete this lesson.
Create a free account to save your progress, take quizzes and earn a certificate.