
ARCH-330 · Lesson 12 of 12 · 21 min
Code analysis project
For the final project Kostyshyn takes the class back to a building they first saw in Building Technology: the four-story mixed-use building on Lake Street, now finished and occupied. It has a concrete ground floor with two shops, a residential lobby, a bike room and a garbage room, and three floors of wood-frame apartments above, forty-two homes in all. Kostyshyn has obtained permission from the owner and the architect to use the permit drawings, with the code analysis sheet removed. The students' task is to write it again from scratch, working in pairs, and then to compare their analysis with the architect's. 'This is the most common drawing an architect produces that nobody outside the profession ever sees,' she says. 'If you can do this one well, you can walk into any office in the country and be useful on the first day.'
What a code analysis contains
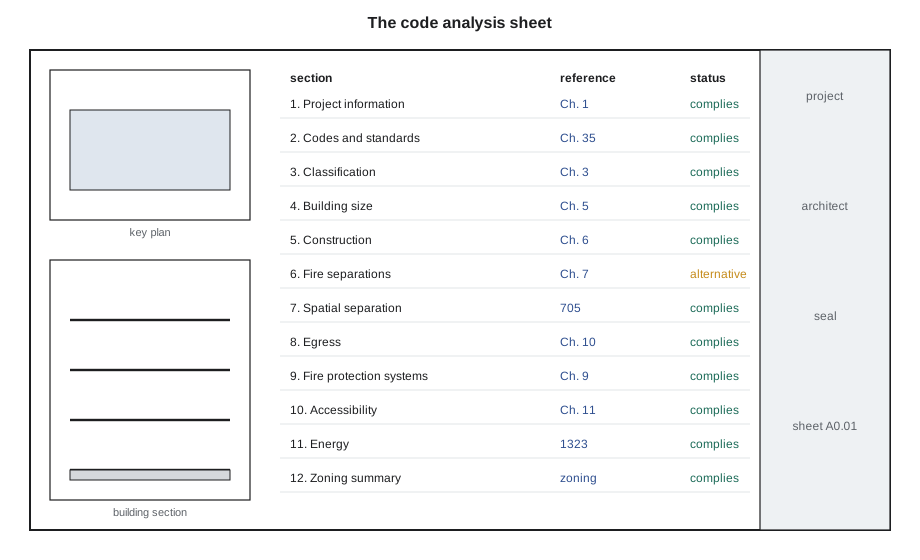
A code analysis is a summary of how a building complies with the codes that apply to it, usually set out on the first sheet of the permit drawings with supporting plans that show fire separations, exits and accessible routes. It tells the plans examiner, in a few minutes, what the building is, what rules govern it and how it meets them. Kostyshyn's template has twelve sections, one for each lesson of the course.
- Project information: address, legal description, owner, architect, engineers, scope of work and description of the building.
- Codes and standards: the codes in force with their editions and amendments, the referenced standards relied on, and any alternative solutions proposed.
- Classification: each major occupancy and its location, and how mixed occupancies are treated.
- Building size: building area and height as the code defines them, the streets faced or the frontage, and the table values used.
- Construction: the construction type, the fire-resistance ratings required for floors, roofs, walls and supporting elements, and the assemblies that provide them.
- Fire separations: separations between occupancies, suites, corridors, exits, shafts and service rooms, with their ratings and the ratings of their closures.
- Spatial separation: each exposing face with its distance, area of openings and required wall construction.
- Egress: occupant loads, number and width of exits, travel distances, dead ends, separation of exits and accessible egress.
- Fire protection systems: sprinklers, standpipes, fire alarm, emergency lighting and firefighter access.
- Accessibility: accessible entrances, paths, washrooms, units and parking, and the standards applied.
- Energy: the energy code, climate zone, compliance path and key values.
- Zoning summary: a short cross-reference to the zoning approval, so the examiner sees the whole picture.
Classifying and sizing the building
The building is four stories high above grade plane, with a building area of about 10,860 square feet per story, so it falls under the IBC. It contains two main occupancies: Group M, mercantile, for the shops on the first story, and Group R-2 for the lobby, the apartments and their supporting rooms. Wren and Joon-ho first check whether the shops could be accessory to the R-2 occupancy, but at more than half of the first story they are far over the 10% limit. They then study the architect's choice: a podium. Under Section 510.2 of the IBC, a building may be treated as two separate buildings, one above the other, if a horizontal assembly with a three-hour rating separates a lower building of Type I-A from the building above. The ground floor is Type I-A concrete; the three residential stories above are Type V-A wood frame, counted from the podium, and the overall height in feet must still fit within the limit for Type V-A.
Joon-ho notices something the architect may not have needed to do. The tables would have allowed the whole building, shops included, in Type V-A: Group M in V-A with sprinklers is allowed four stories and 42,000 square feet per story. The podium was not required by the height and area rules. Kostyshyn confirms it and explains why the architect chose concrete anyway: the shops need long spans and flexible plans for future tenants, the street-level walls must resist damage and moisture, the concrete slab separates the noise of the shops from the homes above, and the slab provides the rated separation between the two occupancies with ease. 'Not every decision in a code analysis comes from the code,' she says. 'But every decision must be checked against it.'
Separations, exits and systems
The fire separations follow from the classification. The three-hour podium slab separates the Type I-A building from the Type V-A building above, and also more than satisfies the one-hour separation that Table 508.4 requires between M and R-2 occupancies in a sprinklered building. Each shop is separated from the lobby and service rooms. Above, the floors are one-hour horizontal assemblies, each apartment is separated from its neighbors and the corridor by one-hour fire partitions, the corridor is rated, the two interior exit stairways are enclosed by two-hour fire barriers, because together with the podium they connect four stories, and the elevator shaft and trash chute are enclosed by two-hour shafts. The two side walls stand on the lot lines, so their fire separation distance is zero; they may have no openings and must be rated walls under Table 602. The street face looks across Lake Street, whose centerline is far enough away that any amount of glass is permitted.
The students then work through egress, fire protection, accessibility and energy, using the methods of the earlier lessons. The script below gathers the key numbers and prints the core of the code analysis table.
# Code analysis summary: four-story mixed-use building (2020 MSBC, based on the 2018 IBC)
fp = 92 * 118                           # area per story (ft2)
shop_area, lobby_area = 6460, 1940
loads = {"story 1 shops": shop_area / 60, "story 1 lobby and services": lobby_area / 200}
for st in (2, 3, 4):
    loads[f"story {st} homes"] = fp / 200
stair_need = max(v for k, v in loads.items() if "homes" in k) * 0.3       # in, stairs serve one story at a time
type_a = max(1, -(-42 * 2 // 100))
rows = [
    ("Codes", "Minnesota State Building Code (2018 IBC basis); MN Accessibility Code 1341; MN Commercial Energy Code 1323"),
    ("Occupancies", "M (story 1 shops); R-2 (lobby and homes); podium per Section 510.2"),
    ("Construction", "story 1 Type I-A; stories 2 to 4 Type V-A; 3 h horizontal assembly at the podium"),
    ("Size", f"R-2 V-A, NFPA 13: 3 stories above the podium <= 4; {fp:,} ft2 <= 36,000 ft2 per story"),
    ("Separations", "podium 3 h; dwelling units 1 h; corridor rated; stairs and shafts 2 h"),
    ("Occupant loads", ", ".join(f"{k} {v:.0f}" for k, v in loads.items())),
    ("Exits", f"2 stairs, 44 in (load needs {stair_need:.0f} in); travel <= 250 ft; dead ends <= 50 ft"),
    ("Fire protection", "NFPA 13 throughout; Class I standpipes; fire alarm to NFPA 72; FDC on the street"),
    ("Accessibility", f"60% of public entrances; elevator to every story; Type A units {type_a}; all others Type B"),
    ("Energy", "ASHRAE 90.1-2019 basis, zone 6A, window area under 40%, prescriptive envelope"),
]
for k, v in rows:
print(f"{k:<16} {v}")Codes Minnesota State Building Code (2018 IBC basis); MN Accessibility Code 1341; MN Commercial Energy Code 1323 Occupancies M (story 1 shops); R-2 (lobby and homes); podium per Section 510.2 Construction story 1 Type I-A; stories 2 to 4 Type V-A; 3 h horizontal assembly at the podium Size R-2 V-A, NFPA 13: 3 stories above the podium <= 4; 10,856 ft2 <= 36,000 ft2 per story Separations podium 3 h; dwelling units 1 h; corridor rated; stairs and shafts 2 h Occupant loads story 1 shops 108, story 1 lobby and services 10, story 2 homes 54, story 3 homes 54, story 4 homes 54 Exits 2 stairs, 44 in (load needs 16 in); travel <= 250 ft; dead ends <= 50 ft Fire protection NFPA 13 throughout; Class I standpipes; fire alarm to NFPA 72; FDC on the street Accessibility 60% of public entrances; elevator to every story; Type A units 1; all others Type B Energy ASHRAE 90.1-2019 basis, zone 6A, window area under 40%, prescriptive envelope
The table fits on half a sheet. Wren and Joon-ho add the plans that support it: a fire separation plan for each floor, an egress plan with travel distances drawn, an accessibility plan of the ground floor and a typical floor, and a diagram of each exterior wall with its fire separation distance and openings. The finished analysis runs to three sheets.
Comparing with the architect
When the pairs compare their analyses with the architect's original sheet, they find that most of their conclusions match, and they learn as much from the differences. Callum and Ingrid had counted the apartments' occupant load by bedrooms, as the IBC does not; it uses 200 square feet gross per person, and the architect had used the code's method for the jurisdiction. Wren and Joon-ho had missed the garbage chute entirely; the architect had shown it as a rated shaft with a sprinklered room at its base. Everyone had missed a small mezzanine storage room above the bike room, which the architect had shown as part of the first story because it was under the size at which a mezzanine counts. The architect had proposed one alternative solution, for a glazed lobby wall beside the stair, and the students read the submission: two pages, with fire test data for the glazing and a short argument that it gave equivalent protection.
Kostyshyn points to the habits that made the architect's analysis easy to review. Every line had a code reference. Every number had a source. Every rated wall on the plans matched a listed assembly in the specifications. Assumptions were stated, such as the bedroom counts and the hazard classification of the shops, so that a future tenant who changed the use would know what had been assumed. And the analysis had been updated at every stage, from schematic design to the issued-for-construction set, with a revision note each time.
When the analysis changes
A code analysis is not finished when the permit is issued. Buildings change during construction and long after. A tenant wants to turn one of the shops into a restaurant, which changes it from Group M to Group A-2, with a higher occupant load, more exits, a different separation from the homes above and a commercial kitchen exhaust. A later owner wants to convert the bike room into two more apartments. Each change must be checked against the code in force at the time, starting from the original analysis. The architect who wrote it clearly has made the next architect's work possible.
The students take the restaurant case as a last exercise. With tables and chairs, the larger shop of 3,660 square feet would have an occupant load of as many as 244 people, more than double that of a store. It would need two exits from the shop, panic hardware, a more demanding separation from the residential floors and, in many cases, accessible washrooms for customers. Kostyshyn tells them that this is exactly the kind of question she was asked every week in the permit office, and that the answer was always found by starting from the original code analysis.
Professional judgment
Kostyshyn closes the course where she began, with the binder. She tells the students about the cases where the code had no answer: a building type nobody had imagined, a heritage building that could not meet the modern rules, a client who wanted to do more than the code asked. In each case the architect had to return to the code's purposes, its objectives and intent, and make a judgment. The IBC's intent statement and its provisions for alternative materials, designs and methods are designed for exactly this, so that the designer can show how an unusual building meets the code's aims. The code is a minimum and a tool, and an architect who understands it well enough to explain it is free to design well above it.
Danielle Roy, Daniel Achterberg, Kofi Mensah and Ahmed Farouk come to the final review. Each pair presents its code analysis in ten minutes, with the code open on the table, as Kostyshyn promised in the first week. Achterberg asks every pair the same question at the end: 'Who will this building leave out?' The best answer, from Wren, is that it leaves out nobody on the ground floor, and that the next building she designs will do better on the upper floors by making every home visitable from the start.
Worked problem
A change of use
Five years after occupancy, a tenant wants to convert the smaller shop, 2,800 square feet, into a fitness studio for group classes of up to 40 people. What must the architect check?
Show solution
- Classify the new use: a fitness studio is an assembly occupancy, Group A-3.
- Check whether the change affects the building's size and construction: the A-3 occupancy must be checked in the separated or nonseparated method with the M and R-2 occupancies on the podium.
- Set the occupant load: the posted maximum of 40 people for classes, or the code's factor for exercise space if that is higher.
- Check exits: two exits may be needed from the studio depending on its occupant load and travel distance; check door swing and hardware.
- Check separations, sound and structure: the studio's separation from the homes above, the impact noise of jumping and weights through the slab, and floor loads for equipment.
- Check accessibility and washrooms: accessible change rooms and washrooms for the new use.
Answer: The change is possible, but it is a change of occupancy; the architect prepares a revised code analysis, adds a second exit door and an acoustic floating floor, and applies for a new permit.
Exercise 12: code analysis project
- Prepare a complete code analysis for the four-story mixed-use building, with the twelve sections of the template and supporting plans.
- Compare your analysis with the original and write one page on the differences and what you learned from them.
- Prepare a revised analysis for the change of one shop to a restaurant.
- Present your analysis in ten minutes to a reviewer, as if at a pre-application meeting with the permit office.
Self-check
- Does every number in my analysis have a code reference and a source?
- Have I stated my assumptions so that a future reader can check them?
- Could an examiner understand my building from the first sheet alone?
Common mistakes
MistakeWriting the code analysis at the end of design.
InsteadStart it at schematic design and update it at every stage.
MistakeListing requirements without showing how the building meets them.
InsteadState the requirement, the building's value and the reference for each item.
MistakeLeaving out supporting plans.
InsteadProvide fire separation, egress, accessibility and spatial separation plans that match the table.
MistakeHiding assumptions about use, occupant load or hazard.
InsteadState them, so future changes of use can be checked.
MistakeTreating the code as the whole of the design responsibility.
InsteadUse judgment where the code is silent, returning to its objectives and intent.
Summary and key terms
- A code analysis summarizes how a building complies with the codes that apply, usually on the first sheet of the permit drawings.
- It covers codes and editions, classification, size, construction, separations, spatial separation, egress, fire protection, accessibility, energy and zoning.
- Each line should carry a code reference and a source, and the analysis should be supported by plans.
- Design choices, such as a concrete podium, may exceed the code for other reasons but must still be checked against it.
- The analysis must be updated when the building changes, and it is the starting point for every future change of use.
- Code analysis
- A summary of how a building complies with the applicable codes.
- Alternative solution
- A design that departs from the code's prescriptive requirements but is shown to achieve equal performance.
- Change of occupancy
- A change in use that may bring new code requirements.
- Podium
- A lower building of noncombustible construction treated separately from the building above it.
- Pre-application meeting
- A meeting with the permit office before submission to agree on code questions.
Practice problems
Work each problem on paper first, then reveal the answer to check.
A shop of 3,660 square feet becomes a restaurant with tables and chairs, about 70% of it net seating area. What is its new occupant load?
Show answer
About 3,660 × 0.70 ÷ 15 ≈ 171 people for the dining area, plus kitchen staff.
Why might an architect build a podium of Type I-A when Type V-A would be allowed?
Show answer
For long spans, durability, sound separation and an easy rated separation between occupancies.
What rating does the horizontal assembly over a podium need under Section 510.2?
Show answer
Three hours.
A residential story has 10,860 square feet. What is its occupant load?
Show answer
10,860 ÷ 200 ≈ 54 people.
Why should a code analysis state its assumptions?
Show answer
So that later changes in use or tenants can be checked against what was assumed.
Lesson quiz · 5 questions
Score 60% or more to complete this lesson.
Create a free account to save your progress, take quizzes and earn a certificate.