
ARCH-320 · Lesson 6 of 12 · 23 min
Plumbing and water
Joon-ho begins week six with a story. Last winter, the apartment above his in a 1960s block had a leak under its kitchen sink that ran for a weekend before anyone noticed; it came through his ceiling, through the light fixture and into the unit below. The building's single shutoff valve was in a locked room in the basement, and the plumber took three hours to arrive. Carvalho uses the story to start the lesson. 'Water is the most useful thing a building delivers and the most destructive thing it can release,' she says. 'Plumbing design is mostly about getting water to the right place at the right pressure and temperature, getting it out again without smell, noise or backup, and making sure that when something goes wrong, someone can find the valve.' The students spend the week on the plumbing of the Riverlot building.
Water supply
Water arrives from the city main through a service pipe below the frost line, which in Minneapolis is deep, typically more than 5 feet below grade. It enters the building in a water entry room, usually at grade or in a basement on the street or lane side, where it passes through a main shutoff valve, a meter and a backflow preventer, which stops water from the building flowing back into the city's supply if pressure drops. From there, the domestic water system splits: one branch feeds the fire sprinkler system, lesson 7, and the other feeds the building's cold water distribution and the water heaters. In a mixed-use building, each commercial tenant usually has its own submeter, and each home may too.
The water must reach every fixture at enough pressure to work: faucets and showers need roughly 15 to 20 psi, and some fixtures more. Pressure is lost in three ways: by lifting water to the upper floors, at about 0.433 psi per foot of height; by friction in pipes, fittings, the meter and the backflow preventer; and by the fixture itself. If the city's pressure is not enough for the top floor, a booster pump set raises it. At the other extreme, pressure must not be too high at the lowest fixtures, or it will damage valves and make faucets splash; codes typically limit static pressure at fixtures to about 80 psi, so tall buildings are divided into pressure zones with pressure-reducing valves.
# Does the Riverlot building need a booster pump? (studio values)
street = 55                 # minimum city pressure at the water entry (psi)
top = 84                       # height of the highest fixture above the water entry (ft)
lift = top * 0.433               # pressure lost lifting water (psi)
losses = {"meter": 5, "backflow preventer": 10, "pipes and fittings": 7}
fixture = 15                   # pressure needed at the fixture (psi)
need = lift + sum(losses.values()) + fixture
print(f"lift {lift:.0f} psi + losses {sum(losses.values()):.0f} + fixture {fixture} = {need:.0f} psi needed")
print(f"available {street} psi -> shortfall {max(0, need - street):.0f} psi")
boost = max(0, need - street) + 6
print(f"booster pump raises pressure by about {boost:.0f} psi")
ground = street + boost - 10 - 5
print(f"static pressure at ground-floor fixtures about {ground:.0f} psi (limit 80)")lift 36 psi + losses 22 + fixture 15 = 73 psi needed available 55 psi -> shortfall 18 psi booster pump raises pressure by about 24 psi static pressure at ground-floor fixtures about 64 psi (limit 80)
The city's pressure is enough for the lower floors but not for the top residential floors, so the building needs a booster pump set: two or three variable-speed pumps in the water entry room, sized so that one can be serviced while the others run. The ground-floor fixtures stay below the pressure limit, so one pressure zone is enough for a building of this height. The booster set needs a room of about 100 to 150 ft², with a floor drain, near the water entry. The students add it to the lane-side rooms of their ground floor plan.
How much water
Pipes are sized for the peak flow, which depends on how many fixtures might be used at once. Because people do not all turn on their taps at the same moment, codes use a probability method based on fixture units: each fixture is given a number of units reflecting its flow and how often it is used, the units are added, and a table or curve converts the total into a probable peak flow. A bathroom group of toilet, sink and shower or bath counts as a few units; a kitchen sink, dishwasher or clothes washer each about one and a half. The method was developed by Roy Hunter at the United States National Bureau of Standards in the 1940s, and versions of it are still used in North American plumbing codes, although they overestimate peak flows in buildings with modern low-flow fixtures, and newer methods are being adopted.
# Probable peak water demand of the Riverlot building by fixture units (approximate curve)
import math
homes = 65
units_per_home = 8.5            # bathroom group, kitchen sink, dishwasher, laundry (average)
commercial = 60                 # grocery, cafe, workshops and public washroom
fu = homes * units_per_home + commercial
curve = [(10, 8), (20, 14), (50, 25), (100, 43), (200, 65), (300, 85), (400, 105), (500, 124), (750, 170), (1000, 208)]
def peak_gpm(x):
    for (a, qa), (b, qb) in zip(curve, curve[1:]):
        if a <= x <= b:
            return qa + (qb - qa) * (x - a) / (b - a)
gpm = peak_gpm(fu)
flow = gpm * 1.0                # peak flow (gpm)
v = 8                         # design velocity in the main (ft/s)
area = flow / 448.8 / v
d = math.sqrt(4 * area / math.pi) * 12
print(f"fixture units {fu:.0f} -> probable peak {flow:.1f} gpm")
print(f"main pipe at 8 ft/s: inside diameter about {d:.0f} in -> choose 3 in")fixture units 612 -> probable peak 144.7 gpm main pipe at 8 ft/s: inside diameter about 3 in -> choose 3 in
The whole building, with sixty-five homes and three commercial tenants, needs a water main of only 3 inches or so. Water pipes are small; the space they need is for access, insulation against condensation and heat loss, and the valves that let each part be shut off. Riser shafts for water are usually shared with drainage stacks, which are much larger.
Hot water
Hot water is produced by water heaters, either one per home or central plant for the building. Central systems store hot water in tanks and circulate it in a loop past every riser so that hot water arrives quickly at each tap, rather than after a long wait while cold water drains away. Two health concerns shape hot water design. Legionella bacteria grow in warm, stagnant water, between roughly 77 and 113 °F, so central systems store water at about 140 °F and keep the recirculation loop hot. But water at that temperature scalds in seconds, so mixing valves at the outlet of the plant or at each fixture deliver it at no more than about 120 °F.
In lesson 4, the students learned that heat pump water heaters suit electrified buildings. Ingrid's calculation for the Riverlot building shows why their storage tanks are larger than gas heaters' tanks: a heat pump heats water slowly, so the morning peak must be met largely from storage.
# Central heat pump water heating for the Riverlot homes (studio assumptions)
people = 65 * 1.9
daily = people * 13                # hot water use per day at storage temperature (gal)
peak_share = 0.35                      # share of the day's use in the three-hour morning peak
peak = daily * peak_share
recovery = 40                       # heat pump heating rate during the peak (gal per hour)
usable = 0.70                          # share of a tank's volume usable before it cools too much
storage = (peak - 3 * recovery) / usable
energy = daily * 8.34 * (140 - 41) / 3412    # heat added per day
print(f"daily hot water {daily:,.0f} gal, morning peak {peak:,.0f} gal")
print(f"storage needed about {storage:,.0f} gal")
print(f"heat added per day about {energy:,.0f} kWh; at a COP of 2.5, {energy / 2.5:,.0f} kWh of electricity")daily hot water 1,606 gal, morning peak 562 gal storage needed about 631 gal heat added per day about 389 kWh; at a COP of 2.5, 155 kWh of electricity
With heat pumps sized to heat about 40 gallons an hour, the building needs about 630 gallons of usable storage, in two or three tanks, and adds about 390 kWh of heat to its water each day, using about 160 kWh of electricity. A gas heater of the same output would recover several times faster and need far less storage. The tanks, heat pumps and pumps need a plant room of perhaps 430 ft², with a floor drain, a route large enough to replace a tank and, for air-source units, access to outdoor air. Some designs put the heat pump outdoors on the roof and the tanks inside on the top floor, close to the heat pumps; others put everything in the basement and duct the air.
Drainage, waste and vent
The drainage system carries used water and waste away by gravity. Each fixture drains through a trap, a U-shaped bend that holds a small seal of water and stops sewer gas entering the room. Fixture drains join horizontal branches, which slope gently, typically about 1/4 inch per foot for small pipes, to a vertical stack. Stacks run straight down through the building to the building drain, which leaves through the foundation to the city sewer. Cleanouts at changes of direction let blockages be cleared.
Every drainage system needs vents: pipes that let air into the drains so that water flowing down a stack does not suck the water out of the traps, and that let sewer gas escape above the roof. Vents connect near each fixture's trap and join a vent stack that rises through the roof. Vent terminals must be kept away from windows, air intakes and terraces, and they must not frost shut; in very cold climates, codes set minimum vent sizes through the roof for this reason.
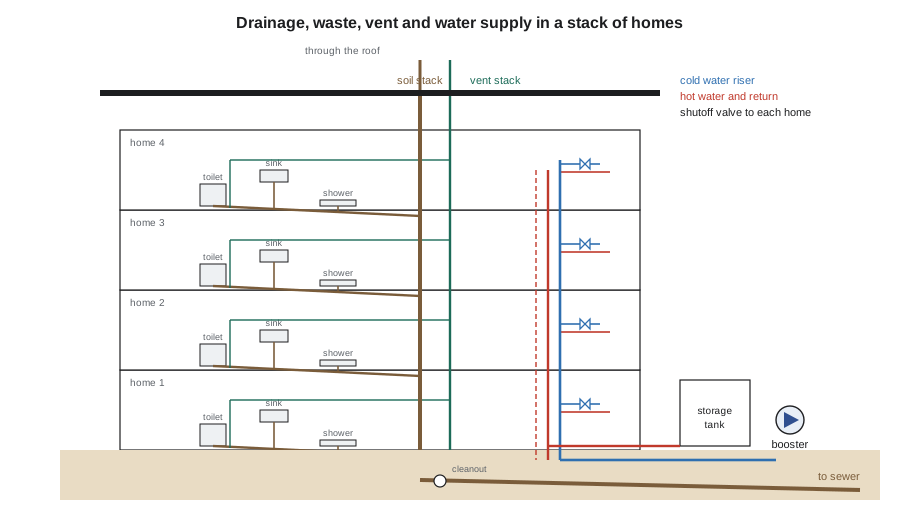
Stacks are large and must run straight. A soil stack serving a column of eight bathrooms is about 4 inches in diameter, more with fittings and insulation for sound, and a vent stack runs beside it. Every offset, where a stack shifts sideways to avoid a room below, needs space, slope and fittings, and is a source of noise and blockage. That is why architects stack bathrooms and kitchens vertically, floor above floor, and why mixed-use buildings are hard: the homes' bathrooms land on top of the grocery's sales floor or the workshop, and their stacks must either come straight down through the commercial floors, in planned locations such as columns or walls, or be collected at the podium and offset in the ceiling of the floor below, which takes depth and slope.
Noise from plumbing is one of the most common complaints in apartment buildings. Water rushing down a stack, toilets flushing, pipes knocking when valves close quickly: all carry through walls and structure. Good practice puts stacks in shafts away from bedrooms, uses cast iron or insulated pipe for drainage, isolates pipes from structure with resilient supports, and avoids running stacks in party walls.
Commercial drainage
The café's kitchen discharges grease, which hardens in sewers. Codes require a grease interceptor, a tank in which grease floats and is trapped, on the kitchen's drains, sized for its flow and located where it can be pumped out regularly, ideally from the lane. The grocery's refrigerated cases and the heat pumps produce condensate that must be drained. The Foundry Collective's workshop may need a sediment or solids interceptor on its sinks, and its finishing room may need special handling of solvents, which must never go down a drain.
Storm water
Rain and melting snow on roofs and paving must be collected and removed. Flat roofs drain through roof drains to internal rainwater leaders, which run down through the building in shafts, or to scuppers and downspouts on the outside. Each roof area needs at least two drains or a drain with an overflow, so that a blocked drain does not let water pond and overload the roof structure. In most of Minneapolis, storm and sanitary sewers are separate, and the city and watershed districts require many new developments to manage storm water on site. The Riverlot building's courtyard garden on the podium roof and its green roof on the stepped top floor slow runoff; a storage tank below the lane can hold back the rest and release it slowly.
Water conservation
Low-flow fixtures reduce water and hot water use substantially: dual-flush or low-volume toilets, low-flow showerheads and aerated faucets typically use a third to a half less water than older fixtures, and reduce the energy for hot water accordingly. Rainwater harvesting can supply toilet flushing or irrigation; graywater from showers and sinks can be treated and reused for flushing, though codes control it closely and the savings in a cold climate with cheap water may not justify the cost. Drain water heat recovery, a copper coil wrapped around a drain stack that preheats incoming cold water with warm shower water going down, is a simple, passive measure suited to apartment buildings.
Worked problem
Stacking the bathrooms over the grocery
Callum's residential floors put the bathrooms of the avenue bar along the corridor wall, in pairs, one pair in each 25 ft structural bay. Below, on the ground floor, the grocery wants an open sales floor with no columns or walls except on the structural grid. Where should the stacks go?
Show solution
- Drop each pair of stacks straight down beside the corridor-line columns of the residential floors. At the podium, the corridor columns land on the downturned transfer beams, so the stacks can run alongside the beams into the grocery's ceiling.
- In the grocery's ceiling, collect the stacks in groups of three bays with sloped horizontal offsets into vertical drops at the columns of the grocery's wider grid, enclosed in the column cladding.
- Check the ceiling depth: each offset needs slope over its length, about 1/4 inch per foot, which over 25 ft is about 6 inches of fall plus the pipe size. The grocery's 36 in ceiling zone from lesson 1 can hold it, but only if the ducts are coordinated around it, lesson 12.
- Provide cleanouts accessible from the grocery's ceiling and acoustic insulation on the drainage pipes, since the grocery's ceiling is not a quiet place to have pipes fail.
Answer: Align plumbing vertically on the residential floors, then gather it into planned offsets at the podium, coordinated with structure and ducts.
Exercise 6: plumbing plan
This exercise takes one week.
- Draw the plumbing risers of the Riverlot building in section: water service, meter, backflow preventer, booster pumps, cold and hot water risers, recirculation and the drainage and vent stacks.
- On each typical floor plan, mark every stack and riser, and check that bathrooms and kitchens stack vertically.
- Show the offsets at the podium and check their slope against the ceiling depth.
- Locate the grease interceptor, the storm water storage and the roof drains, with two drains or an overflow for each roof area.
Self-critique checklist
- Are my bathrooms and kitchens stacked, floor above floor?
- Do stacks avoid bedrooms and party walls?
- Can every part of the building be shut off at an accessible valve?
- Have I left room and access for water heaters, storage tanks and the booster pump set?
Common mistakes
MistakeShifting bathrooms from floor to floor so that stacks need offsets on every floor.
InsteadStack wet rooms vertically and plan any offsets at one transfer level.
MistakeForgetting vents or putting vent terminals beside windows and intakes.
InsteadVent every trap and terminate vents away from openings.
MistakeStoring hot water too cool to save energy.
InsteadStore at about 140 °F against Legionella and mix down at the outlets.
MistakeRunning drainage stacks in party walls between bedrooms.
InsteadPlace stacks in shafts away from bedrooms, with acoustic treatment.
MistakeGiving each flat roof only one drain.
InsteadProvide two drains or an overflow for every roof area.
Summary and key terms
- Water enters through a shutoff, meter and backflow preventer; booster pumps and pressure zones keep pressure in range.
- Pipes are sized from fixture units, a probability method; water pipes are small, drainage stacks are not.
- Central hot water is stored hot against Legionella and delivered through mixing valves; heat pump systems need large storage.
- Drainage works by gravity through traps, sloped branches and straight stacks, with vents to protect the traps.
- Stacking wet rooms vertically, handling grease, managing storm water and conserving water are architectural decisions.
- Backflow preventer
- A device that stops building water flowing back into the city supply.
- Booster pump
- A pump set that raises water pressure for upper floors.
- Fixture unit
- A number reflecting a fixture's flow and frequency of use, used to size pipes.
- Trap
- A water-filled bend that stops sewer gas entering a room.
- Vent
- A pipe that admits air to the drains and protects the trap seals.
- Stack
- A vertical drainage or vent pipe running through several floors.
- Grease interceptor
- A tank that traps grease from kitchen drains.
Practice problems
Work each problem on paper first, then reveal the answer to check.
A fixture is 100 ft above the water entry. How much pressure is lost lifting water to it?
Show answer
100 × 0.433 ≈ 43 psi.
Why is hot water stored at about 140 °F but delivered at about 120 °F?
Show answer
To control Legionella in storage and to prevent scalding at the taps.
A horizontal drain 20 ft long slopes at 1/4 inch per foot. How much does it fall?
Show answer
5 inches.
What does a vent do in a drainage system?
Show answer
It lets air into the drains so that flowing water does not siphon the traps, and lets gas escape.
Why do heat pump water heaters need larger storage than gas heaters?
Show answer
They heat water slowly, so peaks must be met largely from storage.
Lesson quiz · 5 questions
Score 60% or more to complete this lesson.
Create a free account to save your progress, take quizzes and earn a certificate.