
ARCH-320 · Lesson 2 of 12 · 21 min
Heating and cooling loads
Every heating and cooling system starts with a number: the load. Before an engineer can choose a heat pump, size a duct or decide how big the electrical service must be, someone has to estimate how much heat the building loses on the coldest day and how much it gains on the hottest. In the second week, Carvalho brings Priyanka Sethi, the energy modeler who worked with Ingrid on the community hub last winter, to show the students how a load calculation is built. 'An energy model tells you how much energy the building uses in a year,' Sethi says. 'A load calculation tells you how big the equipment must be for the worst hour. Both matter, and they are different questions.' The students spend the week calculating the hub's design heating load and the cooling load of its hall on a crowded summer evening.
Loads, energy and design conditions
A load is a rate: the heat that must be added to or removed from a space, per unit of time, to hold it at the chosen indoor conditions, measured in British thermal units per hour (Btu/h), or tons of cooling, where one ton is 12,000 Btu/h. Energy is a quantity: the total heat or electricity used over a period, measured in kilowatt-hours or thousands of Btu. Equipment is sized to the peak load; energy bills depend on how loads vary over the year and how efficiently the equipment meets them.
Peak loads are calculated for design conditions, which are not the most extreme weather ever recorded but conditions that are exceeded only rarely. Codes and design guides publish them for each city. For Minneapolis, design guides give a winter design temperature in the range of about −12 to −16 °F, depending on the data set and the probability chosen, and a summer design dry-bulb temperature of about 89 °F. Indoor design conditions are typically 70 °F in winter and 75 °F with moderate humidity in summer.
Where heat goes in winter
In winter, a heated building loses heat in three ways: by conduction through its walls, roof, floor and windows; by air leakage, as cold outside air enters through cracks and warm air leaves; and by ventilation, as fresh air is brought in deliberately and stale air exhausted. Some heat is regained from people, lights, equipment and sunshine, but the design heating load usually ignores these gains, because the coldest hour may come on a dark, empty night.
Here U is the thermal transmittance of each element, A its area and ΔT the difference between indoor and outdoor design temperatures. The constants in the air equation come from the density and specific heat of air. With a heat recovery ventilator, only the fraction of ventilation heat that is not recovered counts as a load; with a recovery effectiveness of 0.85, only fifteen hundredths of it remains.
The hub's design heating load
Sethi asks the students to calculate the hub's design heating load from the envelope Ingrid designed: walls of R-31 effective, a roof of R-51, triple glazing, a slab edge insulated to cut the thermal bridge, an airtight envelope and a heat recovery ventilator.
# Design heating load of the community hub (studio values)
t_in, t_out = 70, -14
dT = t_in - t_out
elements = {                    # name: (area ft2, U-value Btu/h ft2 F)
    "walls":   (13450, 0.0323),
    "roof":    (16150, 0.0196),
    "windows": (4520, 0.16),
}
loads = {k: a * u * dT for k, (a, u) in elements.items()}
loads["slab edge"] = 720 * 0.289 * dT          # perimeter (ft) x linear loss per unit length
volume = 388000                                     # heated volume (ft3)
loads["air leakage"] = 0.018 * 0.1 * volume * dT   # 0.1 air changes per hour
vent = 5085                                      # ventilation rate (cfm)
loads["ventilation"] = 1.08 * vent * dT * (1 - 0.85)  # heat recovery effectiveness 0.85
total = sum(loads.values())
for k, v in loads.items():
    print(f"{k:12s} {v / 1000:7.1f} kBtu/h")
print(f"total        {total / 1000:7.1f} kBtu/h  ({total / 3412:.0f} kW)")
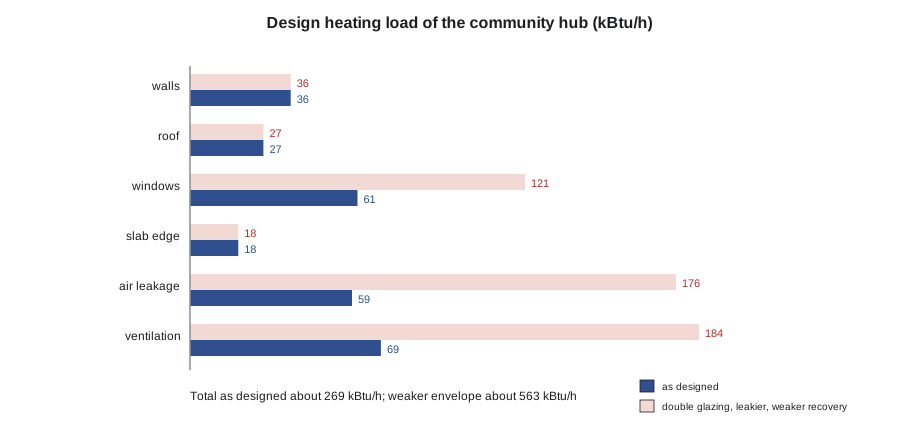
print(f"load per unit floor area: {total / 27232:.1f} Btu/h ft2")walls 36.5 kBtu/h roof 26.6 kBtu/h windows 60.7 kBtu/h slab edge 17.5 kBtu/h air leakage 58.7 kBtu/h ventilation 69.2 kBtu/h total 269.2 kBtu/h (79 kW) load per unit floor area: 9.9 Btu/h ft2
The total is about 270,000 Btu/h (about 80 kW), roughly 10 Btu/h per square foot of floor, which is low for a public building in this climate. Three items are each about a quarter of the total: ventilation, even after heat recovery, the windows and air leakage. The windows lose more heat than all the walls even though they are only a quarter of the wall area, because even triple glazing has a U-value about five times that of the insulated wall. Air leakage is nearly as large, which is why the airtightness target Ingrid set last winter matters so much. Ventilation would be by far the largest item without heat recovery.
Sethi runs the same calculation for a version of the hub with double glazing, an envelope three times leakier and a less effective heat recovery ventilator. The load roughly doubles. 'That is the difference between one heat pump and three,' she says, 'and between an electrical service the utility can give you easily and one it has to build a new transformer for.' The envelope decisions the students made in earlier courses are, in the end, mechanical decisions.
Where heat comes from in summer
Cooling loads are more complicated than heating loads, because heat arrives from more sources and at different times. Sunshine through windows is often the largest envelope gain; it peaks on west windows in the late afternoon and on east windows in the morning. Heat conducted through walls and roofs arrives late, because the mass of the construction delays it. People give off heat: about 250 Btu/h of sensible heat and 200 Btu/h of latent heat each when seated. Lights and equipment add heat equal to the power they use. And outdoor air brought in for ventilation must be cooled and dried.
Engineers distinguish sensible heat, which raises the air temperature, from latent heat, which is moisture that must be condensed out of the air. Both must be removed by the cooling equipment. Latent loads come from people, cooking, showers and humid outdoor air; in the Prairies and the upper Midwest, summer air can be humid enough that dehumidification matters as much as cooling.
| Source of cooling load | Typical size | When it peaks |
|---|---|---|
| Sun through windows | Large, depends on orientation, glass and shading | East in the morning, west in the late afternoon |
| Conduction through walls and roof | Small in a well-insulated building | Late afternoon and evening, delayed by mass |
| People | 250 Btu/h sensible and 200 Btu/h latent each, seated | When the room is full |
| Lights and equipment | Equal to the power used | During use |
| Ventilation air | Large in crowded rooms, sensible and latent | Hot, humid afternoons |
The hall on a summer evening
The hub's hall is used for community dinners, dances and meetings of up to three hundred people. Joon-ho calculates its cooling load at the design condition on a July evening with the room full, the lights on and the late sun on the west windows.
# Cooling load of the hub's hall, full, on a July evening (studio values)
people = 300
area = 6460                         # floor area (ft2)
sens, lat = {}, {}
sens["people"] = people * 250
lat["people"] = people * 200
sens["lights"] = area * 1.9
sens["equipment"] = 6800
sens["sun on west windows"] = 646 * 0.30 * 143 * 0.5     # area x SHGC x sun x external shading
sens["walls and roof"] = 14530 * 0.021 * 22          # equivalent temperature difference
oa = people * 7.5 + area * 0.06                          # outdoor air (cfm)
sens["outdoor air"] = 1.08 * oa * 14 * (1 - 0.70)        # energy recovery, sensible 0.70
lat["outdoor air"] = 0.68 * oa * 21 * (1 - 0.50)         # latent recovery 0.50
S, Lt = sum(sens.values()), sum(lat.values())
for k, v in sens.items():
    print(f"sensible  {k:20s} {v / 1000:6.1f} kBtu/h")
for k, v in lat.items():
    print(f"latent    {k:20s} {v / 1000:6.1f} kBtu/h")
print(f"outdoor air {oa:,.0f} cfm")
print(f"total {(S + Lt) / 1000:.1f} kBtu/h, of which people {(sens['people'] + lat['people']) / (S + Lt):.2f}")
print(f"sensible heat ratio {S / (S + Lt):.2f}; in tons of cooling, {(S + Lt) / 12000:.1f}")sensible people 75.0 kBtu/h sensible lights 12.3 kBtu/h sensible equipment 6.8 kBtu/h sensible sun on west windows 13.9 kBtu/h sensible walls and roof 6.7 kBtu/h sensible outdoor air 12.0 kBtu/h latent people 60.0 kBtu/h latent outdoor air 18.8 kBtu/h outdoor air 2,638 cfm total 205.4 kBtu/h, of which people 0.66 sensible heat ratio 0.62; in tons of cooling, 17.1
The result surprises the students. The people in the room are more than half the cooling load; the sun and the envelope are small by comparison, because Ingrid's design shaded the west windows and insulated the walls well. The outdoor air needed for three hundred people is large too, and without energy recovery it would add much more. About a third of the load is latent, moisture from breath and from humid outdoor air, so the system must dehumidify as well as cool. The hall's peak cooling load is about 60 kW, about seventeen tons, for a few evenings a year; most of the time the room is empty or lightly used.
That pattern, a large peak that occurs rarely, is typical of assembly rooms, and it shapes the system design. A system sized for the peak runs most of the year at a small fraction of its capacity, so it must be able to turn down efficiently. Ventilation that varies with the number of people, using carbon dioxide sensors, lesson 5, saves a great deal of energy in such rooms.
Diversity and the building peak
The building's peak load is less than the sum of the peaks of its rooms, because they do not all peak at once. The hall peaks on summer evenings; the library reading room on hot weekday afternoons; the daycare in the late morning. West rooms peak in the afternoon and east rooms in the morning. Engineers call this diversity. They size each room's terminal unit for that room's peak, but the central plant for the building's simultaneous peak, which may be a quarter or a third smaller.
Heating behaves differently: on the coldest night, every room loses heat at once, so there is little diversity in the design heating load. In a climate as cold as Minneapolis's, the heating load usually decides the size of a heat pump plant, while the cooling load decides the size of the ducts in crowded rooms.
Worked problem
Reducing the hall's peak
The hub's mechanical engineer proposes a cooling plant sized for all rooms at their peaks at once. Ingrid wants to reduce its size. What can she do without making the hall uncomfortable?
Show solution
- Size the central plant for the simultaneous building peak, not the sum of room peaks, since the hall is full on evenings when the library and daycare are closed.
- Use demand-controlled ventilation so that outdoor air follows the actual number of people.
- Pre-cool the hall's exposed concrete floor and walls in the afternoon before a large event, using cheaper and cooler night or afternoon operation, so that the mass absorbs part of the evening's heat.
- Keep the west windows shaded, and use lighting at the lower power density the energy code allows.
- Together these measures let the engineer reduce the plant by about a quarter, with the hall still held near 75 °F at its peak.
Answer: Peaks that occur rarely can be reduced through diversity, controls and thermal mass rather than met with bigger equipment.
Exercise 2: loads for the Riverlot building
This exercise takes one week.
- Calculate the design heating load of one typical residential floor of the Riverlot building, with the envelope values from your urban studio design.
- Calculate the cooling load of the grocery on a July afternoon, including people, lights, refrigerated cases (which remove heat from the room), equipment, sun and outdoor air.
- Present each load as a bar chart by component and identify the largest items.
- Propose two design changes that reduce each load, and recalculate.
Self-critique checklist
- Have I used design temperatures rather than average temperatures?
- Have I separated sensible and latent loads?
- Have I counted ventilation air after heat recovery, not before?
- Is my building peak smaller than the sum of the room peaks, and do I know why?
Common mistakes
MistakeUsing average winter temperatures to size heating equipment.
InsteadUse design temperatures from the code or design guides.
MistakeIgnoring air leakage in the heating load.
InsteadInclude leakage; in tight buildings it is still a large item.
MistakeCounting full ventilation heat when heat recovery is provided.
InsteadCount only the unrecovered fraction.
MistakeForgetting latent loads in crowded rooms.
InsteadInclude moisture from people and outdoor air.
MistakeSizing central plant as the sum of room peaks.
InsteadSize it for the simultaneous building peak, using diversity.
Summary and key terms
- A load is a rate of heat to be added or removed; energy is the total over time.
- Heating loads come from conduction, air leakage and ventilation at the winter design temperature.
- Cooling loads come from sun, conduction, people, lights, equipment and outdoor air, and include sensible and latent parts.
- Envelope and ventilation decisions determine how large the mechanical systems must be.
- Diversity makes the building peak smaller than the sum of room peaks, especially for cooling.
- Design load
- The heating or cooling rate equipment must meet at the design conditions.
- Design temperature
- An outdoor temperature exceeded only rarely, used to size equipment.
- Sensible heat
- Heat that changes the air temperature.
- Latent heat
- Heat associated with moisture in the air, removed by condensing it.
- Ton of cooling
- A cooling rate of 12,000 Btu/h, about 3.5 kW.
- Diversity
- The fact that rooms do not all reach their peak loads at the same time.
Practice problems
Work each problem on paper first, then reveal the answer to check.
A wall of 1,000 ft² has a U-value of 0.035 Btu/h·ft²·°F. How much heat does it lose at a temperature difference of 84 °F?
Show answer
1,000 × 0.035 × 84 ≈ 2,940 Btu/h.
A ventilation rate of 2,000 cfm passes through a heat recovery ventilator of effectiveness 0.80. What is the remaining load at ΔT = 84 °F?
Show answer
1.08 × 2,000 × 84 × 0.20 ≈ 36,300 Btu/h.
Two hundred seated people are in a room. What sensible and latent loads do they add?
Show answer
About 50,000 Btu/h sensible and 40,000 Btu/h latent.
Why is there little diversity in the design heating load?
Show answer
On the coldest night, every room loses heat at the same time.
A cooling load is 240,000 Btu/h. How many tons is that?
Show answer
20 tons.
Lesson quiz · 5 questions
Score 60% or more to complete this lesson.
Create a free account to save your progress, take quizzes and earn a certificate.