
ARCH-320 · Lesson 1 of 12 · 23 min
Building services overview
On the first morning of the term, Professor Ines Carvalho does not take the students to a classroom. She takes them down two flights of stairs, through a steel door marked with a yellow sign, into the basement of the Elmhurst School building. The room is warm and loud. Two old gas boilers sit cold beside a newer row of heat pumps and a buffer tank; pipes painted in coded bands run along the ceiling; a sheet-metal duct the size of a car disappears through the wall to the air handler; and against the far wall stands the main electrical switchboard, humming. Carvalho is a mechanical engineer, a licensed professional engineer (PE) who spent sixteen years at a Prairie engineering firm designing schools, hospitals and housing before she started teaching architects. 'You have spent two years learning to design rooms,' she says. 'This room is where the building's rooms get their heat, their air, their water and their power. Every one of these pipes and ducts has to reach every room you draw. This term you will learn what they are, how big they are and where they go.' Wren, Callum, Ingrid and Joon-ho, who are also designing the Riverlot mixed-use building in their urban studio this term, start taking photographs.
What building services are
Building services are the systems that make a building habitable and usable once its structure and envelope are in place. They keep people warm in January and cool in July, bring in fresh air and take stale air away, deliver clean water and remove waste, detect and suppress fires, distribute electricity, light rooms at night and move people between floors. In the trade they are often called MEP, for mechanical, electrical and plumbing, with fire protection, vertical transportation and communications usually added to the list.
| System | What it does | Main parts |
|---|---|---|
| Heating, ventilating and air conditioning (HVAC) | Controls temperature, humidity and air quality | Heat pumps, boilers, chillers, air handlers, ducts, pipes, terminal units |
| Plumbing | Supplies cold and hot water, drains waste and vents the drains | Water service, meters, pumps, water heaters, pipes, fixtures, traps, stacks |
| Fire protection | Detects fire and controls it until firefighters arrive | Sprinklers, standpipes, fire pumps, alarm panels, detectors |
| Electrical | Distributes power safely to every load | Transformer, switchboard, panels, feeders, branch circuits, emergency power |
| Lighting | Provides light for tasks, safety and atmosphere | Luminaires, drivers, controls, emergency lights |
| Vertical transportation | Moves people and goods between floors | Elevators, machines, controllers, shafts |
| Communications and security | Carries data and controls access | Telecom rooms, cabling, cameras, card readers, intercoms |
Architects do not size pumps or choose circuit breakers; engineers do. But architects decide most of the things that make services easy or hard: how big the building is and how it is shaped, how well the envelope keeps heat in, where the rooms are, how much space there is above the ceilings, where the shafts rise and where the plant rooms sit. A building with a good envelope, compact shape and well-placed shafts needs smaller, cheaper and quieter systems. A building where the services are an afterthought ends up with ducts through living rooms, low ceilings, noisy fans outside bedroom windows and plant rooms in the basement that flood.
Why services matter to architects
Services matter for at least five reasons. The first is space. Mechanical rooms, electrical rooms, shafts, ceiling spaces and rooftop equipment take a share of the gross floor area and of the building's height, and they must be in the right places. The second is cost. In most buildings the mechanical, electrical and plumbing systems account for roughly a quarter to a third of the construction cost, more in hospitals and laboratories, less in warehouses. The third is energy and carbon: over a building's life, the energy its systems use for heating, cooling, ventilation, water heating and lighting usually exceeds the energy embodied in its materials, although that balance is shifting as buildings become more efficient and grids cleaner. The fourth is comfort and health: people judge a building by whether it is too hot, too cold, stuffy, chilly near the windows, noisy or dark. The fifth is appearance: louvers, vents, rooftop units, meters and transformer pads are visible parts of the architecture, and they look best when they are designed rather than discovered.
Carvalho shows the students two photographs of buildings in Minneapolis. In the first, a rooftop full of mismatched units, ducts and pipes is visible from every apartment in the tower next door. In the second, a similar building has its heat pumps behind a screen of metal fins that continues the line of the parapet, with its exhaust outlets grouped into one tidy band. 'Same equipment,' she says. 'One architect thought about it at the beginning, and the other met it at the end.'
Plant, distribution and delivery
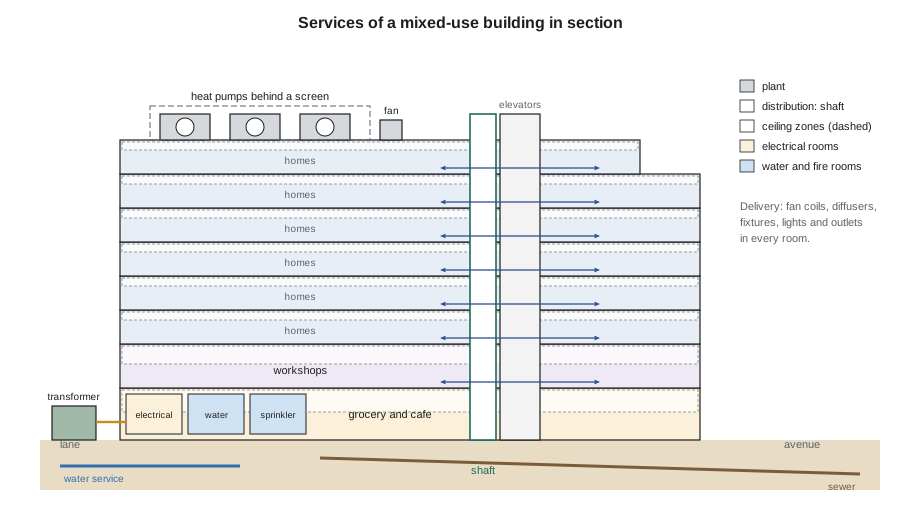
Every service system can be understood in three parts. The plant produces or converts something: a heat pump makes hot or chilled water, a water heater heats water, a transformer changes the voltage of the utility's electricity. Distribution carries it through the building: ducts carry air, pipes carry water and refrigerant, cables carry power and data. Delivery, or terminal equipment, puts it to use in each room: a diffuser releases air, a radiator or fan coil releases heat, a faucet releases water, a receptacle or luminaire uses power. Drawing these three parts for each system, and noting where each one sits in the building, is the first step in any services strategy.
The parts have different spatial demands. Plant is large and concentrated, so it needs rooms, often with tall ceilings, good access for replacing equipment, connections to outdoor air and to the utilities, and protection from noise and vibration. Distribution is linear, so it needs continuous routes: vertical shafts through the floors and horizontal zones above ceilings or below floors. Terminals are small but numerous, so they affect the details of every room. A common mistake is to plan the plant rooms and forget the routes that connect them to the rooms they serve.
Systems in the buildings you know
The students will use three buildings from earlier courses throughout the term. The first is the community hub from Design Studio III, with its library, hall and daycare; in Environmental Systems I, Professor Ruth Abernathy's course last winter, Ingrid developed its environmental strategy, with a tight, well-insulated envelope, a heat recovery ventilator, air-source heat pumps, a radiant slab in the daycare and daylight from a north monitor. This course will size the systems behind that strategy. The second is Greenway Homes, the forty-nine homes around a courtyard from Design Studio IV. The third is the Riverlot building the students are designing in their urban studio this term: a grocery and café on the ground floor, the Foundry Collective's workshops on the second floor and sixty-five homes on the floors above, about 85,000 ft² in all.
Each building raises different services questions. The hub has large rooms full of people at some hours and almost empty at others, so ventilation and its control dominate. The housing has many small, similar units, each needing its own heat, ventilation, water and power, so repetition and the vertical stacking of kitchens and bathrooms matter. The Riverlot building stacks uses with very different needs: a grocery with refrigeration and freezers, a café kitchen with a grease exhaust, workshops with dust collection and welding fumes, and homes that must be quiet and private. Mixed-use buildings are where services are hardest, and where architects most often get them wrong.
Codes and standards
Services are regulated more closely than almost any other part of a building, because failures can kill people through fire, electrocution, contaminated water or carbon monoxide. In the United States, mechanical systems follow the International Mechanical Code or a state version of it; plumbing follows a state plumbing code, which in Minnesota is a state code based on a national model; and electrical work follows the National Electrical Code, NFPA 70, whose 2026 edition Minnesota adopted with effect from August 17, 2026. Fire sprinklers follow NFPA 13, fuel gas the International Fuel Gas Code or NFPA 54, and elevators ASME A17.1. Each state adopts and amends these model documents, and cities such as Minneapolis administer them through their permits. Energy codes, covered in Environmental Systems I, set minimum efficiencies for equipment and limits on lighting power.
Codes set minimums for safety and health; they do not guarantee comfort or good performance. Many of the most important decisions, such as how quiet a fan should be, how much space to leave for future equipment, or whether to use a central or a distributed system, are matters of design judgment and conversation with the client and the engineers.
Electrification and the grid
A large change is under way in building services: the move from burning fossil fuels in buildings to using electricity for heating, hot water and cooking. Heat pumps, covered in lesson 4, move heat rather than make it and can deliver two to four units of heat for each unit of electricity they use. Where the electricity comes from clean sources, electrification cuts a building's operational emissions sharply. Minnesota's grid is still partly supplied by gas and coal, but it is changing quickly; the state set a target in 2023 for its utilities to supply carbon-free electricity by 2040, so an all-electric building in Minneapolis becomes cleaner every year it operates. Electrification also changes the architecture: no chimneys or gas meters, but larger electrical rooms and services, outdoor units that need space and screening, and sometimes larger water storage tanks.
A first services budget
At the start of design, before any engineer has been appointed, an architect needs rough allowances for services space so that the plans and sections leave enough room. Carvalho gives the students rules of thumb for the Riverlot building: the floor area of plant and electrical rooms, the shafts on each floor and the depth of the ceiling zones. The numbers are studio allowances, not design values; real ones come from the engineers once the systems are chosen.
# First services space budget for the Riverlot building (studio allowances)
gross = 84720            # gross floor area (ft2)
uses = {                   # use: (gross area ft2, plant room share, shaft share per floor)
    "grocery and cafe":  (13450, 0.06, 0.020),
    "workshops":         (13560, 0.05, 0.020),
    "homes and lobby":   (57710, 0.03, 0.025),
}
plant = shafts = 0.0
for name, (area, p, sh) in uses.items():
    plant += area * p
    shafts += area * sh
    print(f"{name:18s} {area:8,.0f} ft2: plant {area * p:6,.0f}, shafts {area * sh:5,.0f}")
electrical = 1020        # main electrical room, meter room and telecom room (ft2)
total = plant + shafts + electrical
print(f"plant rooms {plant:,.0f} ft2, shafts {shafts:,.0f} ft2, electrical {electrical:,.0f} ft2")
print(f"services space {total:,.0f} ft2 = {total / gross:.3f} of the gross area")
ceiling = {"residential corridors": 14, "workshop floor": 30, "grocery": 36}
for k, v in ceiling.items():
print(f"ceiling zone, {k}: {v} in")grocery and cafe 13,450 ft2: plant 807, shafts 269 workshops 13,560 ft2: plant 678, shafts 271 homes and lobby 57,710 ft2: plant 1,731, shafts 1,443 plant rooms 3,216 ft2, shafts 1,983 ft2, electrical 1,020 ft2 services space 6,219 ft2 = 0.073 of the gross area ceiling zone, residential corridors: 14 in ceiling zone, workshop floor: 30 in ceiling zone, grocery: 36 in
The budget comes to about seven hundredths of the gross area, nearly 6,200 ft², before rooftop equipment. That is more than the floor area of the grocery. Plant rooms are the largest share, because the grocery's refrigeration machinery, the workshop's dust collection and the building's water heaters and pumps all need rooms. The ceiling zones show how differently each use treats its section: the homes need only a shallow zone along the corridor, where ducts and sprinkler pipes run, while the grocery, with its large ducts and refrigeration lines, needs about three feet above the ceiling.
Where plant goes
Large plant can sit in a basement, on a ground floor, on an intermediate floor or on the roof, and each has advantages. Roofs are close to outdoor air and away from people, which suits heat pumps, cooling equipment and exhaust fans, but they are visible and exposed to weather, and heavy equipment needs structure. Basements are hidden and cheap to build in per unit area, but they are hard to reach for replacement, need ventilation and can flood. Ground floors along a lane suit electrical rooms, the water entry and sprinkler valves, which need access from the street for utilities and firefighters. In a tall building, intermediate plant floors divide the systems into manageable zones.
For the Riverlot building, the decision is shaped by the use of each frontage. The avenue and Tessier Street frontages are the most valuable parts of the ground floor and must be active; the lane is where service belongs. The roof of the stepped top floor, set back from the avenue, can hold heat pumps and fans behind a screen without being seen from the street, but it is overlooked by the homes on that floor.
Worked problem
Placing the main electrical room
Callum's first ground floor plan puts the main electrical room in the basement, below the grocery, to keep the lane frontage free for bike parking. What problems does that create, and where should the room go?
Show solution
- The utility needs access to the transformer and the main service, which usually means a room at grade or a pad outside with a short, direct connection to the street or lane.
- Electrical rooms must stay dry. A basement below a grocery, with floor drains, refrigeration condensate and a water service nearby, is at risk of flooding, and a flooded switchboard cuts power to the whole building.
- Large equipment such as a switchboard must be replaceable. A basement room needs a hatch or a route large enough to bring it in and out.
- The better place is at grade on the lane, beside the loading area, with a transformer pad outside and a door the utility can reach. The bike room can move into the basement, reached by a ramp or the elevator, or share the lane frontage with the electrical room.
Answer: Put the main electrical room at grade, near the utility connection, dry and with a replacement route; give the lane its service role.
Exercise 1: services strategy diagrams
This exercise takes one week and is done alongside the urban studio's first design phase.
- For the Riverlot building, draw one diagram per system showing plant, distribution and delivery in section and plan.
- Mark the main mechanical room, electrical room, water entry, sprinkler valve room, telecom room and rooftop equipment, with their sizes from the services budget.
- Show the vertical shafts and the horizontal distribution zone on each floor, with depths.
- Write one paragraph on how each use of the building, grocery, café, workshop and homes, will be served.
Self-critique checklist
- Does every system have a continuous route from its plant to every room?
- Are the electrical room and water entry at grade, dry and reachable by the utilities?
- Is rooftop equipment screened and kept away from windows and terraces?
- Have I left a ceiling zone deep enough for the largest ducts?
Common mistakes
MistakeTreating services as the engineers' problem, to be solved after the plans are fixed.
InsteadPlan plant rooms, shafts and ceiling zones from the first sketches.
MistakePlanning plant rooms but no routes to the rooms they serve.
InsteadDraw distribution as continuous shafts and horizontal zones.
MistakePutting the electrical room in a basement prone to flooding.
InsteadPlace it at grade, dry and near the utility connection.
MistakeLeaving rooftop equipment to appear wherever it fits.
InsteadGroup and screen equipment as part of the roof's design.
MistakeAssuming the code guarantees comfort.
InsteadUse codes as minimums and set performance goals with the client and engineers.
Summary and key terms
- Building services include HVAC, plumbing, fire protection, electrical, lighting, vertical transportation and communications.
- Services affect space, cost, energy, comfort and appearance, and architects make the decisions that shape them.
- Every system has plant, distribution and delivery, each with its own spatial needs.
- Codes and standards regulate services closely, and each jurisdiction adopts and amends model documents.
- Electrification is changing services: more heat pumps and electrical capacity, fewer chimneys and gas lines.
- MEP
- Mechanical, electrical and plumbing: the main building services.
- Plant
- Equipment that produces or converts heat, cooling, water or power.
- Distribution
- Ducts, pipes and cables that carry services through the building.
- Terminal unit
- Equipment that delivers a service in a room, such as a diffuser or fan coil.
- Shaft
- A vertical enclosure through the floors for ducts, pipes and cables.
- Electrification
- Replacing fuel-burning equipment in buildings with electric equipment such as heat pumps.
Practice problems
Work each problem on paper first, then reveal the answer to check.
Name the three parts into which every service system can be divided.
Show answer
Plant, distribution and delivery (terminals).
A building of 108,000 ft² uses a services allowance of seven hundredths of the gross area. How much space is that?
Show answer
7,560 ft².
Why do lanes suit electrical rooms and water entries?
Show answer
They give utilities and firefighters access without using active street frontage.
Give one advantage and one disadvantage of rooftop plant.
Show answer
Advantage: close to outdoor air and away from people. Disadvantage: visible, exposed and needs structure.
Why is electrification attractive in a province or state with a clean grid?
Show answer
Electric heat pumps then cut operational emissions sharply.
Lesson quiz · 5 questions
Score 60% or more to complete this lesson.
Create a free account to save your progress, take quizzes and earn a certificate.