
ARCH-320 · Lesson 12 of 12 · 21 min
Coordination project
The last two weeks of the term are given to a coordination project that ties the course to the urban studio. Each student takes the Riverlot building as designed in the studio and produces a building services coordination package: a services strategy for every system, plant rooms and shafts drawn with their equipment, coordinated sections at the critical places, a roof plan, a lane elevation and a short report. The final review brings back most of the term's visitors: Kofi Mensah, the project's mechanical engineer; Danielle Roy for fire protection; Harjit Sandhu for electrical; Pavel Novak for elevators; and Professor Ruth Abernathy, who taught the students environmental design last winter. Carvalho tells them what the jury will look for. 'I do not expect you to be engineers,' she says. 'I expect every system to have a home, every route to be continuous and every conflict you found to be resolved, with the reasons written down.'
Integrated design
Coordination is easiest when it starts early. In an integrated design process, the architect, engineers, cost consultant, contractor and often the building's future operators work together from the first design stage, setting performance goals and testing options together, rather than handing drawings from one discipline to the next. The community hub's environmental strategy, in which envelope, daylight, ventilation and heat pumps were decided together, is an example; the Riverlot building's urban studio, where structure, cores and services were sketched together from the massing stage, is another. Integrated processes cost more effort at the beginning and save much more later, because the expensive problems, ducts that do not fit, plant rooms in the wrong place, services that conflict with structure, are found while they are still lines on paper.
As design develops, each discipline produces its own drawings and model, and the architect, as the coordinating professional, brings them together. Coordination happens in meetings, in overlaid drawings and, increasingly, in a shared building information model, as the students learned in Digital Design and BIM. Clash detection software finds places where elements occupy the same space: a duct through a beam, a sprinkler pipe through a light, a drainage pipe through a door head. Not every clash is real, and not every real problem is a clash: a duct may miss a beam by a few fractions of an inch but leave no room for insulation, access or the installer's hands. Experienced coordinators set clearance rules and review the results with judgment.
Coordinating a section
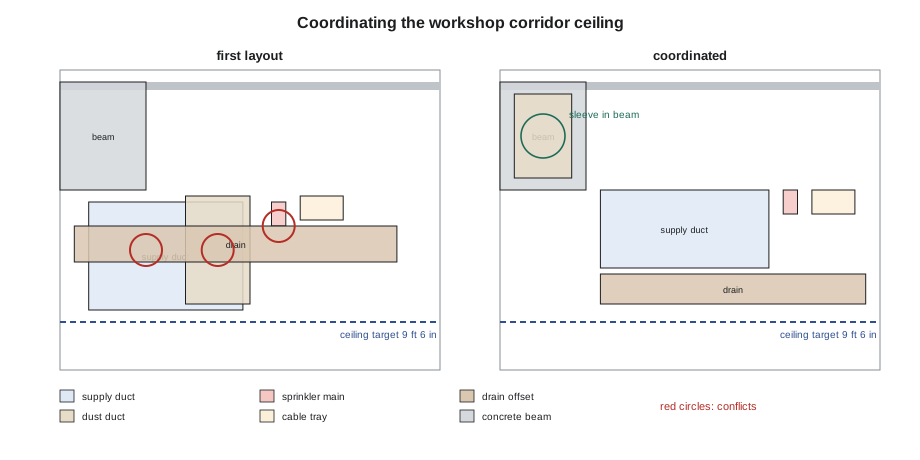
The critical place in the Riverlot building, the students all find, is the workshop floor's ceiling below the podium's transfer beams, where the floor-to-floor check in lesson 11 left no margin. A cross-section through the corridor zone of the workshop floor holds a downturned concrete beam, the main supply and exhaust ducts from the workshop's ventilation, the dust collection duct, a sprinkler main, a cable tray, a drainage offset from the homes above sloping toward a stack, and the ceiling. Joon-ho enters each element's position and size in a simple clash check before and after his coordination changes.
# Clash check of the workshop corridor section below the podium beam (positions in in)
# each element: (name, left, right, bottom, top) in a section across the corridor; height from the floor
def clashes(items, gap, allowed=()):
    found = []
    for i in range(len(items)):
        for j in range(i + 1, len(items)):
            a, b = items[i], items[j]
            if (a[0], b[0]) in allowed:
                continue
            if a[1] < b[2] + gap and b[1] < a[2] + gap and a[3] < b[4] + gap and b[3] < a[4] + gap:
                found.append((a[0], b[0]))
    return found

beam_bottom = 136
first = [
    ("beam",            0, 24, beam_bottom, 154),
    ("supply duct",     8, 51, 116, 134),
    ("dust duct",       35, 53, 117, 135),
    ("sprinkler main",  59, 63, 130, 134),
    ("cable tray",      67, 79, 131, 135),
    ("drain offset",    4, 94, 124, 130),
]
second = [
    ("beam",            0, 24, beam_bottom, 154),
    ("supply duct",     28, 75, 123, 136),   # moved beside the beam, flattened
    ("dust duct",       4, 20, 138, 152),   # through a planned sleeve in the beam
    ("sprinkler main",  79, 83, 132, 136),
    ("cable tray",      87, 99, 132, 136),
    ("drain offset",    28, 102, 117, 122),
]
for label, items in (("first layout", first), ("coordinated", second)):
    sleeve = (("beam", "dust duct"),) if label == "coordinated" else ()   # the sleeve is a planned opening
    found = clashes(items, 1, sleeve)
    lowest = min(it[3] for it in items if it[0] != "beam")
    print(f"{label}: {len(found)} conflicts {found if found else ''}")
print(f" lowest service at {lowest} in -> ceiling possible at {lowest - 2} in (target 114)")first layout: 4 conflicts [('supply duct', 'dust duct'), ('supply duct', 'drain offset'), ('dust duct', 'drain offset'), ('sprinkler main', 'drain offset')]
lowest service at 116 in -> ceiling possible at 114 in (target 114)
coordinated: 0 conflicts
lowest service at 117 in -> ceiling possible at 115 in (target 114)The first layout has several conflicts: the supply and dust ducts overlap each other and the drain offset, and the sprinkler main sits on top of the drain; even then, the ceiling would sit exactly at the target, with no margin at all. Joon-ho's coordinated layout makes four changes. The dust collection duct passes through a sleeve cast in the beam at a location agreed with the structural engineer, Marta Szymańska, since it runs in the same direction as the corridor for only a short distance. The supply duct is flattened and moved beside the beam, between the beam lines. The sprinkler main and the cable tray move up into the space beside the beam, at the same level as the duct. And the drain offset passes below the duct with its required slope. With no conflicts left, the lowest service sits just low enough for a ceiling at the target height, with a small margin. Mensah reminds him that the drain offset's slope means its bottom drops along its length, and asks him to check the section at the far end of the offset as well as this one; Joon-ho adds a second section.
Commissioning and operation
A building's systems are only as good as their installation, setup and operation. Commissioning is a quality process that starts in design, when the owner's project requirements and the basis of design are written down, and continues through construction and the first year of occupancy. A commissioning agent, independent of the designers and contractors, reviews the design, checks that equipment is installed as specified, witnesses tests of every system, from the airflow at each diffuser to the sequence of operations of the fire alarm, and trains the operators. Energy codes and green building programs increasingly require it for buildings of the Riverlot building's size. Many of the problems commissioning finds are simple: dampers stuck closed, sensors installed in the wrong place, valves left half open, schedules set to run fans all night, lighting controls never calibrated.
After commissioning, the building is handed over to the people who will run it, with operation and maintenance manuals, as-built drawings and the model, and training. Systems drift over time as settings change and parts wear, so ongoing or periodic recommissioning, and energy monitoring that shows when something has gone wrong, keep performance from slipping. For the Riverlot building, the students propose energy meters on the heat pump plant, the water heaters, each commercial tenant and each home, a dashboard for the building manager, and a recommissioning visit in the second winter.
The services summary sheet
Each student's package ends with a one-page summary of the building's services, the same kind of sheet the jury will compare across projects. Ingrid's is typical.
# Services summary sheet for the Riverlot building (studio values from the term's lessons)
rows = [
    ("Heating plant", "air-source heat pumps on the stepped roof, hot and chilled water, storage tank", "about 1,000 kBtu/h design load"),
    ("Homes", "fan coil in each home, energy recovery ventilator in each home", "65 homes"),
    ("Commercial", "DOAS with fan coils; cafe hood with makeup air; workshop dust collection", "3 tenants"),
    ("Hot water", "central heat pump water heaters with storage", "about 630 gal usable storage"),
    ("Water", "booster pump set, one pressure zone", "about 24 psi boost"),
    ("Fire protection", "NFPA 13 wet system, dry zones at canopy and loading, fire pump", "standpipe about 500 gpm"),
    ("Electrical", "pad transformer on the lane, 480 V service, generator for life safety", "about 850 kVA demand"),
    ("Elevators", "two MRL traction passenger cars, one freight car", "about 14 ft overhead"),
    ("Services space", "plant rooms, shafts and electrical rooms", "about 7 per 100 ft2 of floor"),
]
for name, what, size in rows:
print(f"{name:16s} | {what:72s} | {size}")Heating plant | air-source heat pumps on the stepped roof, hot and chilled water, storage tank | about 1,000 kBtu/h design load Homes | fan coil in each home, energy recovery ventilator in each home | 65 homes Commercial | DOAS with fan coils; cafe hood with makeup air; workshop dust collection | 3 tenants Hot water | central heat pump water heaters with storage | about 630 gal usable storage Water | booster pump set, one pressure zone | about 24 psi boost Fire protection | NFPA 13 wet system, dry zones at canopy and loading, fire pump | standpipe about 500 gpm Electrical | pad transformer on the lane, 480 V service, generator for life safety | about 850 kVA demand Elevators | two MRL traction passenger cars, one freight car | about 14 ft overhead Services space | plant rooms, shafts and electrical rooms | about 7 per 100 ft2 of floor
The final review
The jury reviews four packages. Wren's is the most complete in plan, with every plant room drawn with its equipment, but her sections stop at the residential floors and miss the workshop ceiling, where Mensah finds that her dust duct crosses three beams. Callum's roof is beautifully composed, with the heat pumps, generator and elevator penthouse inside one perforated metal screen, but Sandhu points out that the generator's exhaust discharges toward the air intake of the top-floor homes' ventilators, and Novak asks where the mechanic stands to service the elevator machine. Ingrid's package is the strongest on performance, with loads, heat pump balance point, hot water storage, demand-controlled ventilation for the workshops and a commissioning plan; Roy asks her to show the dry sprinkler zones at the canopy and loading bay on the riser diagram, which she had described but not drawn. Joon-ho's coordinated sections, with the beam sleeve agreed with the structural engineer and the second section at the end of the drain offset, impress Mensah the most. 'That is what coordination looks like in a real project,' he says. 'You found the problem, you fixed it with the structure, not against it, and you checked the place where it would come back.'
Abernathy closes the review by connecting the course to the one she taught. 'Last winter you learned that the envelope, the daylight and the shape of a building decide how much energy it needs,' she says. 'This term you have learned that they also decide how big its machines are, where they go and how they work together. A building that needs little energy needs small systems, and small systems are easier to fit, cheaper to build and quieter to live with. That is the most important services decision an architect makes, and you make it before any engineer is in the room.'
Worked problem
Responding to the generator exhaust comment
Sandhu has pointed out that Callum's generator exhausts toward the top-floor homes' ventilator intakes. How should Callum fix it without spoiling his roof composition?
Show solution
- Measure the distance and direction from the exhaust outlet to each intake. Codes and standards set minimum separations, and prevailing winds matter: in Minneapolis, winds come most often from the northwest and south depending on the season.
- Turn the generator so that its exhaust discharges upward through a stack above the screen, which disperses it far better than a horizontal outlet.
- Move the generator to the east end of the roof, farther from the top-floor homes and downwind of them for the prevailing winds, and move the homes' ventilator intakes on that facade to the opposite face where possible.
- Keep the screen's line unchanged by extending it around the new position, with the stack rising inside a slot in the screen.
- Callum redraws the roof plan with separation distances marked, and the jury accepts the change.
Answer: Coordination comments are resolved by changing the arrangement while keeping the design intention, and the reasons should be shown on the drawings.
Exercise 12: the coordination package
This is the final project of the course, completed over two weeks.
- Services strategy diagrams for HVAC, ventilation, plumbing, fire protection, electrical, lighting controls and vertical transportation.
- Plans of every plant room with equipment, clearances and replacement routes; shafts on every floor; a roof plan and a lane elevation.
- At least three coordinated sections at critical places, with a clash check before and after coordination.
- A services summary sheet and a short report of loads, sizes, decisions and remaining risks.
- A commissioning and metering plan.
Self-critique checklist
- Does every system have a continuous route from plant to every room?
- Have I checked the critical sections, including the ends of sloping pipes?
- Are the decisions and their reasons written on the drawings?
- Have I planned how the systems will be tested, operated and maintained?
Common mistakes
MistakeCoordinating only in plan.
InsteadCoordinate in section at every critical place, as most conflicts show up there.
MistakeTreating every clash report as a real problem, or every clean report as a solution.
InsteadSet clearance rules and review results with judgment.
MistakeSolving conflicts by fighting the structure.
InsteadAgree sleeves and routes with the structural engineer.
MistakeStopping at construction.
InsteadPlan commissioning, metering, training and recommissioning.
MistakePresenting decisions without reasons.
InsteadWrite the reasons and remaining risks on the drawings and in the report.
Summary and key terms
- Integrated design brings disciplines together early, when conflicts are cheap to fix.
- The architect coordinates the disciplines in drawings, meetings and a shared model.
- Critical sections, especially below beams and at podiums, decide whether services fit.
- Commissioning verifies that systems are installed, set up and operated as intended.
- A building that needs little energy needs small systems that are easier to fit and run.
- Integrated design
- A process in which all disciplines work together from the start.
- Coordination
- Resolving the positions and interfaces of all building systems.
- Clash detection
- Software that finds elements occupying the same space in a model.
- Commissioning
- A quality process that verifies systems are designed, installed and operated as intended.
- Sequence of operations
- A written description of how a system's controls respond to conditions.
- Recommissioning
- Periodic re-testing and adjustment of systems after occupancy.
Practice problems
Work each problem on paper first, then reveal the answer to check.
Why are services conflicts cheaper to resolve early?
Show answer
They are still lines on drawings rather than built work.
Why might a clash report with no clashes still hide a problem?
Show answer
Elements may miss each other but leave no room for insulation, access or installation.
Why did Mensah ask Joon-ho to check the section at the far end of the drain offset?
Show answer
The sloping drain drops along its length, so it is lower there.
Name three things commissioning checks.
Show answer
Any three of: installation, airflows, controls sequences, alarms, calibration of sensors, training.
What is the most important services decision an architect makes, according to Abernathy?
Show answer
Reducing the energy the building needs, through envelope, daylight and shape, so that the systems can be small.
Lesson quiz · 5 questions
Score 60% or more to complete this lesson.
Create a free account to save your progress, take quizzes and earn a certificate.