
ARCH-320 · Lesson 5 of 12 · 22 min
Ventilation and indoor air quality
On Monday of week five, Carvalho hands each student a small carbon dioxide meter, about the size of a deck of cards, and asks them to leave it running in a room of their choice for a week. Wren puts hers in the studio, Callum in the school's lecture theater, Ingrid in the daycare at the community hub, which has opened in its temporary building, and Joon-ho in his own bedroom in a 1960s apartment block. On Friday they download the readings. The studio climbs above 1,500 parts per million every afternoon; the lecture theater reaches 2,200 during a full class; the daycare stays below 900 most of the day thanks to its new ventilator; and Joon-ho's bedroom reaches 2,500 by morning with the door closed. 'Nobody notices,' Carvalho says. 'You just feel sleepy, think a little more slowly and blame the coffee. This lesson is about the air people breathe indoors, where they spend most of their lives.'
Why buildings need ventilation
People and buildings produce pollutants continuously. People exhale carbon dioxide and moisture and carry odors and airborne viruses; cooking produces moisture, grease and fine particles; showers produce moisture; furniture, finishes and cleaning products release volatile organic compounds; workshops release dust, solvent vapors and welding fumes; and outdoor air may bring in pollen, wildfire smoke and traffic pollution. Ventilation is the deliberate exchange of indoor air with outdoor air to dilute and remove these pollutants. Without it, a tight, well-insulated building, which leaks very little air, would quickly become stale and damp.
There are four basic strategies for good indoor air, in order of effectiveness. Source control means not bringing pollutants in: low-emitting materials, no combustion appliances indoors, entry mats that trap dirt. Local exhaust removes pollutants where they are produced, before they spread: range hoods, bathroom fans, fume hoods, dust collectors. Dilution ventilation supplies outdoor air to the whole space to reduce the concentration of what remains. Filtration and air cleaning remove particles from supply and recirculated air. Good design uses all four.
How much outdoor air
Ventilation standards set minimum outdoor air rates for each type of space. In the United States, the International Mechanical Code sets rates based on ASHRAE Standard 62.1, now in its 2025 edition, for most buildings, and ASHRAE 62.2 covers dwelling units. The ventilation rate procedure adds two parts: an amount per person, for pollutants from people, and an amount per unit floor area, for pollutants from the building and its furnishings.
Here P is the number of people in the zone, A its floor area, R the two rates from the standard's table, and E the zone air distribution effectiveness, which accounts for how well the supply air reaches the breathing zone. Supplying warm air from the ceiling in heating mode, for instance, tends to short-circuit to the ceiling returns, so E is lower, about 0.8; supplying cool air low in the room, or warm air from the floor, gives values of 1.0 or more.
# Ventilation rate procedure for three zones of the community hub
# rates from the standard's table: per person (cfm per person) and per area (cfm per ft2)
zones = {                    # name: (people, area ft2, Rp, Ra, Ez)
    "daycare playroom":   (35, 1290, 10, 0.18, 0.8),
    "library reading":    (60, 3010, 5, 0.12, 1.0),
    "hall, full":         (300, 6460, 7.5, 0.06, 0.8),
}
total = 0.0
for name, (p, a, rp, ra, ez) in zones.items():
    vbz = rp * p + ra * a
    voz = vbz / ez
    total += voz
    print(f"{name:18s} {voz:7.0f} cfm  ({voz / p:4.1f} per person, people share {rp * p / vbz:.2f})")
print(f"three zones together: {total:,.0f} cfm")daycare playroom 728 cfm (20.8 per person, people share 0.60) library reading 661 cfm (11.0 per person, people share 0.45) hall, full 3297 cfm (11.0 per person, people share 0.85) three zones together: 4,686 cfm
The daycare needs the most air per person, because the standard sets higher rates for young children, who breathe more air per unit of body weight and are more vulnerable to pollutants. The hall, full of three hundred people, needs by far the largest total, and almost all of it is the per-person part, which is why its ventilation should follow the number of people actually present. The library is in between. The numbers here are minimums; many designers now supply more in schools and daycares, and filter it better, as part of healthy building targets.
Carbon dioxide as an indicator
Carbon dioxide at indoor concentrations is not itself harmful, but it is a good indicator of how well a room is ventilated for the number of people in it, because people produce it at a predictable rate. Outdoor air contains about 420 parts per million (ppm). In a well-ventilated occupied room, the concentration typically stays below about 1,000 ppm, roughly 600 ppm above outdoors; above that, studies have associated higher concentrations with drowsiness and slower thinking, though the effect of carbon dioxide itself, as opposed to the other pollutants that accumulate with it, is still debated. The steady-state concentration depends on the ventilation rate per person.
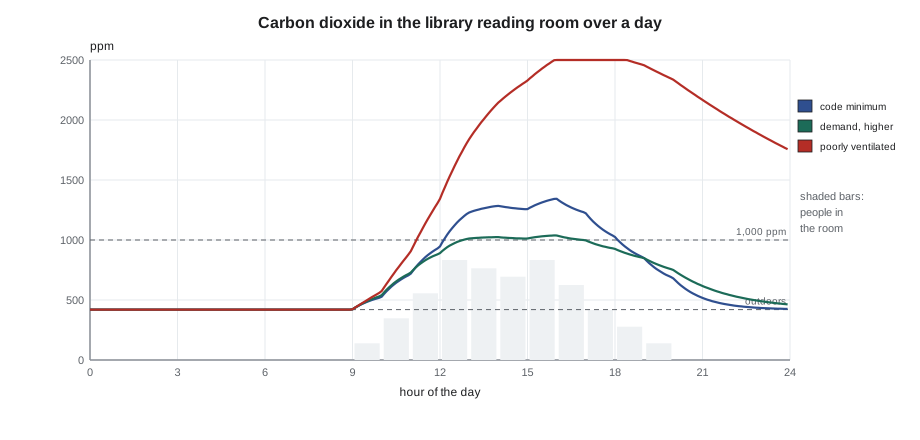
G is the carbon dioxide generated per person, about 0.0052 L/s for a seated adult, and V̇ is the outdoor air supplied per person. The time constant τ tells how quickly the room approaches the steady state after people arrive. Ingrid uses the formula and a simple simulation to compare two ways of ventilating the library reading room over a day: a fixed rate set for the busiest hour, and demand-controlled ventilation that follows the number of people, measured by a carbon dioxide sensor.
# Carbon dioxide in the library reading room over a day (simple well-mixed model)
volume = 41530                         # room volume (ft3)
c_out, g = 420.0, 0.011                  # outdoor ppm; generation per seated adult (cfm)
area_rate = 0.12 * 3010              # per-area part of the ventilation (cfm)
schedule = [0]*9 + [10, 25, 40, 60, 55, 50, 60, 45, 30, 20, 10] + [0]*4   # people each hour
def run(mode, k=1.0):
    c, peak, air = c_out, c_out, 0.0
    for p in schedule:
        q = (5 * 60 + area_rate) if mode == "fixed" else (k * 5 * p + area_rate)
        for _ in range(60):            # one-minute steps
            q_si = q * 0.0283          # flow in m3 per minute
            c += (g * 0.0283 * p * 1e6 - q_si * (c - c_out)) / (volume * 0.0283)
            peak = max(peak, c)
        air += q
    return peak, air
for label, mode, k in (("fixed at the minimum", "fixed", 1.0), ("demand at the minimum", "demand", 1.0),
                       ("demand at 2.2 x minimum", "demand", 2.2)):
    peak, air = run(mode, k)
    print(f"{label:24s}: peak {peak:5.0f} ppm, outdoor air over the day {air:,.0f} cfm-hours")
print(f"steady state at the full design rate: {c_out + g / (5 + area_rate / 60) * 1e6:.0f} ppm")fixed at the minimum : peak 1361 ppm, outdoor air over the day 15,869 cfm-hours demand at the minimum : peak 1382 ppm, outdoor air over the day 10,694 cfm-hours demand at 2.2 x minimum : peak 1058 ppm, outdoor air over the day 13,124 cfm-hours steady state at the full design rate: 1418 ppm
The results make two points. First, the minimum rates in the standard do not keep the reading room below 1,000 ppm when it is full: both the fixed and the demand-controlled systems at the minimum rate peak at about 1,350 ppm, close to the steady state of about 1,400. Minimum code rates are designed to control odors and pollutants to an acceptable level, not to hold carbon dioxide at 1,000. Second, demand control saves a great deal of air: at the minimum, it supplies about a third less outdoor air over the day than the fixed system, because the room is empty or half empty for much of it. Ingrid therefore designs for about 2.2 times the minimum per-person rate under demand control, which keeps the peak near 1,000 ppm and still uses less outdoor air over the day than the fixed minimum. In Minneapolis, where outdoor air must be heated from far below freezing for half the year, that combination of better air and less energy matters; demand-controlled ventilation is now required by energy codes for many densely occupied spaces.
Heat and energy recovery
In a cold climate, the energy needed to heat ventilation air is large; in lesson 2, ventilation would have been the largest part of the hub's heating load without heat recovery. A heat recovery ventilator (HRV) passes the outgoing stale air and the incoming fresh air through a heat exchanger, a plate core or a rotating wheel, so that the fresh air is warmed by the stale air without the two streams mixing. An energy recovery ventilator (ERV) also transfers moisture, which keeps indoor air from becoming too dry in winter and reduces the latent load in summer.
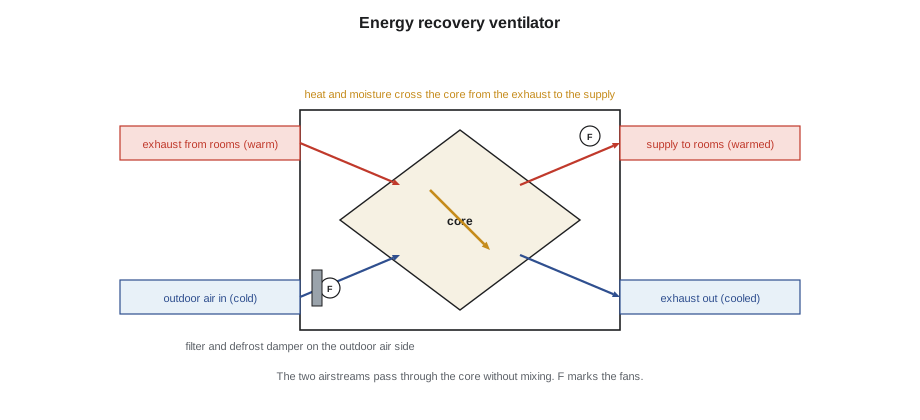
Recovery in a cold climate has a complication: when outgoing warm, moist air is cooled in the core by incoming air far below freezing, its moisture can freeze and block the core. Units for the upper Midwest therefore need frost protection, such as a preheater on the incoming air, a defrost cycle that briefly recirculates or stops the supply, or an ERV core that handles moisture better. Ducts carrying cold outdoor air and exhaust air between the unit and the outside wall must be insulated and vapor-tight, or they will drip condensation into the ceiling.
Ventilation in housing
In apartment buildings, each home needs continuous fresh air and exhaust from its kitchen and bathrooms. A common older approach supplied fresh air to the corridors, pressurizing them so that air would leak under the doors into the homes and leave through bathroom and kitchen exhausts. It rarely works as intended: air takes the easiest paths, homes on different floors get very different amounts, and odors, smoke and noise travel between homes through the same paths. Good practice now compartmentalizes each home, sealing it from its neighbors and the corridor, and ventilates it directly, with a balanced ventilator in each home or with supply and exhaust ducts to each home from central units. The students' system choice in lesson 3, an energy recovery ventilator in each Riverlot home, follows that approach.
Kitchens need particular care. A range hood that exhausts to outdoors, rather than recirculating, is the most effective way to remove cooking pollutants, and induction cooking, lesson 4, avoids the combustion products of gas stoves. Large range hoods in tight homes need makeup air, or they will depressurize the home and pull air in through other paths.
Commercial kitchens and workshops
The café in the Riverlot building needs a commercial kitchen hood over its cooking line, with a grease duct that is fire-rated, sealed, sloped back to the hood, fitted with cleanouts and run to a fan on the roof, well away from windows and air intakes; the students moved it beside the core in their studio. The hood exhausts a large airflow, which must be replaced by makeup air, often supplied by a dedicated unit, heated in winter. The Foundry Collective's workshops need a dust collection system for woodworking machines, extraction at welding benches, and a spray booth if members finish furniture; each has its own exhaust and makeup air. These systems are large and noisy, and they must be separated from the homes above by distance, acoustic treatment and careful placement of their roof outlets.
Filtration and air cleaning
Filters are rated by how well they capture particles of different sizes. On the MERV scale used in North America, filters of MERV 13 or higher capture most of the fine particles that carry viruses and wildfire smoke, and they have become the common recommendation for schools, offices and daycares. Higher-rated filters resist airflow more, so fans must be sized for them and filters changed regularly. During wildfire smoke events, which have become more frequent across Minnesota in recent summers, buildings with good filters and the ability to reduce outdoor air temporarily keep indoor air much cleaner than those without. Ingrid adds a clean-air room to the hub, the reading room, with extra filtration so that it can serve the neighborhood on smoky days as well as hot ones.
Worked problem
Ventilating the daycare
The daycare's playrooms are used by thirty children and five staff from 7:30 in the morning to 6 in the evening. Rita Moreau, the daycare director, wants fresh air without cold air blowing on the children, who play on the floor, and quiet for nap time. How should Ingrid ventilate them?
Show solution
- Supply outdoor air from an energy recovery ventilator at low velocity through wall diffusers or a displacement system near the floor, tempered to just below room temperature, so that fresh air pools at the children's level and rises as it warms. This improves air distribution effectiveness.
- Heat the rooms with the radiant floor from her strategy, so that the ventilation air does not need to be hot and no warm air blows on the children.
- Exhaust air high in the room and from the washrooms and kitchen.
- Control the outdoor air with carbon dioxide sensors in each playroom, with a minimum flow for the building and a purge in the morning before the children arrive.
- Use MERV 13 filters and keep fan noise low by sizing the ducts for low velocity, with sound attenuators near the unit.
Answer: Separating ventilation from heating lets fresh air be supplied gently where children breathe, controlled by occupancy, filtered and quiet.
Exercise 5: ventilation strategy
This exercise takes one week.
- Calculate the outdoor air needed for the Foundry Collective's workshop floor and for one typical residential floor of the Riverlot building.
- Locate every outdoor air intake and exhaust outlet on the elevations and roof plan, and check their separations.
- Draw the route of the café's grease duct and the workshop's dust collection from source to outlet.
- Choose filters and a heat or energy recovery strategy, and describe its frost protection.
Self-critique checklist
- Have I used source control and local exhaust before relying on dilution?
- Is each home compartmentalized and ventilated directly?
- Are intakes far from exhausts, the loading area and the café fan?
- Does ventilation in crowded rooms follow the number of people present?
Common mistakes
MistakePressurizing corridors to ventilate apartments.
InsteadCompartmentalize each home and ventilate it directly.
MistakeRecirculating range hoods in tight homes.
InsteadExhaust range hoods to outdoors and provide makeup air for large hoods.
MistakeIgnoring frost in heat recovery cores in a cold climate.
InsteadProvide frost protection and insulated, vapor-tight ducts.
MistakeFixed ventilation at the peak rate in rooms with variable occupancy.
InsteadUse demand-controlled ventilation with carbon dioxide sensors.
MistakePlacing intakes beside exhaust outlets.
InsteadSeparate them as the standards require, and keep intakes away from loading and garbage.
Summary and key terms
- Ventilation dilutes and removes pollutants; source control and local exhaust come first.
- The ventilation rate procedure adds a per-person and a per-area amount, adjusted for distribution effectiveness.
- Carbon dioxide indicates ventilation per person and can control outdoor air in variable rooms.
- Heat and energy recovery cut the large heating cost of ventilation in cold climates but need frost protection.
- Homes should be compartmentalized and ventilated directly; kitchens and workshops need dedicated exhaust and makeup air.
- Ventilation
- Exchange of indoor air with outdoor air to dilute and remove pollutants.
- Ventilation rate procedure
- A method that sets outdoor air by people and floor area.
- HRV
- Heat recovery ventilator: transfers heat between exhaust and fresh air.
- ERV
- Energy recovery ventilator: transfers heat and moisture.
- Demand-controlled ventilation
- Varying outdoor air with the number of people, often measured by carbon dioxide.
- Makeup air
- Outdoor air supplied to replace air removed by exhaust hoods and fans.
- MERV
- A rating of a filter's ability to capture particles.
Practice problems
Work each problem on paper first, then reveal the answer to check.
A meeting room holds 20 people and has 650 ft² of floor. With rates of 5 cfm per person and 0.06 cfm per ft², and an effectiveness of 1.0, what outdoor air is needed?
Show answer
5 × 20 + 0.06 × 650 = 139 cfm.
Each person receives 17 cfm of outdoor air and generates about 0.011 cfm of carbon dioxide. What is the steady-state concentration if outdoors is 420 ppm?
Show answer
420 + 0.011 ÷ 17 × 10⁶ ≈ 1,070 ppm.
Why do ventilators in Minneapolis need frost protection?
Show answer
Moisture from the exhaust air can freeze in the core when the incoming air is far below freezing.
Why are corridor-pressurization systems a poor way to ventilate apartments?
Show answer
Air follows the easiest paths, homes get uneven amounts and odors travel between homes.
What does a MERV 13 filter capture that a basic filter does not?
Show answer
Most fine particles, including those carrying viruses and wildfire smoke.
Lesson quiz · 5 questions
Score 60% or more to complete this lesson.
Create a free account to save your progress, take quizzes and earn a certificate.