
ARCH-310 · Lesson 9 of 12 · 23 min
Below-grade walls
In the ninth week, Lavoie takes the class down a ladder into an excavation for an apartment building on the edge of the district. The pit is 13 ft deep; its sides are gray-brown clay, glistening where groundwater seeps from a sandy layer about halfway down. A pump at the bottom of the pit runs steadily. 'Everything above grade fights rain for a few hours at a time,' Lavoie says. 'Everything below grade is in contact with wet soil all year, and some of it sits in groundwater. It also has the ground pushing on it, freezing next to it and, here, swelling and shrinking around it.' Below-grade walls and floors, the basements, crawl spaces and slabs of a building, are the part of the envelope that is hardest to repair, because once the soil is backfilled against them nobody sees them again. This lesson covers their heat loss, frost, water, soil gas and the clays of the Upper Midwest.
The ground as a climate
Soil is a very different environment from air. Its temperature swings much less: a few yards down, it stays near the average annual air temperature all year, about 45 °F in Minneapolis, while the surface layers follow the seasons with a delay of weeks or months. Heat flows from a heated basement into the soil and up to the cold surface along curved paths; near the top of the wall, the path is short and heat loss is high, while deep down the path is long and the soil itself provides considerable resistance. Soil is almost always damp, often near saturation, and below the water table it is saturated with groundwater under pressure. And in winter the upper layers freeze, to a depth that depends on the climate, the soil, its moisture and the snow cover.
Frost matters for two reasons. Water expands as it freezes, and in fine-grained soils such as silts and clays it can draw more water toward the freezing front and form layers of ice that lift the ground: this frost heave can raise and crack footings, slabs and walls that rest on soil above the frost line. Footings are therefore placed below the frost depth, which in the Minneapolis region is set by the Minnesota code at 3.5 feet in the zone including Hennepin County, and 5 feet in the northern zone, or protected by insulation that keeps the ground beneath them from freezing, as in a frost-protected shallow foundation. And frozen soil adhering to a foundation wall can grip it and lift it as it heaves, which is why the backfill against walls should be free-draining granular material rather than clay.
Heat loss below grade
The heat loss through a basement wall falls with depth because the soil path to the surface grows longer. A simple model treats the path from each depth to the surface as a quarter-circle through the soil, adds its resistance to the resistance of the wall and its insulation, and sums the losses band by band. The calculation below compares an uninsulated concrete basement wall, 8 ft deep, with the same wall insulated on the inside or outside.
# Heat loss through a basement wall, band by band, by the soil path method
import math
depth = 8                       # depth of the wall below grade (ft)
band = 1                        # thickness of each band (ft)
soil_k = 0.7                      # conductivity of damp clay soil (Btu/h ft F)
concrete = 1.1                   # resistance of the concrete wall and inside film (R)
dT = 72                         # indoor minus winter air temperature (F)
def loss(insulation):
    total = 0.0
    z = band / 2
    while z < depth:
        soil = math.pi * z / 2 / soil_k          # quarter-circle path to the surface
        total += band * dT / (concrete + insulation + soil)
        z += band
    return total                                # per unit length of wall
cases = (("uninsulated", 0), ("insulated, R-10", 10), ("insulated, R-20", 20))
base = loss(0)
for name, ins in cases:
    q = loss(ins)
    print(f"{name:18s} {q:6.1f} Btu/h per ft of wall   {100 * q / base:4.0f} of the uninsulated loss")
print("share of the uninsulated loss through the top band:",
f"{band * dT / (concrete + math.pi * band / 4 / soil_k) / base * 100:.0f} of every 100")uninsulated 87.7 Btu/h per ft of wall 100 of the uninsulated loss insulated, R-10 30.8 Btu/h per ft of wall 35 of the uninsulated loss insulated, R-20 19.7 Btu/h per ft of wall 23 of the uninsulated loss share of the uninsulated loss through the top band: 37 of every 100
An uninsulated basement wall in a cold climate loses a great deal of heat, more than a third of it through the top foot alone, where the soil path to the cold surface is shortest; in a real building, the part of the wall exposed above grade loses still more. Insulating the full height of the wall to R-20 cuts the loss by three quarters, and even a modest layer cuts it by nearly two thirds. Codes in both countries now require basement walls to be insulated, typically to between a half and two thirds of the resistance of the walls above. Basement floors lose much less heat than walls, because the path to the surface is long, except at their edges; codes require insulation under heated slabs and at slab edges, and its importance grows when the slab contains radiant heating.
Inside or outside
Insulation can be placed on either side of a concrete foundation wall. Exterior insulation, boards of extruded or expanded polystyrene or mineral wool against the outside face, keeps the concrete warm, protects the waterproofing, avoids the thermal bridge where the floor framing rests on the wall, and can double as a drainage layer if its boards are grooved or of mineral wool. It must be protected above grade from sunlight and damage, and it can be a pathway for insects such as termites in warmer climates. Interior insulation is cheaper and easier, especially in renovations, but leaves the concrete cold and in contact with the damp soil, and creates a risk of condensation if warm moist indoor air reaches the cold concrete. The safe interior approach is a layer of rigid foam or spray foam directly against the concrete, sealed at its edges, which keeps indoor air away from it, with any framed wall and batts inside the foam; polyethylene against the concrete or behind batts on a cold foundation wall has caused mold in many basements, because it traps moisture from the concrete as well as from the room. The rim joist, where the floor framing rests on top of the foundation, is a notorious leak and thermal bridge, best sealed and insulated with spray foam or with cut rigid boards sealed in place.
Groundwater, damp-proofing and waterproofing
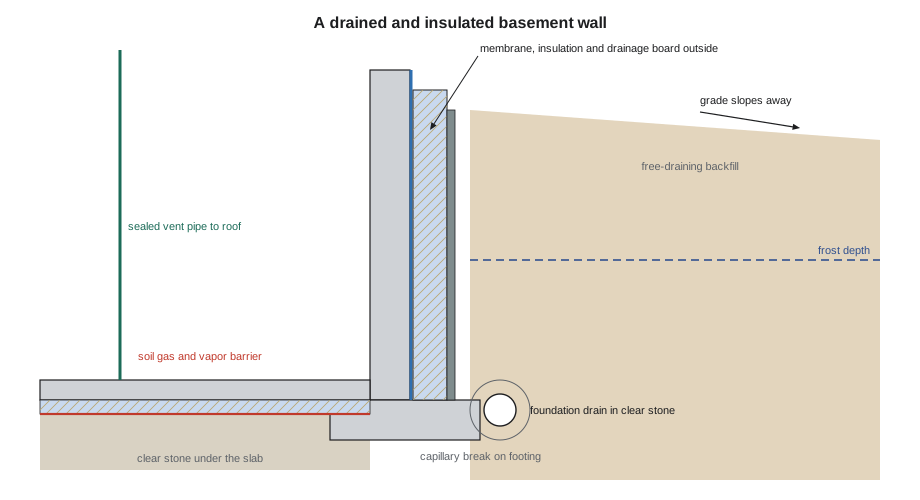
Water reaches below-grade walls as rain and snowmelt soaking down through the backfill, as groundwater rising in wet seasons and as capillary moisture wicking up from damp soil. Below-grade walls manage water in the same way as walls above: by deflection, drainage and drying, and, below the water table, by resisting pressure. The first line is the grading: the ground should slope away from the building for at least 6 ft, downspouts should discharge well away from the foundation and plantings and paving should not trap water against it. The second is the drainage system: free-draining granular backfill or a drainage board against the wall, carrying water down to a perforated foundation drain, often called weeping tile, around the footing, which leads to a storm sewer, a ditch or a sump pit with a pump. The third is the coating on the wall itself.
Two kinds of coating are used. Damp-proofing, usually a bitumen spray or trowel coat, resists capillary moisture from damp soil but not water under pressure; it is the minimum required where the drainage system keeps groundwater below the floor. Waterproofing, a sheet or fluid membrane able to bridge cracks and resist water under pressure, is needed wherever groundwater can rise above the floor, at least for part of the year, and for occupied basements where a leak would damage finishes. Below the water table, the pressure is real and grows with depth: each foot of water head adds about 62 pounds per square foot of pressure on the wall and floor, which the structure must resist and the membrane must hold back without a single leak. Membranes are applied to the outside of the wall, the positive side, where water pressure presses them against the concrete; interior coatings on the negative side are a weak repair.
# Water pressure on a basement wall and floor below the water table
head = 5                       # height of the water table above the floor (ft)
unit = 62.4                       # weight of water (lb per ft3)
for z in (0.25, 0.5, 0.75, 1.0):
    print(f"at {z * head:4.2f} ft below the water table: {z * head * unit:6.1f} psf")
floor_uplift = head * unit
print(f"uplift on the floor slab: {floor_uplift:.1f} psf")
print(f"a concrete slab must be about {floor_uplift / 150:.2f} ft thick to balance it by weight alone")at 1.25 ft below the water table: 78.0 psf at 2.50 ft below the water table: 156.0 psf at 3.75 ft below the water table: 234.0 psf at 5.00 ft below the water table: 312.0 psf uplift on the floor slab: 312.0 psf a concrete slab must be about 2.08 ft thick to balance it by weight alone
Even modest groundwater above the floor creates an uplift greater than the weight of an ordinary slab, which is why basements in high groundwater need either a permanent drainage system that keeps the water table below the floor, with backup pumps, or a heavy, reinforced, waterproofed structure designed as a tank. The second is expensive and must be designed by a structural engineer; the first depends on pumps and power, and fails when they do.
Capillarity and the slab
Concrete is porous and wicks water upward from damp soil. A footing in wet ground can feed moisture into the foundation wall above it, and a slab poured on damp soil can transmit moisture into flooring above it, causing adhesives to fail, wood floors to cup and carpets to smell. Capillary breaks stop this: a layer of clear crushed stone, with no fine particles, under the slab; a sheet membrane, usually polyethylene of at least 6 mil, often thicker, directly under the slab as a vapor and soil gas barrier; and a coating or membrane between the top of the footing and the wall. Insulation under the slab, of extruded or expanded polystyrene boards, also keeps the slab warm and reduces condensation on it in humid summers.
Soil gas and radon
Soil contains gases that a building can draw in through cracks and joints in its foundation, especially when the stack effect depressurizes the basement in winter. The most important is radon, a radioactive gas formed by the decay of uranium in soils and rocks, which is the second leading cause of lung cancer after smoking. Most of Minnesota is in the highest radon zone mapped by the Environmental Protection Agency, and the state's residential code requires passive radon control in new houses, with a gas-tight barrier under the slab, a sealed sump and a vent pipe through the roof that can be fitted with a fan. A radon system works by drawing air from the layer of stone under the slab and exhausting it above the roof, so that the pressure under the slab is lower than in the basement and soil gas flows away from the building rather than into it. The barrier and its sealed joints, penetrations and edges form the air barrier of the floor, and connect to the air barrier of the walls above, as Lesson 3 described.
Clay soils
The Upper Midwest has many areas of glacial clays, some of which swell when wet and shrink when dry; the clays of the Red River Valley along the North Dakota border are among the most active. Buildings on such clays crack and tilt if their foundations rest on the active upper layers, and basement floors poured directly on the clay can heave by several inches as it swells. Local practice is to support buildings on piles, often drilled concrete piers or driven piles extending well below the active zone, with grade beams spanning between them and a void form, a collapsible cardboard or foam layer, under the beams and structural floors, which lets the clay swell without lifting the building. Floors in such buildings are often structural slabs suspended over a crawl space or a void, rather than slabs resting on the ground, which changes their envelope: the void must be ventilated or sealed, and the floor insulated, as if it were an exterior wall.
Worked problem
The basement of the mixed-use building
Ingrid's mixed-use building has a one-level basement for bicycle storage, mechanical rooms and a rehearsal room for a community music school. The geotechnical report shows clay to depth, a seasonal high water table about 2 ft below the basement floor and moderately high radon potential. Design the below-grade envelope.
Show solution
- Structure: piles to the depth recommended by the geotechnical engineer, grade beams and a structural basement floor over a void form, so that clay movement cannot heave the floor.
- Water: a perimeter foundation drain and an underfloor drainage layer leading to a sump with two pumps and a high-water alarm, keeping the water table below the floor; a waterproofing membrane on the outside of the walls, because the rehearsal room is occupied and finished.
- Insulation: rigid mineral wool or extruded polystyrene on the outside of the walls, full height, carried up to meet the insulation of the walls above; insulation under the structural floor.
- Soil gas: a sealed gas barrier under the floor, lapped and sealed to the wall membrane, a sealed sump lid and a vent pipe through the roof sized for a future fan.
- Rehearsal room: the walls stay warm and dry because the insulation is outside; interior finishes need no vapor barrier against the concrete.
Answer: Piles and a void protect the structure from the clay, drainage and pumps keep groundwater below the floor, exterior insulation and waterproofing keep the walls warm and dry, and a sealed barrier and vent manage radon.
Exercise 9: below-grade envelope
This exercise takes about one week.
- Draw a section through the foundation wall, footing and floor of your mixed-use building at a scale of 1 to 10, showing every layer.
- Show the grading, drainage, waterproofing or damp-proofing, insulation, capillary breaks and soil gas barrier, and the frost depth.
- Continue the air barrier and insulation lines from the walls above into the foundation.
- Estimate the heat loss of the basement walls with and without insulation.
- Explain how your foundation responds to the soil conditions of your site.
Common mistakes
MistakeDamp-proofing a wall that sits in groundwater.
InsteadUse waterproofing, or keep the water table below the floor with drainage.
MistakePutting polyethylene against a cold foundation wall behind batts.
InsteadUse rigid or spray foam directly on the concrete and keep the framed wall inside it.
MistakeBackfilling against the wall with the excavated clay.
InsteadUse free-draining backfill or a drainage board, and grade the surface away from the building.
MistakeResting footings or slabs on active clays.
InsteadUse piles, grade beams, void forms and structural floors as the geotechnical engineer advises.
MistakeForgetting radon.
InsteadInstall a sealed soil gas barrier and a vent pipe in every new building in a high-radon area.
Summary and key terms
- Soil is damp, slow to change temperature and freezes to a depth set by climate; footings go below it or are protected by insulation.
- Basement wall heat loss is highest near grade; full-height insulation cuts it by three quarters or more.
- Exterior insulation keeps foundations warm and dry; interior insulation must be foam sealed against the concrete.
- Water is managed by grading, drainage, damp-proofing or waterproofing and, below the water table, by structure that resists pressure.
- Capillary breaks, soil gas barriers and vent pipes protect slabs and occupants; clay soils need piles and void forms.
- Frost heave
- Lifting of the ground by ice forming in freezing soil.
- Foundation drain
- A perforated pipe around the footing that collects and removes groundwater; also called weeping tile.
- Damp-proofing
- A coating that resists capillary moisture but not water pressure.
- Waterproofing
- A membrane that resists water under pressure and bridges cracks.
- Capillary break
- A layer, such as clear stone or a membrane, that stops water wicking upward.
- Radon
- A radioactive soil gas that can enter buildings through their foundations.
- Void form
- A collapsible layer under grade beams and floors that lets swelling clay expand without lifting the building.
Practice problems
Work each problem on paper first, then reveal the answer to check.
Why is most of a basement wall's heat lost through its upper part?
Show answer
The soil path to the cold surface is shortest there, and the top of the wall is exposed above grade.
What is the difference between damp-proofing and waterproofing?
Show answer
Damp-proofing resists capillary moisture only; waterproofing resists water under pressure.
How much water pressure acts at 5 ft below the water table?
Show answer
About 312 pounds per square foot.
How does an active radon system work?
Show answer
A fan draws air from beneath the slab and exhausts it above the roof, keeping the pressure under the slab below the basement's.
Why do buildings on swelling clays use void forms?
Show answer
So the clay can swell without lifting the grade beams and floors.
Lesson quiz · 5 questions
Score 60% or more to complete this lesson.
Create a free account to save your progress, take quizzes and earn a certificate.