
ARCH-310 · Lesson 7 of 12 · 24 min
Windows and curtain walls
For the seventh lesson, Luis Ortega takes the class to a window and curtain wall factory on the edge of the city. In one hall, robots cut and weld vinyl frames; in another, glaziers assemble sealed glass units on long tables, pressing a bead of sealant along a spacer bar and lowering a second, then a third, pane onto it. At the end of the line, a finished window is clamped into a test chamber. Ortega switches on a fan and a spray rack: the chamber pulls a steady suction on the inside of the window while water streams over its face. 'Every window type has to pass this before it can be sold,' he says. 'That tells you the window works in the factory. Whether it works in the building depends on how it meets the wall.' Windows are the most complex part of the envelope. They must admit light, views and sometimes air, keep out rain, wind, cold, heat, noise and intruders, carry wind loads to the structure, and do all this with thin frames of glass and metal or plastic. This lesson looks at how they are made, how their performance is rated and how curtain walls, the glass walls of tall buildings, extend the same ideas to whole façades.
Anatomy of a window
A window consists of a frame, which is fixed to the rough opening in the wall, one or more sashes, the movable or fixed frames holding the glass, and the glazing itself. Frames and sashes are made of wood, vinyl, fiberglass, aluminum or combinations such as wood clad with aluminum on the outside. Aluminum is strong, durable and slender but conducts heat extremely well, so aluminum frames for cold climates are thermally broken: the inner and outer parts of each profile are joined by a strip of low-conductivity polymer. Vinyl frames, made of extruded polyvinyl chloride with internal chambers, are cheap and insulate well but expand greatly with temperature and are limited in size and range of finishes. Fiberglass frames, made by pultrusion as the materials course described, insulate as well as vinyl, move with temperature much like glass and are strong enough for large openings. Wood frames insulate well and are prized for their warmth, but need protection from weather, usually by an exterior cladding.
The glazing of most modern windows is an insulating glass unit, two or three panes separated by spacers around their edges and sealed into a single unit. The space between the panes is filled with dry air or, better, with argon or krypton, heavier gases that conduct heat less. One or more of the glass surfaces carries a low-emissivity coating, a microscopically thin layer of silver and metal oxides that reflects long-wave heat radiation while transmitting most visible light. Coatings are tuned for the climate: high solar gain coatings admit more of the sun's heat, useful on south windows in cold climates, while low solar gain coatings reject more of it, useful on west windows and in cooled buildings. The spacer, traditionally an aluminum channel, is a thermal bridge at the edge of the glass; warm-edge spacers of stainless steel, plastic or foam reduce it and keep the glass edge warmer.
Rating window performance
Window thermal performance is described by three numbers. The U-factor of the whole window, including frame, edge and center of glass, measures heat loss per unit area per degree. The solar heat gain coefficient is the fraction of incident solar radiation that enters as heat. The visible transmittance is the fraction of visible light transmitted. In the United States, windows are rated by the National Fenestration Rating Council, whose label gives the U-factor, solar heat gain coefficient and visible transmittance, and the ENERGY STAR program sets limits for each climate zone; Minnesota lies in the northern zone. Because the frame and edge perform much worse than the center of the glass, the whole-window U-factor is always higher than the center-of-glass value quoted in glass brochures, and the difference grows as windows get smaller and frames wider.
The calculation below finds the whole-window U-factor of a typical window by weighting the U-factors of the center of glass, the edge zone near the spacer and the frame by their areas.
# Whole-window U-factor from middle-of-glass, edge-of-glass and frame values
width, height = 47, 59            # overall window size (in)
frame = 3.15                          # frame width all round (in)
edge = 2.5                           # width of the edge-of-glass zone (in)
total = width * height
glass = (width - 2 * frame) * (height - 2 * frame)
middle = (width - 2 * frame - 2 * edge) * (height - 2 * frame - 2 * edge)
edge_area = glass - middle
frame_area = total - glass
options = [
    # name                                   middle  edge   frame
    ("double, metal spacer, broken aluminum", 0.25,  0.42, 0.79),
    ("double, warm edge, pultruded frame",     0.25,  0.33, 0.32),
    ("triple, warm edge, pultruded frame",     0.12,  0.19, 0.32),
    ("triple, warm edge, insulated frame",     0.12,  0.19, 0.21),
]
print(f"frame {100 * frame_area / total:.0f}, edge {100 * edge_area / total:.0f}, middle {100 * middle / total:.0f} of every 100 units of area")
for name, uc, ue, uf in options:
    u = (uc * middle + ue * edge_area + uf * frame_area) / total
print(f"{name:40s} middle {uc:<5} whole window {u:.3f} Btu/h ft2 F")frame 23, edge 16, middle 61 of every 100 units of area double, metal spacer, broken aluminum middle 0.25 whole window 0.399 Btu/h ft2 F double, warm edge, pultruded frame middle 0.25 whole window 0.279 Btu/h ft2 F triple, warm edge, pultruded frame middle 0.12 whole window 0.176 Btu/h ft2 F triple, warm edge, insulated frame middle 0.12 whole window 0.152 Btu/h ft2 F
The frame and edge, which together take up nearly two fifths of this window's area, raise the whole-window U-factor well above the center-of-glass value. A double-glazed window in a thermally broken aluminum frame performs far worse than its glass suggests; triple glazing in an insulated fiberglass frame performs about two and a half times better. In a cold climate, the frame and spacer deserve as much attention as the glass.
Surface temperatures and condensation
Windows are also the coldest surfaces in a room on a winter night, and their inside surfaces can fall below the dew point of the indoor air, producing condensation and frost on the glass edge and frame. Condensation damages finishes, grows mold on sills and is the commonest complaint of occupants about windows in cold climates. Manufacturers in the United States express this risk as a condensation resistance rating; a related measure, the temperature index used in Canada, gives the inside surface temperature of the coldest part of the frame or glass as a share of the way from the outdoor to the indoor temperature. A temperature index of 60 means the coldest point sits 60 of every 100 degrees of the way from outdoors to indoors.
# Will a window's inside surface condense? Temperature index against indoor dew point
import math
t_in, t_out = 70, -14                    # indoor and outdoor design temperatures (F)
def to_c(t): return (t - 32) * 5 / 9
def from_c(c): return c * 9 / 5 + 32
def dew_point(t, rh):                          # Magnus formula, over water
    c = to_c(t); a = math.log(rh) + 17.62 * c / (243.12 + c)
    return from_c(243.12 * a / (17.62 - a))
parts = [("plain aluminum frame", 30), ("broken aluminum frame", 55), ("double glass edge", 60),
         ("triple glass edge, warm spacer", 72), ("triple glass, middle", 92)]
for rh in (0.30, 0.45):
    dp = dew_point(t_in, rh)
    print(f"indoor humidity {int(rh * 100)} of 100, dew point {dp:.1f} F")
    for name, index in parts:
        ts = t_out + index / 100 * (t_in - t_out)
print(f" {name:31s} index {index:3d} surface {ts:6.1f} F {'condenses' if ts < dp else 'dry'}")indoor humidity 30 of 100, dew point 37.1 F plain aluminum frame index 30 surface 11.2 F condenses broken aluminum frame index 55 surface 32.2 F condenses double glass edge index 60 surface 36.4 F condenses triple glass edge, warm spacer index 72 surface 46.5 F dry triple glass, middle index 92 surface 63.3 F dry indoor humidity 45 of 100, dew point 47.7 F plain aluminum frame index 30 surface 11.2 F condenses broken aluminum frame index 55 surface 32.2 F condenses double glass edge index 60 surface 36.4 F condenses triple glass edge, warm spacer index 72 surface 46.5 F condenses triple glass, middle index 92 surface 63.3 F dry
On a Minneapolis design night, both aluminum frames and the edges of double glazing condense even at a modest 30 parts in 100, and the plain aluminum frame frosts. Triple glazing with warm-edge spacers stays dry at that humidity, but its edge condenses at the 45 parts in 100 of Callum's gallery, which needs still better frames, as the example below shows. Condensation resistance also depends on installation: a window set far out toward the cladding, outside the insulation line, has colder frames than the same window set in line with the insulation, and heavy curtains or deep sills that trap cold air against the glass make condensation worse.
Air, water and structural performance
Windows must also resist air leakage, water penetration and wind load. The North American Fenestration Standard, AAMA/WDMA/CSA 101/I.S.2/A440, rates windows by performance class and grade, based on laboratory tests of air leakage at a set pressure, water penetration resistance at a test pressure while water is sprayed on the window, and structural resistance to a design wind pressure. The required grade depends on the building's height, location and exposure; a window that suits a two-story house may not suit the fifteenth floor of a tower. Operable windows, especially sliders, leak more air than fixed and casement windows, whose sashes are pulled tight against their seals when closed.
Installation and the plane of the window
Where a window sits in the depth of the wall matters for heat, water and appearance. In a wall with exterior insulation, setting the window in line with the insulation, often on brackets or a wood buck projecting from the structure, keeps its frame warm and avoids a thermal bridge around its perimeter. Setting it back near the inside face creates a deep exterior reveal, which shades the glass and is protected from rain, but leaves the frame surrounded by the cold outer layers unless the insulation is wrapped into the reveal. Setting it far out near the cladding gives a flush façade but exposes the frame and its perimeter joint to weather and to cold. The perimeter joint itself has two seals: an exterior seal, a sealant or a membrane, that sheds most water and protects the joint; and, inside the drained zone described in Lesson 5, an interior air seal of low-expansion foam or a sealant over a backer rod, connecting the window frame to the air barrier of the wall. The sill pan beneath drains any water that passes the exterior seal or leaks through the window itself.
Curtain walls
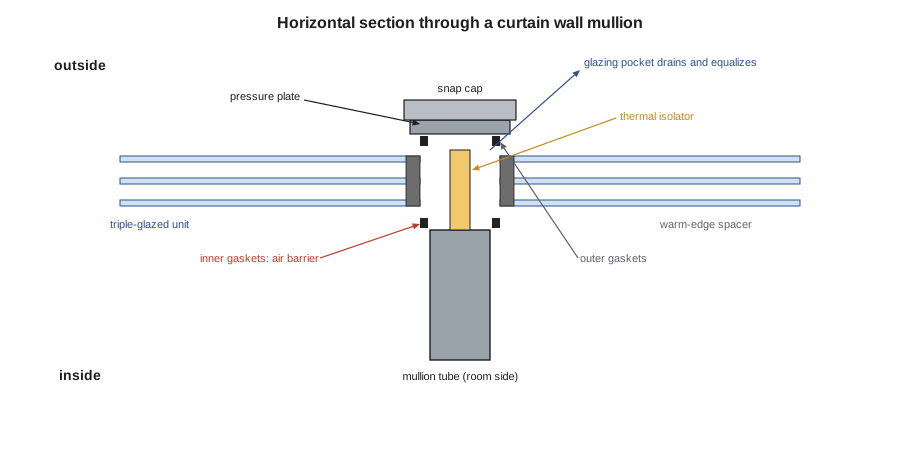
A curtain wall is a non-loadbearing wall of glass and other panels, hung from the edges of the floor slabs of a building and carrying only its own weight and the wind. Most curtain walls are frameworks of extruded aluminum mullions and transoms with insulating glass or opaque spandrel panels filling the frames. In a stick system, the mullions are installed on site, one floor at a time, and the glass is set into them afterward, held by pressure plates screwed to the mullions and covered by snap caps. In a unitized system, whole panels, usually one floor high and a module wide, are assembled and glazed in a factory and hoisted into place, interlocking with their neighbors; unitized systems cost more but are faster to install and better controlled for quality, and dominate tall buildings.
Curtain walls are rainscreens in miniature. Water that passes the outer seals at the pressure plates collects in the glazing pockets around each pane and drains out through weep holes in the pressure plates or the transoms; the inner seals, gaskets on the room side of the glass, are the air barrier. Each frame is a small pressure-equalized compartment. The mullions are thermally broken, the pressure plates fixed to the mullions through an insulating isolator, and the spandrel panels, the opaque panels in front of slab edges and ceiling voids, are backed by insulation and a sealed metal back pan. Spandrel panels are a weak point: the insulation behind them is interrupted by the mullions every 5 ft or so, the glass in front of them gets very hot in sun and very cold at night, and their back pans can trap condensation. An all-glass curtain wall, however well made, has an effective thermal resistance far below that of an insulated opaque wall.
In multi-unit residential towers, a cheaper cousin of the curtain wall, the window wall, sits between the floor slabs rather than in front of them, with the slab edges exposed or covered by a separate cladding. Window walls are easier to build floor by floor but leave the slab edge as a thermal bridge, and their joints at each floor must be carefully flashed. Many Canadian condominium towers of the 2000s and 2010s used floor-to-ceiling window walls with exposed slab edges and balconies, and their measured energy use and comfort have been disappointing. Energy codes now limit the glazed share of walls, often to about 40 parts in 100 for prescriptive compliance, and the most efficient towers use punched windows in insulated walls, or curtain walls with large insulated spandrels.
Worked problem
Windows for the gallery
Callum's ground-floor gallery, humidified to 45 parts in 100 at 70 °F, has a large shop window facing the street, 20 ft wide and 12 ft high, glazed in a storefront aluminum system. Will it condense, and what should be specified?
Show solution
- The indoor dew point at that humidity is about 48 °F.
- With an outdoor design temperature of minus 14 °F, a surface must have a temperature index of at least about 74 to stay above the dew point.
- A standard thermally broken storefront frame with double glazing will condense on both frame and glass edge on design nights; plain aluminum will frost.
- Specify a high-performance curtain wall or storefront system with deep thermal breaks, triple glazing with warm-edge spacers and argon, and a temperature index of the frame of at least about 75 to 80, confirmed by the manufacturer's test or simulation.
- Add a low-level heating element below the window to wash the glass with warm air, and set the window in line with the wall insulation.
Answer: The gallery's humidity makes condensation resistance the governing criterion for its shop window: triple glazing, a deep thermal break and perimeter heating are needed.
Exercise 7: window schedule
This exercise takes about one week.
- Prepare a window schedule for your mixed-use building listing each window type, frame material, glazing, U-factor, solar heat gain coefficient, visible transmittance and performance grade.
- Calculate the whole-window U-factor of the main window type from its center, edge and frame values.
- Check the condensation risk of each type for the indoor humidity of the rooms it serves.
- Draw the head, jamb and sill of the main window type at a scale of 1 to 2, showing its position relative to the insulation, the air seal and the sill pan.
- If your building has a curtain wall or window wall, draw a mullion section and the spandrel at a floor slab.
Common mistakes
MistakeUsing the center-of-glass U-factor for the whole window.
InsteadUse the whole-window value, including frame and edge.
MistakeSpecifying aluminum frames without thermal breaks in a cold climate.
InsteadUse thermally broken aluminum, fiberglass, vinyl or wood, and check the temperature index.
MistakeSetting the window outside the insulation line.
InsteadSet it in line with the insulation or wrap the insulation into the reveal.
MistakeTreating spandrel panels as insulated walls.
InsteadAccount for the mullions, glass and back pan; their effective resistance is low.
MistakeSelecting one window grade for every floor of a tall building.
InsteadSelect the performance grade for each height and exposure.
Summary and key terms
- Windows consist of frames, sashes and insulating glass units with spacers, gas fills and low-emissivity coatings.
- Whole-window U-factor, solar heat gain coefficient and visible transmittance describe thermal performance; frames and edges dominate the U-factor of small windows.
- Inside surface temperatures must stay above the indoor dew point; the temperature index measures this.
- Windows are rated for air, water and structural performance by grade; installation in line with the insulation and with a drained sill matters as much.
- Curtain walls are stick or unitized systems of thermally broken aluminum frames that drain and equalize each glazing pocket; spandrels and window walls are weak points.
- Insulating glass unit
- Two or three panes sealed together with spacers and a gas-filled space between them.
- Low-emissivity coating
- A thin metal coating that reflects long-wave heat radiation.
- Warm-edge spacer
- A spacer of low-conductivity material at the edge of an insulating glass unit.
- Solar heat gain coefficient
- The fraction of incident solar radiation that enters as heat.
- Temperature index
- The inside surface temperature of a window part as a share of the way from outdoor to indoor temperature.
- Curtain wall
- A non-loadbearing wall of glass and panels hung from the edges of the floor slabs.
- Spandrel panel
- An opaque panel in a curtain wall in front of a slab edge or ceiling void.
Practice problems
Work each problem on paper first, then reveal the answer to check.
Why does a small window have a higher whole-window U-factor than a large one of the same type?
Show answer
Its frame and edge take up a larger share of its area.
What does a thermal break in an aluminum frame do?
Show answer
It separates the inner and outer metal parts with a low-conductivity polymer, reducing heat flow and raising inside temperatures.
A frame has a temperature index of 55. Indoors is 70 °F and outdoors minus 14 °F. What is its surface temperature?
Show answer
About 32 °F: 55 of every 100 degrees of the way from outdoors to indoors.
What is the difference between stick and unitized curtain walls?
Show answer
Stick systems are assembled and glazed on site; unitized panels are assembled in a factory and hoisted into place.
Why are window walls with exposed slab edges inefficient?
Show answer
The slab edges are thermal bridges and the large glazing areas have low resistance.
Lesson quiz · 5 questions
Score 60% or more to complete this lesson.
Create a free account to save your progress, take quizzes and earn a certificate.