
ARCH-310 · Lesson 10 of 12 · 22 min
High-performance envelopes and Passive House
In the tenth week the class visits a small apartment building that has just been certified to the Passive House standard. It is three stories of wood frame on a concrete basement, plain in form, with deep window reveals and a pale cladding. In the mechanical room, there is no boiler and no furnace; a heat recovery ventilator the size of a refrigerator serves the whole building, and a small heat pump tops up its supply air on the coldest days. The building's manager shows the students a graph of the past winter: on a week of minus 31 °F nights in January, the apartments stayed at 21 degrees with heating from the ventilation air, people, cooking and the low sun. 'The tenants ask where the heaters are,' she says. 'We tell them the walls are the heater.' This lesson draws on everything in the course so far: high-performance envelopes combine generous insulation, very low air leakage, excellent windows, minimal thermal bridges and heat recovery into buildings that need almost no heating, and the Passive House standard is the best known way of defining and verifying them.
A Canadian beginning
The idea of the superinsulated house was developed in cold North American climates in the 1970s, after the oil crises. In 1977, a team from the National Research Council and the Saskatchewan Research Council built the Saskatchewan Conservation House in Regina, with walls about 12 in thick, triple-glazed windows concentrated on the south, a continuous sealed polyethylene air and vapor barrier, a heat exchanger to recover heat from the exhaust air and almost no conventional heating. It used a small fraction of the energy of ordinary houses of its time. Its lessons, airtightness, continuous insulation and heat recovery, spread to the Canadian R-2000 program of the 1980s and to builders across the north. In Germany, the physicist Wolfgang Feist, building on this work and on European research, built the first Passivhaus, a row of four houses in Darmstadt, in 1991, and in 1996 founded the Passive House Institute, which defined the standard now used around the world.
The Passive House criteria
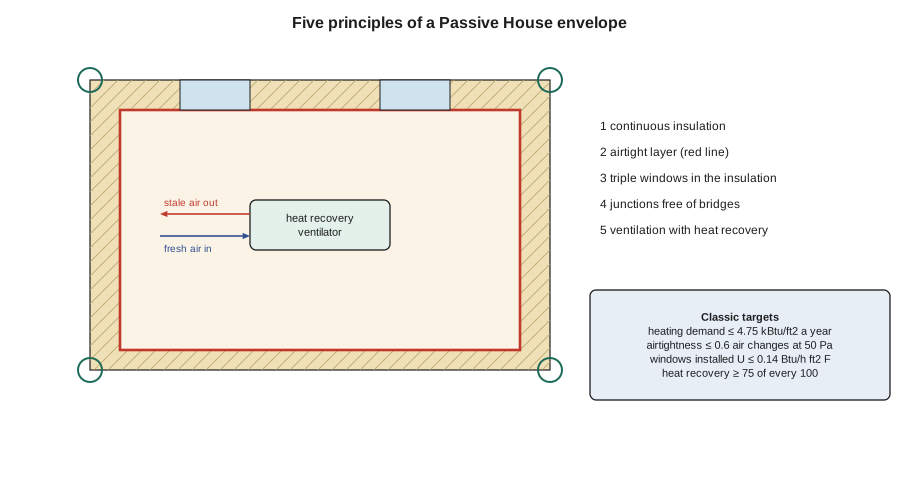
The Passive House standard is a performance standard: it sets limits on the energy a building needs and on its airtightness, and leaves the designer free to meet them in any way. For the classic level, the main criteria of the Passive House Institute are an annual space heating demand of no more than 15 kilowatt-hours per square meter of treated floor area, about 4.75 thousand Btu per square foot, or a peak heating load of no more than 10 watts per square meter, about 3.2 Btu per hour per square foot; an airtightness of no more than 0.6 air changes per hour at 50 pascals, measured by a blower door test; a limit on the total renewable primary energy use of the building; and a limit on how often the indoor temperature exceeds about 77 °F in summer. To meet these in a cold climate, designers follow component guidelines: opaque elements with U-factors around 0.10 to 0.15 W/m²K, about R-40 to R-55, windows with installed U-factors of 0.8 W/m²K, about 0.14 in imperial units or better, junctions free of significant thermal bridges, and ventilation with heat recovery of 75 of every 100 parts or more. Buildings are designed and verified with a spreadsheet tool, the Passive House Planning Package, and certified by accredited certifiers.
In the United States, a second organization, Phius, developed its own standard after a split with the German institute; its current core standard sets space conditioning targets specific to each climate and building, an airtightness limit of 0.060 cubic feet per minute per square foot of envelope at 50 pascals, window comfort requirements based on the design temperature and third-party inspection by certified raters and verifiers. Minnesota adopted a law in 2024 requiring its residential energy code to be updated every three years from 2026, moving step by step toward a 70 parts in 100 reduction in net energy use by 2038. Both approaches share the same physics; they differ in how targets are set for different climates and in their certification processes.
Where the energy goes in a Passive House
A Passive House does not stop heat from leaving. It reduces the losses so much that the heat already in the building, from people, appliances, lighting and the sun, covers most of them, and the remaining demand is small enough to be supplied through the ventilation air or a very small heater. The calculation below compares the annual heating demand of the Greenway block from Lesson 1 at code minimum, with a high-performance envelope, and at Passive House level, using a simple annual balance of transmission and ventilation losses against the useful part of the solar and internal gains.
# Annual heating demand, simplified: losses over the heating season minus useful gains
hours = 5300                 # length of the heating season (hours)
gt = 180                     # heating degree-hours (F-kilohours)
floor = 38750                 # treated floor area (ft2)
volume = 427000                # heated air volume (ft3)
areas = {"walls": 19900, "windows": 5600, "roof": 11840, "floor": 11840}
sun_on_windows = 57        # sun reaching the windows over the season, after shading (kBtu per ft2)
internal = 0.666              # internal gains from people and equipment (Btu/h per ft2)
air_factor = 0.018             # heat per unit volume per degree per air change
designs = {
    "code minimum": dict(u={"walls": 0.037, "windows": 0.28, "roof": 0.028, "floor": 0.049}, bridges=0.0088, leak=0.25, vent=0.35, hrv=0.60, g=0.40),
    "high performance": dict(u={"walls": 0.021, "windows": 0.14, "roof": 0.014, "floor": 0.021}, bridges=0.0, leak=0.04, vent=0.35, hrv=0.85, g=0.50),
    "Passive House level": dict(u={"walls": 0.014, "windows": 0.115, "roof": 0.011, "floor": 0.016}, bridges=0.0, leak=0.03, vent=0.35, hrv=0.90, g=0.50),
}
for name, d in designs.items():
    h_trans = sum(areas[k] * d["u"][k] for k in areas) + d["bridges"] * sum(areas.values())
    h_air = air_factor * volume * (d["leak"] + d["vent"] * (1 - d["hrv"]))
    losses = (h_trans + h_air) * gt
    gains = (areas["windows"] * d["g"] * sun_on_windows + internal * floor * hours / 1000)
    demand = max(0.0, losses - 0.9 * gains)
    print(f"{name:17s} losses {losses / floor:6.1f}  gains {gains / floor:5.1f}  heating demand {demand / floor:6.1f} kBtu per ft2 a year")
print("Passive House limit: 4.75 kBtu per ft2 a year")code minimum losses 30.9 gains 6.8 heating demand 24.7 kBtu per ft2 a year high performance losses 10.8 gains 7.6 heating demand 3.9 kBtu per ft2 a year Passive House level losses 8.1 gains 7.6 heating demand 1.2 kBtu per ft2 a year Passive House limit: 4.75 kBtu per ft2 a year
The code-minimum building needs about twenty times the heating of the Passive House level building. Each step down the list cuts the losses, while the gains stay almost constant, so that the gains become a larger and larger share of the balance until they cover most of it. In the Minneapolis climate of this model, the high-performance envelope already meets the Passive House limit with some margin, and the Passive House level design has a very small demand; in colder places farther north, the same targets become much harder to meet, which is one reason Phius sets its targets by climate. Compactness helps greatly: the Greenway block, with a low ratio of envelope area to floor area, is far easier to bring to Passive House levels than a single detached house with the same walls.
Superinsulated wall and roof types
Several wall types reach the resistances that high-performance buildings need. A double stud wall uses two rows of wood studs separated by a gap, filled with dense-packed cellulose or batts to a total depth of 12 to 16 in; it is cheap, uses familiar materials and can reach about R-40 to R-50, but its outer sheathing is very cold in winter and must be able to dry outward, so it needs a vapor-open exterior and a good interior air barrier. A wall with thick exterior insulation, the perfect wall of earlier lessons, puts 6 to 10 in of mineral wool or wood fiber board outside a conventional stud wall; it keeps the structure warm and dry, but needs long fasteners and careful cladding support. Prefabricated panels, whether structural insulated panels, insulated timber frames or thick wall panels made in a factory, bring precision and airtightness to the field and speed construction. Roofs reach R-60 to R-80 with deep trusses filled with blown insulation over an airtight ceiling, or with thick layers of rigid insulation over a deck.
Windows, junctions and airtightness at Passive House levels
At Passive House levels, every lesson of this course becomes stricter. Windows are usually triple glazed with insulated frames, installed within the insulation layer with the insulation lapped over the frame on the outside, so that the installed U-factor, including the perimeter psi value, stays near the frame's rating. Window sizes are tuned by orientation: generous on the south, where solar gains offset losses in winter, modest on the north, and shaded on the west against summer overheating. Junctions are designed to be thermal-bridge free, which in Passive House practice means a psi value of no more than about 0.01 W/mK, about 0.006 in imperial units measured on the external dimensions, a target that excludes cantilevered slabs, unbroken parapets and shelf angles bolted to slab edges. Airtightness of 0.6 air changes per hour at 50 pascals, roughly a fifth of a typical code assumption, needs a single, clearly defined air barrier, tested at least once before the drywall is installed so that leaks can still be found and sealed, and again at completion.
Ventilation and overheating
An airtight building must be ventilated mechanically, and at Passive House levels the ventilation system is part of the envelope strategy. A heat recovery ventilator supplies fresh air to bedrooms and living rooms and extracts stale air from kitchens and bathrooms, passing the two streams through a heat exchanger that transfers most of the heat, and in an energy recovery ventilator some of the moisture, from the outgoing air to the incoming. In a cold climate, the exchanger must be protected from frost, by preheating the incoming air or by a defrost cycle. With heat recovery at 85 of every 100 parts or more, ventilation, which was a large loss in the code-minimum buildings of the environmental systems course, becomes a small one.
Very well insulated, airtight buildings retain heat in summer as well as winter, and overheating is a real risk, especially in apartments with large unshaded west or south glass. Passive House designs limit it by shading, by moderate glazing, by thermal mass inside the insulation, by night ventilation through openable windows and by a small amount of active cooling where needed, usually from the same heat pump that provides the top-up heating. The overheating criterion of the standard, which limits the hours above about 77 °F, forces designers to check summer comfort as carefully as winter heating.
Cost, carbon and quality
Passive House buildings cost more to build than code-minimum buildings, though less than many people assume: studies of North American projects suggest premiums that range from almost nothing for experienced teams on compact multi-unit buildings to a tenth or more for small or complex buildings and first-time teams. The savings are in energy bills, smaller heating and cooling systems, comfort, quiet and durability: thick insulation and good airtightness protect the structure from condensation, and triple windows eliminate cold drafts. The carbon balance requires care. In a building heated by a clean grid, the embodied carbon of thick foam insulation and triple glazing can exceed the operating carbon they save over decades, so high-performance buildings should favor low-carbon insulation such as cellulose, wood fiber and mineral wool, and compact forms that need less envelope. The quality assurance that certification requires, with design review, inspection and testing, is itself a large part of the benefit: the measured performance of certified buildings is much closer to their predicted performance than that of ordinary buildings.
Worked problem
Greenway Homes to Passive House?
Greenway Homes' non-profit client asks whether the scheme could be built to Passive House levels. The building is a U-shaped block of 49 homes around a courtyard, four stories of wood frame. What would change?
Show solution
- Form: the U shape has more envelope and more corners than a single bar; simplify the courtyard edges and avoid setbacks, projections and cantilevered balconies, using self-supporting balconies as Lesson 8 proposed.
- Envelope: walls of about R-40 to R-45 effective, with mineral wool or wood fiber outside the sheathing or a double stud wall with cellulose; a roof of about R-70 with blown cellulose; insulation under the slab and at its edges.
- Windows: triple glazed with insulated frames, installed in the insulation, sized by orientation and shaded on the west.
- Airtightness: a single sealed membrane on the sheathing as the air barrier, tested before drywall at each stage; each apartment also sealed and tested for compartmentalization.
- Systems: one heat recovery ventilator per apartment or a few central units, with small heat pumps for top-up heat and summer cooling; the demand calculation of this lesson repeated with the real geometry and checked in the Passive House Planning Package.
Answer: With a simplified form, a superinsulated airtight envelope, triple windows and heat recovery, Greenway Homes could reach Passive House levels; the main design change is to the form, not the materials.
Exercise 10: a high-performance envelope
This exercise takes about one week.
- Redesign the envelope of your mixed-use building to Passive House component levels and draw a wall section, a roof edge and a window installation.
- Calculate the effective resistance of each assembly and the overall U-factor of the walls including thermal bridges.
- Estimate the annual heating demand by the method of this lesson and compare it with the target.
- Identify the three changes to the building's form that would most reduce its demand.
- Check summer overheating risk in the most exposed apartment and propose shading and ventilation measures.
Common mistakes
MistakeThinking Passive House means thicker insulation only.
InsteadIt means insulation, airtightness, windows, thermal-bridge-free junctions and heat recovery together.
MistakeTesting airtightness only at completion.
InsteadTest before the drywall goes in, while leaks can still be sealed.
MistakeUsing large unshaded west glass in a superinsulated building.
InsteadSize and shade windows by orientation and check summer overheating.
MistakeChoosing high-carbon foam for thick insulation.
InsteadPrefer low-carbon insulation and compact forms.
MistakeDesigning a complex form and expecting the envelope to compensate.
InsteadStart with a compact form with few projections and corners.
Summary and key terms
- Superinsulation began in cold North American climates; the Saskatchewan Conservation House of 1977 was a landmark.
- The Passive House standard limits heating demand, airtightness, primary energy and overheating, and is verified by design tools, inspection and testing.
- Passive House buildings reduce losses until internal and solar gains cover most of them; compact forms make this much easier.
- Double stud walls, thick exterior insulation and prefabricated panels reach the required resistances.
- Windows in the insulation, thermal-bridge-free junctions, tested airtightness, heat recovery and overheating control complete the strategy.
- Superinsulation
- Insulation levels far above code minimums, combined with airtightness and heat recovery.
- Passive House
- A performance standard limiting heating demand, airtightness and primary energy, verified by certification.
- Treated floor area
- The usable floor area used to express Passive House energy limits.
- Heat recovery ventilator
- A ventilation unit that transfers heat from exhaust air to incoming fresh air.
- Thermal-bridge free
- Describes a junction whose linear transmittance is negligible, about 0.01 W/mK or less.
- Double stud wall
- A thick wall of two rows of studs with insulation filling the space between them.
- Overheating criterion
- A limit on how often indoor temperatures exceed a set level in summer.
Practice problems
Work each problem on paper first, then reveal the answer to check.
Name the main Passive House criteria for heating and airtightness.
Show answer
Heating demand of no more than 15 kilowatt-hours per square meter a year, or a peak load of no more than 10 watts per square meter, and 0.6 air changes per hour at 50 pascals.
Why does a compact building reach Passive House levels more easily?
Show answer
It has less envelope area per unit of floor area, and fewer corners and junctions.
Where was the Saskatchewan Conservation House built, and when?
Show answer
In Regina, in 1977.
Why must the outer sheathing of a double stud wall be able to dry outward?
Show answer
It is very cold in winter and can accumulate moisture.
Why do Passive House buildings need overheating checks?
Show answer
Their insulation and airtightness retain heat in summer, especially behind large unshaded windows.
Lesson quiz · 5 questions
Score 60% or more to complete this lesson.
Create a free account to save your progress, take quizzes and earn a certificate.