
ARCH-310 · Lesson 6 of 12 · 24 min
Roofs
The sixth lesson begins on the roof of the school's studio building, reached by a ladder through a hatch. A roofing contractor, Dmitri Sokol, meets the class there; his crew is replacing the roof of the neighboring wing. Under their feet, the old roof is a patchwork of membrane repairs, with puddles standing in shallow dips and dark streaks of algae around them. 'This roof was built flat,' Sokol says. 'Flat roofs are not really flat; they are supposed to slope. This one sagged a little between the beams, so the water collects in the middle of each bay, and the membrane has been sitting in water for thirty years.' He points to the parapet, where the membrane is split along a seam and patched four times. 'And that is where every roof leaks: at the edges, the curbs, the drains and the penetrations. The field is easy.' This lesson covers low-slope and steep-slope roofs, their layers, their drainage and their edges.
Low-slope and steep-slope roofs
Roofs fall into two families. Steep-slope roofs, pitched at more than about 3 in 12, shed water by gravity through overlapping units, shingles, tiles or metal panels, which need not be watertight at every joint as long as water runs downhill faster than wind can drive it uphill. Low-slope roofs, the so-called flat roofs of most commercial, institutional and multi-unit buildings, are covered by a continuous waterproof membrane that must be watertight everywhere, because water may stand on it, especially behind snow and ice. Low-slope roofs are cheaper to build over large or complex plans, provide space for equipment, solar panels, terraces and green roofs, and avoid the attic spaces of pitched roofs; they are also more vulnerable to leaks and depend on careful drainage design.
Low-slope roof assemblies
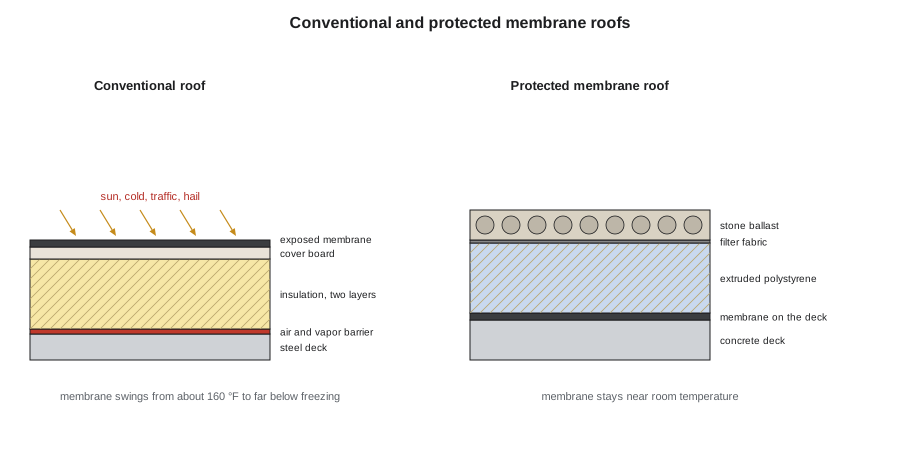
A low-slope roof has a structural deck, of steel, concrete or wood, and above it the layers of the envelope. In a conventional roof, the order from the deck upward is an air and vapor barrier on the deck, rigid insulation, often a cover board to protect the insulation and give a firm surface, and the waterproof membrane on top, exposed to the weather. The membrane sees the full range of outdoor temperatures, from sun-heated summer surfaces at 160 °F on a dark roof to winter nights far below freezing, and the full exposure to ultraviolet light, foot traffic and hail. Its life depends on its quality and on how well it drains: modern membranes last twenty to thirty years or more.
In a protected membrane roof, also called an inverted roof, the order is reversed. The membrane lies directly on the deck, or on a thin cover board on it, and serves as the water, air and vapor control layer. Above it, boards of extruded polystyrene, the one common insulation that tolerates being wet and frozen repeatedly, are laid loose, covered with a filter fabric and held down by stone ballast or concrete pavers. The membrane is warm, protected from sun, temperature swings, traffic and hail, and lasts much longer; leaks are easier to find because water cannot travel far between the membrane and the deck. The penalties are weight, which the structure must carry, a small loss of insulating value as cold rainwater runs under the boards, and the need to lift the ballast to repair the membrane. Protected membrane roofs are common in Canada on concrete decks of residential and institutional buildings, and are the natural base for terraces and green roofs, which add soil and plants over the same assembly.
The membranes themselves come in several families. Modified bitumen membranes, asphalt reinforced with polymers and fiberglass or polyester mats, are usually installed in two plies, torched or adhered, and dominate low-slope roofing in Canada for their toughness and their tolerance of imperfect conditions. Built-up roofs of several plies of felt and hot asphalt are the older form of the same idea. Single-ply membranes, sheets of thermoplastic polyolefin, polyvinyl chloride or synthetic rubber, are lighter and faster to install, with seams welded by hot air or bonded with tape, and are common on large commercial roofs in both countries. Fluid-applied membranes suit complex shapes and repairs. Each can be mechanically fastened through the insulation to the deck, fully adhered, or ballasted; the choice depends on the deck, the wind exposure and the building's height. White and pale membranes reflect sunlight and reduce summer heat gain, a benefit on cooled buildings in warm climates but a modest one in Minneapolis, where white roofs also lose a little useful winter warmth and hold snow longer.
Wind uplift
Wind flowing over a roof creates suction, which is strongest at the edges and corners. A roof must be attached to resist it: each layer to the one below, and the whole assembly to the deck. Codes and standards set the uplift resistance required in each zone of the roof, the field, the perimeter and the corners, and roofing systems are tested as assemblies for their resistance. In the United States, assemblies are commonly rated by FM Global tests and the uplift requirements of the building code. In practice, corners and perimeters need closer fastener spacing, more adhesive or heavier ballast than the field; ballasted roofs are limited in height and exposure, because loose stone can be blown off tall buildings. The air barrier also matters for wind: if indoor air can leak up into the roof assembly, the suction on the membrane is no longer resisted by the deck alone, and the membrane balloons.
Drainage and slope
The most important rule for low-slope roofs is that water must leave them. Codes and roofing standards require a minimum slope of about 1/4 in per foot for most membranes, to ensure that water runs to the drains rather than ponding. Ponding water accelerates the aging of membranes, grows algae, freezes and thaws, adds weight that deflects the structure and causes more ponding, and, when a leak occurs, drives water through it continuously. Slope can be created in the structure, by sloping the beams or the deck, or in the insulation, by using tapered insulation boards that are thicker at the high points than at the drains. Tapered insulation is common on flat concrete and steel decks, and crickets, small triangular slopes of tapered insulation, divert water around curbs and toward drains between them.
Tapered insulation has a thermal subtlety. Because heat flows most easily through the thinnest part, the average thermal resistance of a tapered roof is less than the resistance at its average thickness. The calculation below shows this for a roof that slopes one way over 40 ft to a line of drains.
# Tapered insulation sloping one way to a line of drains
length = 40                  # distance from the high edge to the drains (ft)
slope = 0.25                   # slope of the top surface (inch per foot)
t_min = 6                  # insulation thickness at the drains (in)
r_per = 5.7                  # resistance per in of thickness (R)
other = 2.3                 # deck, cover board, membrane and films (R)
t_max = t_min + slope * length
n = 1000
u_sum = 0.0
for i in range(n):
    x = (i + 0.5) / n * length
    t = t_min + slope * x
    u_sum += 1 / (other + r_per * t)
u_avg = u_sum / n
t_avg = (t_min + t_max) / 2
print(f"thickness from {t_min} to {t_max:.0f} in, average {t_avg:.0f} in")
print(f"resistance at the average thickness:   R {other + r_per * t_avg:5.1f}")
print(f"effective resistance of the whole roof: R {1 / u_avg:5.1f}")
print(f"resistance at the thinnest point: R {other + r_per * t_min:5.1f}")thickness from 6 to 16 in, average 11 in resistance at the average thickness: R 65.0 effective resistance of the whole roof: R 60.6 resistance at the thinnest point: R 36.5
The roof's effective resistance is somewhat below the value at its average thickness, and the thin zone at the drains loses heat fastest. Designers therefore set the minimum thickness at the drains to meet the energy code on its own or account for the taper in their calculations, and keep the distance to the drains short to limit the maximum thickness, which also limits the height of parapets, curbs and door thresholds onto the roof.
Drains themselves must be sized for the design rainfall, with overflow drains or scuppers through the parapet at a slightly higher level, so that a blocked drain cannot let water build up until it overloads the structure. Interior drains are preferred in a cold climate because they stay warm; gutters and downspouts on the outside of a building freeze and form ice dams. The number and size of drains depend on the roof area, the rainfall intensity in the plumbing code for the location and the capacity of each drain.
# How many roof drains? Design rainfall times area, divided by drain capacity
area = 7750                    # roof area (ft2)
rain = 4.0                    # design rainfall intensity (inches per hour)
per_drain = 95             # capacity of one drain of the chosen size (gpm), typical value
flow = area * rain / 96.3     # total design flow (gpm)
import math
drains = math.ceil(flow / per_drain)
print(f"design flow {flow:.1f} gpm -> at least {drains} drains of this size")
print(f"plus {drains} overflow drains or scuppers set above the roof surface")
print(f"roof area per drain: {area / drains:,.0f} ft2")design flow 321.9 gpm -> at least 4 drains of this size plus 4 overflow drains or scuppers set above the roof surface roof area per drain: 1,938 ft2
Edges, curbs and penetrations
Like walls, roofs fail at their edges. At a parapet, the membrane turns up the inside face, over the top under a metal coping, and laps with the wall's membrane, which comes up the outside; the coping is sloped inward so water does not stain the façade, and its joints are backed by the membrane rather than sealed alone. The membrane must also be supported at the corner where it turns up, usually by a cant or a wood blocking, and the parapet must be insulated on both faces or wrapped in insulation, or it becomes a long thermal bridge, a fin of structure conducting heat into the cold air. Low parapets, at least 8 in above the finished roof, allow the membrane to be turned up and terminated properly; doors onto roofs need raised thresholds or curbs for the same reason.
Every penetration through a roof, a vent pipe, a duct, a structural post for solar panels or a railing, is a potential leak. Penetrations should be few, grouped together where possible, raised on curbs at least 8 in high, and kept well away from valleys, drains and edges. Manufactured flashing boots, collars and pitch pans suit pipes and posts; equipment sits on raised curbs flashed into the membrane. Roofs that will carry solar panels later should be designed with their supports in place from the start, so that the membrane need not be cut after it is installed.
Steep-slope roofs and ice dams
In houses and many small buildings, a pitched roof covers an attic. In a cold climate, the attic is usually unheated and ventilated: insulation lies on the ceiling below it, an air barrier seals the ceiling, and vents at the eaves and ridge let outdoor air flow through the attic to remove moisture and keep the roof deck cold. A cold deck matters in winter because of ice dams. If heat leaks into the attic, through gaps in the ceiling's air barrier, insulation that is too thin or warm ducts in the attic, it warms the roof deck and melts the snow on it. The meltwater runs down to the eaves, which overhang the wall and stay cold, and freezes there into a ridge of ice. More meltwater collects behind the ice dam and backs up under the shingles, leaking into the walls and ceilings. The remedies, in order of importance, are an airtight ceiling, plenty of insulation, especially at the eaves where the roof meets the wall plate, and ventilation of the attic; a self-adhered ice barrier membrane under the shingles at the eaves is the code-required last line of defense.
Where there is no attic, as in cathedral ceilings and pitched roofs over living space, the roof assembly must be either ventilated, with a vented air space above the insulation and below the deck, or unvented, with enough rigid insulation above the deck to keep it warm and with all the insulation airtight. The second approach is the steep-slope version of the perfect wall, and suits complex roofs where ventilation paths are hard to provide.
Green roofs and terraces
A green roof covers a protected membrane roof with a drainage layer, a root barrier, a growing medium and plants. Extensive green roofs have shallow media, 3 to 6 in, and hardy plants such as sedums; they weigh about as much as a heavy ballast and need little maintenance. Intensive green roofs carry deeper soils, shrubs and trees, and are gardens that need structure, irrigation and gardeners. Green roofs retain and slow stormwater, cool the roof surface in summer, protect the membrane, provide habitat and give views of green from higher windows; their insulating value is small. Minneapolis encourages green roofs through its stormwater management rules and has several notable examples, including the green roof of the Target Center arena. Terraces built over occupied space use the same protected membrane principle, with pavers on pedestals above the insulation.
Worked problem
The hall roof of the community hub
The hub's hall roof is a timber deck on glulam trusses, 100 by 80 ft, with a low parapet. The energy target is about R-51 effective. Ingrid proposes a conventional roof: a self-adhered air and vapor barrier on the deck, two layers of polyisocyanurate with tapered insulation over them sloping to four interior drains, a cover board and a two-ply modified bitumen membrane. Check the main decisions.
Show solution
- Slope: tapered insulation at 1/4 in per foot over a distance of about 40 ft from the high points to the drains adds up to about 10 in at the high points; the minimum thickness at the drains must meet the target on its own or the taper must be counted.
- Polyisocyanurate on a cold roof loses part of its resistance; add a layer of mineral wool or account for the derating.
- Drains: the roof area of 7,750 ft² needs several drains of typical size, plus overflow scuppers through the parapet; the drains sit at the low points of the truss deflection, not at mid-bay.
- Parapet: wrap it in insulation, run the membrane up and over it under the coping and lap it with the wall membrane.
- Future solar panels: install their structural supports through the roof before the membrane, raised and flashed, so the roof need not be cut later.
Answer: The conventional roof works if the tapered insulation is thick enough at the drains, the polyisocyanurate is derated or protected, overflow drainage is provided and the parapet and future supports are detailed now.
Exercise 6: roof plan and edges
This exercise takes about one week.
- Draw a roof plan of your mixed-use building with slopes, high points, drains, overflows, crickets, curbs and equipment.
- Choose a roof assembly for each part of the roof, conventional or protected membrane, and justify the choice.
- Calculate the tapered insulation thicknesses and the effective resistance of the roof.
- Detail the parapet, a roof drain, a curb and a door onto a terrace at a scale of 1 to 5.
- Estimate the number of drains for the design rainfall.
Common mistakes
MistakeDesigning a dead-flat roof.
InsteadSlope every roof at least about 1/4 in per foot to its drains.
MistakePlacing drains at the high points of the structure's deflection.
InsteadPlace them where the deck sags most, usually at mid-span between supports if there is no slope in the structure.
MistakeLeaving out overflow drainage.
InsteadProvide overflow drains or scuppers in case the primary drains block.
MistakeIgnoring heat leaks into attics.
InsteadSeal the ceiling and insulate the eaves to prevent ice dams.
MistakeCutting new penetrations through a finished membrane.
InsteadGroup penetrations on curbs and install supports for future equipment before roofing.
Summary and key terms
- Steep-slope roofs shed water by overlapping units; low-slope roofs need continuous watertight membranes.
- Conventional roofs expose the membrane; protected membrane roofs keep it warm and protected under extruded polystyrene and ballast.
- Roofs need slope to drains, adequate drains and overflows, and attachment for wind uplift at edges and corners.
- Tapered insulation's effective resistance is less than its average thickness suggests.
- Edges, parapets, curbs and penetrations need careful membrane terminations; attics need airtight ceilings to avoid ice dams.
- Low-slope roof
- A roof covered by a continuous waterproof membrane, with a slight slope to drains.
- Protected membrane roof
- A roof with the membrane under the insulation, held down by ballast.
- Tapered insulation
- Insulation boards of varying thickness that create slope to the drains.
- Cricket
- A small sloped area that diverts water around a curb or toward a drain.
- Scupper
- An opening through a parapet that drains water off the roof.
- Ice dam
- A ridge of ice at the eaves that traps meltwater behind it.
- Coping
- The cap over the top of a parapet.
Practice problems
Work each problem on paper first, then reveal the answer to check.
Why does a protected membrane roof last longer than a conventional one?
Show answer
Its membrane is protected from sun, temperature swings, traffic and hail under the insulation and ballast.
Why is extruded polystyrene used in protected membrane roofs?
Show answer
It tolerates repeated wetting and freezing without losing much of its insulating value.
What causes ice dams?
Show answer
Heat leaking into the attic melts snow on the roof; the water refreezes at the cold eaves.
Why is the effective resistance of a tapered roof lower than at its average thickness?
Show answer
Heat flows most easily through the thinnest parts, so they dominate the average.
Why provide overflow drains?
Show answer
A blocked primary drain could otherwise let water accumulate until it overloads the structure.
Lesson quiz · 5 questions
Score 60% or more to complete this lesson.
Create a free account to save your progress, take quizzes and earn a certificate.