
ARCH-300 · Lesson 9 of 12 · 22 min
Daylight in dense sites
In week nine, Adeyemi sets up a heliodon, a lamp that can be moved to reproduce the sun's path at any latitude, date and hour, and places the site model under it. At noon on the winter solstice, the studio building's avenue bar casts a shadow that covers the whole courtyard, climbs the south face of the Coach House across the lane and reaches its roof. The courtyard-facing homes on the north side of the bar never see the sun from late October to February. 'This is the price of density in a northern city,' she says. 'You cannot give every home sun every day. You can give every home good daylight, a decent view of the sky, and some sun at some time of year. And you can make sure the homes that do not get sun get something else in return.' This lesson is about daylight in dense urban sites.
Sun and sky
Daylight reaches a window in two forms: direct sunlight, which is strong, warm and directional, and diffuse skylight, the light of the whole sky, which is softer and arrives even on overcast days. In a dense city, the two are blocked in different ways. Direct sun is blocked by buildings in the direction of the sun at a given time; skylight is reduced by the share of the sky that surrounding buildings hide from the window. A home facing north into a courtyard may never receive direct sun in winter but can still receive good skylight if the opposite building is low or far away.
ARCH-250 introduced daylight factors and sun paths for single buildings. In a dense site, the question is how much the neighbors, and the building's own wings, obstruct the sky and the sun. Designers use several measures: the obstruction angle, the vertical sky component, sun hours on key dates, and shadow studies. Codes in North America rarely regulate daylight in homes beyond minimum window areas, but some cities set rules for courtyard and lane widths, and several European and Asian cities set sunlight standards for dwellings. Good practice goes further than the rules.
The obstruction angle
The obstruction angle is the angle above the horizontal, measured from the center of a window, to the top of the building opposite. If it is small, most of the sky is visible and the window receives plenty of skylight. A widely used rule of thumb from British daylight guidance holds that if the obstruction angle from the center of the lowest window is less than about 25 degrees, diffuse daylight is likely to be adequate; above that, the designer should check more carefully. The rule assumes a long obstruction parallel to the window, which is a reasonable simplification for a street or a courtyard.
# Obstruction angles from the windows of the studio building (window center about 4 ft above each floor)
import math
cases = {
    # name: (floor level of the window above grade, height of the obstruction, horizontal distance to it), all ft
    "avenue, level 3, looking south": (30, 66, 86),
    "courtyard, level 3, looking north": (30, 38, 72),
    "courtyard, level 6, looking north": (60, 38, 72),
    "Tessier wing, level 3, looking east": (30, 40, 66),
    "lane, Coach House studio window, looking south": (13, 90, 72),
}
for name, (level, h_obs, dist) in cases.items():
    ang = math.degrees(math.atan(max(0.0, h_obs - level - 4) / dist))
    verdict = "likely adequate" if ang < 25 else "check carefully"
print(f"{name:48s} obstruction {ang:4.1f} degrees -> {verdict}")avenue, level 3, looking south obstruction 20.4 degrees -> likely adequate courtyard, level 3, looking north obstruction 3.2 degrees -> likely adequate courtyard, level 6, looking north obstruction 0.0 degrees -> likely adequate Tessier wing, level 3, looking east obstruction 5.2 degrees -> likely adequate lane, Coach House studio window, looking south obstruction 45.4 degrees -> check carefully
The courtyard windows of the avenue bar look north across the courtyard and the lane to the Coach House, which is only three stories tall. Their obstruction angles are small, so they receive good skylight even though they never get winter sun. The avenue windows look south across the avenue to buildings of five to seven stories and also do well. The window that fails the rule is not in the studio building at all: it is a ground floor studio in the Coach House, whose view of the southern sky the new building will block. The obstruction angle is a reminder that a new building's daylight impact on its neighbors matters as much as its own daylight.
Shadows and sun hours
Sunlight is assessed with shadow studies, which show the building's shadows at several times on key dates, usually the equinoxes, when the sun is midway between its winter and summer paths, and the winter solstice, when shadows are longest. Many cities ask for shadow studies at the equinoxes as part of development applications, to show the impact on streets, parks and neighbors. At the latitude of Minneapolis, about 45 degrees north, the noon sun at the equinox is about 45 degrees above the horizon, and on the winter solstice only about 22 degrees.
# Noon shadow of the avenue bar across the courtyard and the lane (latitude 45.0 degrees north)
import math
lat = 45.0
bar_top, podium_top = 90, 30          # heights above grade (ft)
court, lane = 54, 20                # courtyard depth north of the bar and lane width (ft)
coach = 38                              # Coach House height (ft)
for date, dec in (("winter solstice", -23.44), ("equinox", 0.0), ("summer solstice", 23.44)):
    alt = 90 - lat + dec
    t = math.tan(math.radians(alt))
    shadow_on_podium = (bar_top - podium_top) / t        # shadow length measured on the podium roof
    sunlit_court = max(0.0, court - shadow_on_podium)
    shadow_at_coach = bar_top - (court + lane) * t       # height of the shadow line on the Coach House wall
    reach = "covers its whole wall" if shadow_at_coach >= coach else f"reaches {max(0.0, shadow_at_coach):.1f} ft up its wall"
print(f"{date:16s} sun {alt:4.1f} deg, courtyard sunlit {sunlit_court:4.1f} of {court} ft, shadow {reach}")winter solstice sun 21.6 deg, courtyard sunlit 0.0 of 54 ft, shadow covers its whole wall equinox sun 45.0 deg, courtyard sunlit 0.0 of 54 ft, shadow reaches 16.0 ft up its wall summer solstice sun 68.4 deg, courtyard sunlit 30.3 of 54 ft, shadow reaches 0.0 ft up its wall
The calculation confirms what the heliodon showed. In winter, the bar's noon shadow covers the courtyard and the whole south wall of the Coach House. At the equinoxes, the courtyard is still in shadow at noon, though the Coach House wall gets sun above its first floor. Only in summer does the noon sun reach the courtyard floor, and even then it lights a little more than half of it. The courtyard is therefore a summer garden and a source of skylight and quiet, not a place for winter sun. The planting should be chosen accordingly: shade-tolerant trees and shrubs, ferns and grasses, and moss rather than lawn.
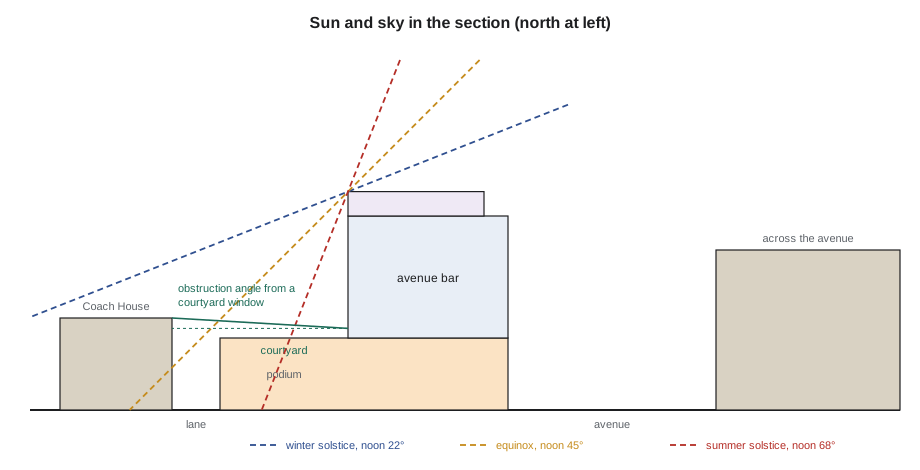
Designing for daylight in a dense plan
The students cannot give every home winter sun, but they can design so that every home gets good daylight and the best sun goes where it matters most. Their strategies follow from the analysis.
- Orient living rooms toward the best light: on the avenue side, south-facing living rooms get sun all winter; on the courtyard side, the homes get steady skylight and quiet, which suits bedrooms.
- Make courtyard-facing homes through units where possible: corner homes and homes at the ends of the bar can have windows on two sides.
- Keep the courtyard as wide and the north edge as low as possible: the Tessier wing, which would shade the courtyard from the morning sun, is held to five stories.
- Use larger windows and lighter interior finishes where the sky is obstructed, and keep rooms shallow so that daylight reaches their backs.
- Use light-reflecting surfaces in the courtyard: pale paving and wall finishes on the podium roof and on the inner faces of the building reflect skylight into the lower windows.
- Give homes that get no sun something else: a larger balcony, a view of the courtyard garden, quiet bedrooms, or a lower rent.
Single-aspect north-facing homes
ARCH-201 warned against homes that face only north. In a double-loaded bar along an east-west avenue, half the homes face north unless the plan is designed otherwise. The students test three alternatives. The first keeps the double-loaded bar but makes the north-facing homes studios and one-bedroom units with large windows, whose residents, often young and out much of the day, may value the quiet and the courtyard view over the sun. The second introduces skip-stop access on alternate floors, giving every home two sides. The third turns the courtyard side into a single-loaded gallery, an open or glazed corridor along the courtyard face, so that every home faces south to the avenue and gets through ventilation.
The single-loaded gallery gives the best homes but costs efficiency: the corridor serves homes on only one side, so more corridor area is needed per home, and in a cold climate a glazed gallery must be heated or at least protected. Skip-stop access is efficient and gives through units, but it complicates accessibility, because homes reached from a corridor on one floor have their bedrooms up or down a stair. The studio's final scheme, worked out in Lesson 12, uses a mix: a double-loaded bar on most floors, with the north-facing homes as studios and one-bedroom units with large windows and the larger family homes at the corners and at the south face of the stepped top floors.
Daylight for the neighbors
The Coach House artists rely on daylight for their work. Their studios have large south-facing windows that look across the lane to the parking lot, and for decades they have enjoyed open sky to the south. The studio building will take much of it away. Adeyemi asks the students to quantify the loss and consider what can be done. The rear angular plane in the zoning code already limits the building's height near the lane; the Tessier wing's setback helps the eastern studios. The students find that lowering the west end of the avenue bar by one floor, which Joon-ho had proposed for heritage reasons, also lets more sky reach the western studios.
Some impacts cannot be designed away, and the honest answer is to say so. Riverlot's community meeting with the artists, which the students attend, discusses the shadow studies openly. The artists ask that the courtyard-facing wall of the new building be pale, to reflect light toward their windows; Riverlot agrees to pale brick for the courtyard faces, a decision that also helps the courtyard homes.
In some jurisdictions, neighbors' daylight is protected by law or policy. US cities generally rely on zoning tools such as height limits, stepbacks and shadow studies, and some protect sunlight on public parks, rather than protecting private windows directly.
Electric light and daylight together
Even well-daylit homes need electric light on winter afternoons, and corridors, bathrooms and the deep parts of the grocery need it all day. Daylight and electric light should be designed together: controls that dim lights near windows when daylight is sufficient, warm, low-glare fixtures in homes, and corridor lighting that changes from day to night levels. In the grocery, skylights are impossible under eight floors of homes, so the shopfront glazing on the avenue becomes its main daylight source, another reason to keep the produce displays and checkouts there.
Worked problem
Improving the courtyard homes
Ingrid's typical floor has six homes facing north to the courtyard, all one-bedroom units 25 ft wide and 30 ft deep, each with one window of 6 × 5.25 ft in the living room and one in the bedroom. Adeyemi asks her to improve their daylight without changing the massing. What can she do?
Show solution
- Make the homes shallower and wider: 28 ft wide and 26 ft deep keeps the area while bringing the back of the room closer to the window.
- Raise the window heads to the ceiling, about 9 ft above the floor, so that light reaches deeper; useful daylight then reaches about 22.5 ft into the room.
- Increase the window area on the north face: north windows lose heat but bring no overheating, so the window-to-wall ratio on the courtyard can be higher than on the avenue if the total for the building stays within the energy limits.
- Use pale interior finishes and avoid deep kitchen alcoves.
- Ask for pale brick on the courtyard faces and pale paving on the podium roof, to reflect skylight into the lower floors.
Answer: Without moving a wall of the massing, the courtyard homes become brighter, more pleasant and easier to furnish.
Exercise 9: daylight
This exercise takes one week.
- Make shadow studies of the building and its neighbors at 9 a.m., noon and 3 p.m. on the winter solstice, the equinox and the summer solstice, in plan and in section.
- Calculate the obstruction angle from the lowest window of each facade and from the Coach House's ground floor studio windows.
- Mark every home that receives no direct sun on the equinox, and explain what each one gets in return.
- Redesign the plan of at least two homes to improve their daylight.
- Propose planting for the courtyard suited to its light.
Self-critique checklist
- Does every home get good skylight?
- Where does the winter sun go, and is it used well?
- Have I measured my building's impact on the neighbors' daylight?
- Is the courtyard designed for the light it actually gets?
Common mistakes
MistakeAssuming a courtyard always gets sun.
InsteadTest it with shadow studies; in a northern city, a courtyard north of a tall bar is in shade for months.
MistakeIgnoring the neighbors' daylight.
InsteadMeasure the obstruction angles and shadows on neighboring windows.
MistakeMaking north-facing homes deep and dark.
InsteadKeep them shallow, raise window heads and enlarge windows.
MistakePlanting sun-loving lawns in a shaded courtyard.
InsteadChoose shade-tolerant planting and reflective surfaces.
MistakeTreating daylight as a code minimum.
InsteadDesign so that every home gets good skylight and some sun at some time of year.
Summary and key terms
- Daylight arrives as direct sun and diffuse skylight; dense sites block each differently.
- The obstruction angle from a window to the top of the opposite building indicates whether skylight is adequate; about 25 degrees is a common threshold.
- Shadow studies at the equinoxes and solstices show where sun reaches and where it does not.
- Plans, room depths, window sizes and reflective surfaces can give every home good daylight even without winter sun.
- A new building's impact on its neighbors' daylight must be measured and, where possible, reduced.
- Diffuse skylight
- Light from the whole sky, arriving even on overcast days.
- Obstruction angle
- The angle above the horizontal from a window to the top of an opposite building.
- Heliodon
- A device that reproduces the sun's path for testing models.
- Shadow study
- Drawings showing the shadows of a building at chosen times and dates.
- Equinox
- The two days each year when day and night are about equal and the sun rises due east.
- Single-loaded gallery
- A corridor along one face of a building serving homes on one side only.
Practice problems
Work each problem on paper first, then reveal the answer to check.
A window center is 33 ft above grade, facing a building 72 ft tall at a distance of 80 ft. What is the obstruction angle?
Show answer
arctan(39 ÷ 80) = 26.0 degrees, just over the threshold.
What is the noon sun altitude at the equinox at latitude 45 degrees north?
Show answer
45 degrees (90 minus the latitude).
Why do the courtyard-facing homes in the studio building still receive good skylight?
Show answer
They look north over a low building, the Coach House, so the obstruction angle is small.
Name two ways to improve the daylight in a north-facing home.
Show answer
Any two of shallower rooms, higher window heads, larger windows, pale finishes and reflective outdoor surfaces.
Why did the Coach House artists ask for pale brick on the courtyard faces?
Show answer
To reflect light toward their studio windows, which the new building partly obstructs.
Lesson quiz · 5 questions
Score 60% or more to complete this lesson.
Create a free account to save your progress, take quizzes and earn a certificate.