
ARCH-300 · Lesson 10 of 12 · 21 min
Heritage context
Élise Gagnon, a heritage consultant who has advised on dozens of projects in the Warehouse District, takes the students into the Harland Building in week ten. The owner, who runs a furniture showroom on the ground floor and rents lofts above, lets them climb to the roof. From there they look down on the parking lot that will become their building. Gagnon points to the warehouse's blank east wall, its painted sign half faded, its cornice of corbelled brick. 'When this building was new, it had a neighbor on that side,' she says. 'The wall was never meant to be seen. For sixty years it has been the most visible thing on the block. Your building will cover it again, and you will be judged on two things: whether the Harland is still the Harland afterward, and whether your building is honestly of its own time.' This lesson is about designing new buildings in heritage contexts.
Why heritage matters
Historic buildings and districts carry the memory of a place: how it was built, who worked and lived there, what it valued. They give a city continuity and character, and they often contain buildings of a quality and durability that would be expensive to reproduce. Conserving them is also sound environmental practice: an existing building embodies the carbon and resources used to build it, and reusing it avoids most of the emissions of building new. The warehouse districts of Minneapolis are prized precisely because so much of their fabric survives.
Heritage also has politics. Decisions about what to conserve reflect whose history a city chooses to remember. For a long time, heritage programs focused on grand buildings by famous architects and on the stories of the people who owned them, rather than on the workers, immigrants and Indigenous communities who also shaped these places. Contemporary heritage practice tries to recognize these broader histories and the values that different communities attach to a place.
The rules
Heritage protection operates at several levels. In Minneapolis, the Heritage Preservation Commission reviews changes to locally designated landmarks and to buildings in historic districts. The Warehouse Historic District was locally designated and was listed on the National Register of Historic Places in 1989, with a period of significance from 1865 to 1930. New construction in the district is reviewed against the city's design guidelines for the Warehouse Historic District.
Across North America, the most widely used principles for work in historic settings are the Secretary of the Interior's Standards for the Treatment of Historic Properties, which federal, state and many local agencies use. For new work beside or added to historic buildings, both express a similar idea: new work should be compatible with the historic place in scale, proportion and materials, subordinate to it so that the historic building remains the main presence, and distinguishable from it so that no one mistakes the new for the old.
Compatible, subordinate and distinguishable
The three principles pull in different directions, and good heritage design balances them.
- Compatible: the new building should respect the context's height, massing, rhythm, setbacks, materials and range of tones. It should continue the streetwall, align with important horizontal lines such as cornices and floor levels, and use materials that sit comfortably beside the old.
- Subordinate: the new building should not overwhelm the historic one. Where it is taller, its additional height should step back or be visually lighter, so that the historic building's cornice and silhouette remain legible.
- Distinguishable: the new building should be recognizably of its own time. Copying historic details, a practice sometimes called pastiche or false history, confuses the record of the place and usually looks thin, because modern construction cannot reproduce the craftsmanship and depth of the originals.
Gagnon summarizes it for the students: 'Speak the same language, but don't pretend to be the same person.'
Reading the Harland Building
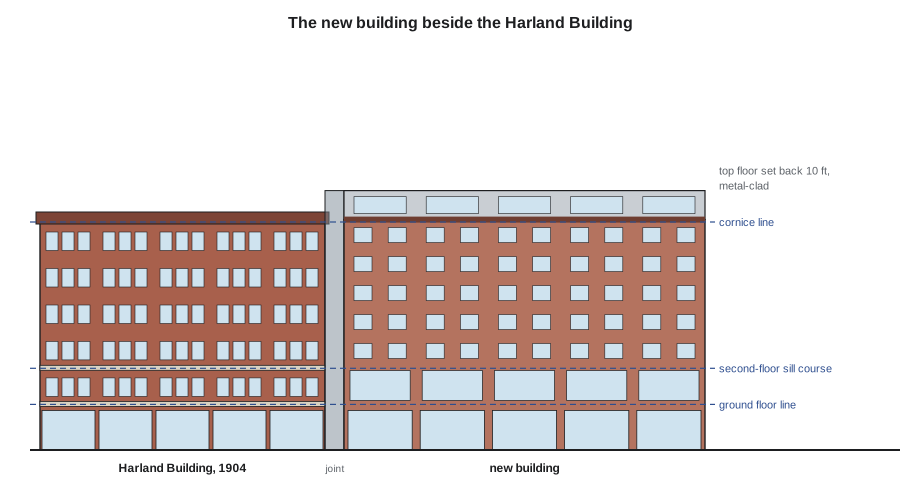
Before designing next to a historic building, the students document it. Wren and Callum measure and draw the Harland Building's avenue facade: six stories, a ground floor of 16 ft with cast iron columns and large shopfront openings, five upper floors of about 12.5 ft each, windows in groups of three between brick piers, a corbelled brick cornice at 80 ft, a stone sill course at the top of the ground floor and another at the top of the second, and five bays of about 20 ft along a frontage of 100 ft. Inside, its timber posts and beams are still visible.
They also research its history: built in 1904 for a wholesale grocer, later a garment factory employing mostly immigrant women, empty for twenty years after the 1970s, converted to lofts and a showroom in the 1990s. The faded sign on its east wall advertises the grocer's coffee. Gagnon asks the students what should happen to the sign when the new building covers the wall. Joon-ho suggests documenting it photographically and reproducing it inside the new building's courtyard face or lobby; Ingrid proposes leaving a narrow gap between the buildings so that a sliver of the sign remains visible from the avenue. Both are debated; Riverlot chooses documentation and a reproduction in the residential lobby.
# Aligning the new building with the Harland Building's horizontal lines (heights above the sidewalk, ft)
harland = {"top of ground floor (sill course)": 16, "top of second floor (sill course)": 28.5, "cornice": 80}
new = {"top of ground floor": 16, "top of second floor (podium roof)": 30,
       "top of level 6 (middle cornice)": 70, "roof of stepped top floors": 90}
tol = 2                     # how close two lines must be to read as aligned from the street (ft)
for (hn, hh) in harland.items():
    best = min(new.items(), key=lambda kv: abs(kv[1] - hh))
    diff = best[1] - hh
    status = "aligned" if abs(diff) <= tol else "not aligned"
    print(f"Harland {hn:34s} {hh:5.1f} ft -> new {best[0]:34s} {best[1]:5.1f} ft ({diff:+.1f}, {status})")
print(f"new floors above the Harland cornice: top floors rise {new['roof of stepped top floors'] - harland['cornice']:.1f} ft higher, set back 10 ft")Harland top of ground floor (sill course) 16.0 ft -> new top of ground floor 16.0 ft (+0.0, aligned) Harland top of second floor (sill course) 28.5 ft -> new top of second floor (podium roof) 30.0 ft (+1.5, aligned) Harland cornice 80.0 ft -> new top of level 6 (middle cornice) 70.0 ft (-10.0, not aligned) new floors above the Harland cornice: top floors rise 10.0 ft higher, set back 10 ft
The check shows a problem. The ground floors align perfectly, and the podium roof is close to the Harland's second-floor sill course. But the new building's middle, which ends at the top of the sixth level, sits about 10 ft below the Harland's cornice, because the new residential floors of 10 ft are lower than the old warehouse floors of 12.5 ft. Six new floors fit in the height of five old ones. The students have three choices: add a floor to the middle so that its top is just above the cornice, express the new building's own cornice line at a height that matches the Harland's even though it does not correspond to a floor, or accept the mismatch and let the new building's middle stop lower, with the stepped top floors reading as the transition. They test all three in perspective.
Strategies for new buildings in historic districts
Gagnon shows the students examples from many cities of new buildings in historic districts, good and bad, and draws out the strategies the good ones share.
- Hold the streetwall: build to the property line and continue the height of the street's dominant cornices.
- Align horizontal lines: ground floor heights, sill courses, cornices and parapets that line up across neighbors tie a street together, even when the floors behind them differ.
- Echo the rhythm: use bay widths and window groupings that relate to the neighbors, without copying their details.
- Use compatible materials: brick in a related range of tones, stone or precast trim, metal and glass of high quality, laid with care in contemporary ways.
- Step back additional height: let floors above the historic cornice line recede and be lighter in material and tone.
- Create a joint: a recessed bay, a slot of glass or a change of material where the new building meets the old makes the boundary clear and lets each building be read as a whole.
- Be honest: use contemporary construction and detailing, and avoid imitation cornices, fake stone and applied ornament.
The joint
Where the new building meets the Harland Building, the students propose a recessed joint about 6 ft wide, the full height of the new building, holding the second exit stair behind a glass wall. From the street, the joint appears as a slot of shadow and glass between the Harland's brick and the new building's brick. It lets the Harland's corner read as a complete edge, separates the two buildings structurally, and gives the stair daylight and a view. At the ground floor, the joint becomes a narrow passage to the lane, used by the Foundry Collective for deliveries and by pedestrians as a short cut, with lighting and a gate that closes at night.
The joint also solves a technical problem. The Harland Building's east wall, a load-bearing brick wall about a century old, cannot carry any load from the new building, and its foundations must not be undermined by the new excavation. The new building is set back slightly from the property line on that side at the foundation level and has its own structure; the excavation near the old wall is shored and monitored for movement during construction.
Protecting the heritage building during construction
Building next to a historic structure carries risk. Excavation can undermine its foundations; vibration from piling and demolition can crack its masonry; cranes can swing loads over it; and water from the site can flood its basement. Projects in heritage districts typically require a pre-construction survey of neighboring buildings, recording existing cracks and conditions in photographs; vibration monitoring with limits on piling methods; shoring and underpinning where needed; and an agreement with the neighbor about access, protection and repairs. The students list these measures in their construction narrative, and Szymańska points out that drilled piles, rather than driven ones, would reduce vibration near the Harland.
Heritage beyond buildings
The district's heritage includes more than buildings. The lane behind the site is part of the original block pattern. The paving stones under the asphalt of some nearby lanes are original. The ghost signs on side walls are part of the visual record. The district's history as a place of immigrant labor, and before that as land of the Dakota people, whose sacred sites lie along the river nearby, is part of its heritage too. The students consider how their building can acknowledge these layers: a public plaque or display in the lobby about the site's history, the reproduction of the ghost sign, the reuse of paving stones from the lane in the courtyard, and a conversation, through Riverlot, with Indigenous organizations about whether and how they wish the site's deeper history to be recognized.
Worked problem
Responding to the heritage committee
At a mock heritage review, Gagnon plays the committee and criticizes Callum's design: his new building's middle is taller than the Harland Building's cornice by one floor, its brick is a bright orange that clashes with the Harland's dark red, its windows are horizontal ribbons, and it abuts the Harland directly with no joint. How should Callum respond?
Show solution
- Height: step the floor above the cornice line back by 10 ft and clad it in the lighter metal of the top floors, so that the brick middle ends at the Harland's cornice height.
- Brick tone: choose a brick in the dark red and brown range of the district, perhaps with variation, and test samples on site next to the Harland in daylight.
- Windows: change from horizontal ribbons to vertical openings grouped between piers, relating to the Harland's bays while using contemporary frames and proportions.
- Joint: introduce a recessed glass joint at the Harland, letting each building read as complete.
- Explain the reasoning in terms of the standards: the changes make the new building compatible and subordinate, while it remains clearly contemporary.
Answer: Heritage review is a conversation about principles. Answering criticism with the language of compatibility, subordination and distinguishability, and with tested design changes, is more persuasive than defending a first sketch.
Exercise 10: heritage
This exercise takes one week.
- Measure and draw the Harland Building's avenue facade at 1/8 in = 1 ft and research its history.
- Draw the avenue elevation with both buildings, carrying the Harland's horizontal lines across the new facade.
- Design the joint between the buildings in plan, section and elevation.
- Write a heritage statement of one page explaining how the design is compatible, subordinate and distinguishable.
- List the measures to protect the Harland during construction.
Self-critique checklist
- Is the Harland Building still the main presence on the street?
- Do the important horizontal lines align or relate?
- Is my building clearly of its own time?
- Have I recognized histories beyond the building itself?
Common mistakes
MistakeCopying historic details to fit in.
InsteadInterpret the context's proportions, rhythm and materials in contemporary construction.
MistakeOverwhelming the historic building with height at the street.
InsteadHold the cornice line and step additional height back.
MistakeJoining new and old without a clear boundary.
InsteadUse a recessed joint or a change of material.
MistakeIgnoring construction risks to the neighbor.
InsteadSurvey, monitor vibration, shore excavations and use low-vibration piling.
MistakeTreating heritage as only architecture.
InsteadRecognize the histories of the workers, immigrants and Indigenous peoples of the place.
Summary and key terms
- Heritage gives a place continuity and character, and reusing buildings saves carbon.
- Heritage rules operate at municipal, regional and national levels; new work in districts is reviewed against standards and guidelines.
- New work should be compatible with, subordinate to and distinguishable from the historic place.
- Aligning horizontal lines, echoing rhythm, using compatible materials and stepping back extra height help new buildings belong.
- Construction next to heritage buildings needs surveys, monitoring and protection.
- Heritage district
- An area protected for the historic value of its buildings and fabric as a whole.
- Compatible
- Respecting the scale, proportion, materials and character of the historic place.
- Subordinate
- Not overwhelming the historic place, so that it remains the main presence.
- Distinguishable
- Recognizably of its own time, not an imitation of historic work.
- Pastiche
- Imitation of historic style that confuses the record of the place.
- Ghost sign
- A faded painted advertisement on an old wall.
Practice problems
Work each problem on paper first, then reveal the answer to check.
Name the three principles for new work in historic places.
Show answer
Compatible, subordinate and distinguishable.
The new building's sixth level ends at 70 ft and the Harland's cornice is at 80 ft. What is the difference, and why does it arise?
Show answer
10 ft; the new floors are lower than the old warehouse floors, so six new floors fit in the height of five old ones.
Why are drilled piles preferable near the Harland Building?
Show answer
They cause less vibration than driven piles, reducing the risk of cracking the old masonry.
What does a recessed joint between new and old achieve?
Show answer
It makes the boundary clear, lets each building read as complete, separates structures and can hold a daylit stair.
Give one way the building could recognize the site's history beyond its architecture.
Show answer
Any one of a plaque or display, reproducing the ghost sign, reusing lane paving, or working with Indigenous organizations on recognition.
Lesson quiz · 5 questions
Score 60% or more to complete this lesson.
Create a free account to save your progress, take quizzes and earn a certificate.