
ARCH-300 · Lesson 12 of 12 · 24 min
Final project: a mixed-use building
The final review is held, as Adeyemi promised, in a council chamber in the district, with neighbors invited. About forty people come: Teodora Lisowski and two of her staff, members of the Foundry Collective, three artists from the Coach House, the owner of the Harland Building, the café owner from across the avenue, the shelter worker Joon-ho interviewed in the first week, Neil Haugen from the city, Élise Gagnon, Marta Szymańska, Ben Okafor and, as the lead critic, Tomas Okonkwo. Each student has twenty minutes to present and twenty for discussion. Okonkwo opens by telling the audience what to look for. 'Ask whether the building makes the street better, whether the people inside it will be well housed and well served, whether it respects the buildings beside it, and whether it could actually be built for the money,' he says. 'Everything else is detail.' This lesson follows the final project from the last weeks of work to the review, and uses Joon-ho's scheme as the model solution.
What the final project must show
The final submission brings together every exercise of the term into a complete design at the level of design development. Adeyemi's list of required drawings and documents is long, because an urban building has to be explained at every scale, from the district to the detail.
- A context plan of the four blocks at 1 in = 80 ft, with the figure-ground before and after.
- A site plan and ground floor plan at 1/16 in = 1 ft including sidewalks, curbs, trees and the lane.
- Plans of every distinct floor at 1/16 in = 1 ft, and a typical home of each type at 1/4 in = 1 ft with furniture.
- Two building sections at 1/16 in = 1 ft, through the avenue bar and through the courtyard and the Tessier wing, with the neighbors.
- Elevations of the avenue, Tessier Street, the lane and the courtyard at 1/8 in = 1 ft, with the Harland Building and the Coach House.
- Wall sections at 1 in = 2 ft through the avenue facade, the joint at the Harland Building and the podium roof.
- Perspectives from the far sidewalk of the avenue, from the corner, from the lane and from the courtyard, in daylight and at night.
- Diagrams of structure, cores and egress, services, daylight and shadows.
- The area schedule, the zoning compliance table, the cost summary and a one-page heritage statement.
- A physical model at 1/16 in = 1 ft in the site model, and a facade bay at 1 in = 2 ft.
The model solution: Joon-ho's building
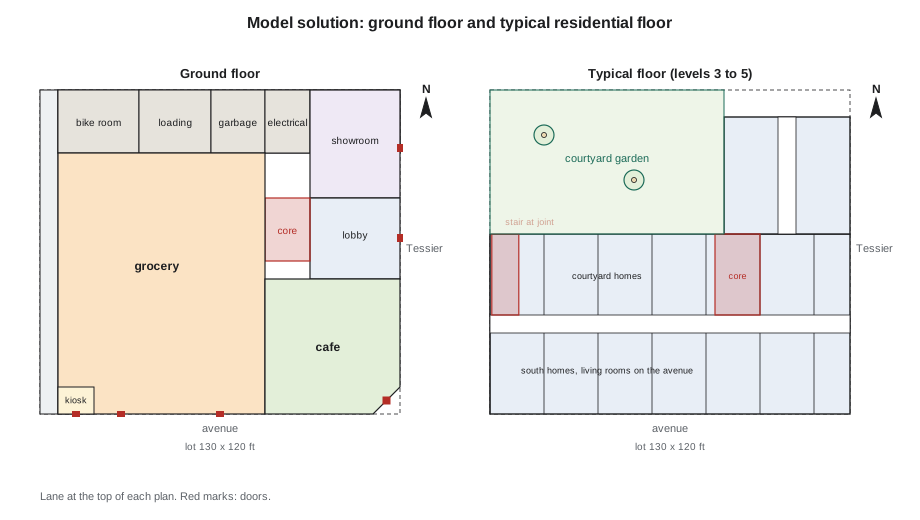
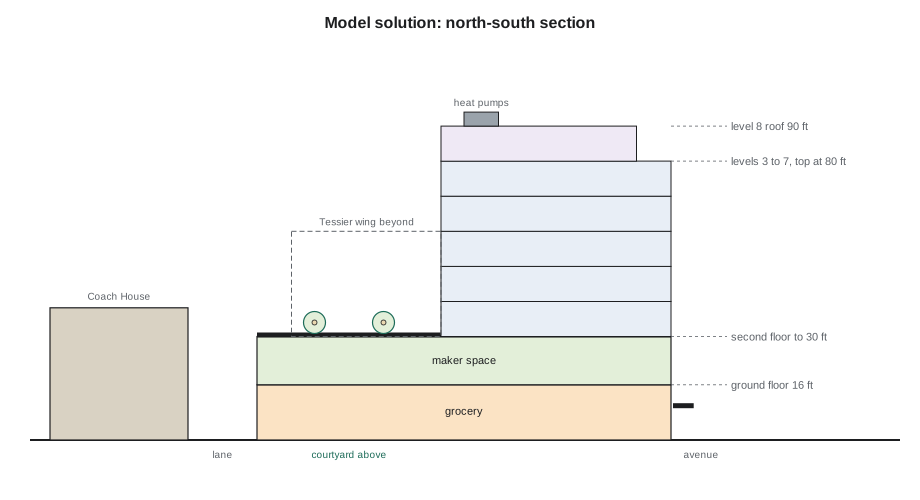
Joon-ho's scheme, which the reviewers judge the most complete, grows directly from the decisions the studio made week by week. It is an L-shaped building of eight stories on a two-story podium. The podium covers the lot except for a narrow passage at the Harland Building. Above it, a bar of six residential floors runs along the avenue, and a wing of three residential floors runs north along Tessier Street. Between them, on the podium roof, is a courtyard garden open to the north across the lane.
| Element | Joon-ho's scheme |
|---|---|
| Lot | 130 × 120 ft, 15,600 ft² |
| Gross floor area | 84,720 ft², floor area ratio 5.43 (limit 5.5) |
| Height | 90 ft to the roof of level 8 (limit 100 ft) |
| Ground floor | Corner café with a chamfered entrance; grocery with two doors on the avenue; a small kiosk at the west end; residential lobby and Foundry Collective showroom on Tessier Street; bike room, loading, garbage and electrical room on the lane |
| Second floor | Foundry Collective workshops, 11,300 ft² net, with large industrial windows on both streets and a freight elevator to the lane |
| Levels 3 to 7 | Avenue bar, double-loaded; levels 3 to 5 also the Tessier wing; amenity room and courtyard garden on level 3 |
| Level 8 | Stepped back 10 ft from the avenue, with terraces; metal-clad |
| Homes | 65: 14 studios, 24 one-bedroom, 19 two-bedroom, 8 three-bedroom; 13 below market |
| Cores | Main core at the inside corner with two elevators and a stair; second stair in the recessed joint at the Harland Building; freight core for the Foundry Collective |
| Structure | Concrete foundations on drilled piles, concrete podium and cores; mass timber floors and columns on levels 3 to 8, encapsulated |
| Facade | Dark red brick in four sections echoing the original lots; recessed windows; cornice band aligned with the Harland Building; pale brick on the courtyard faces; metal-clad top floor |
The street
On the avenue, the building holds the streetwall for the full frontage. Its ground floor of 16 ft lines up with the Harland Building's, and its shopfronts of clear glass between brick piers continue the rhythm of the warehouse bays. The café occupies the corner, with its door on a chamfer 10 ft across, and a terrace on the sunny sidewalk under a steel canopy that runs the length of the avenue. The grocery fills the rest of the frontage, with produce and checkouts at the windows and two doors, one near the corner and one near the middle. At the west end, beside the joint, a small kiosk selling flowers and newspapers gives the frontage its last door and links the new building to the Harland's showroom.
Joon-ho's avenue facade is composed in four sections, each about as wide as one of the original lots, using the 25 ft structural grid with a narrower corner bay. Each section has brick piers running from the second floor to the cornice band and a slightly different arrangement of windows and recessed balconies. The second floor's industrial windows, wider and taller than the homes' windows above, show the workshop's activity from the street. The cornice band at the top of level 7, at 80 ft, is level with the Harland Building's cornice, and from the sidewalk the two lines read as one. Above it, the metal-clad top floor sits back behind its terraces.
On Tessier Street, the residential lobby, set in a shallow recess with a bench and planting, sits beside the Foundry Collective's showroom, so the two active uses form a continuous frontage. The lobby is glazed, with the parcel room and mailboxes visible from the street, and the main core is a few steps inside. The stair beside the elevators has a window on Tessier Street at every floor.
The homes
The six residential floors hold sixty-five homes. In the avenue bar, the south-facing homes, mostly two- and three-bedroom units and one-bedroom homes, have living rooms on the avenue with recessed balconies, and receive sun all winter. The north-facing homes on the courtyard are studios and one-bedroom units with tall windows and pale interiors, looking over the garden and the low Coach House to a wide sky. The corners hold the family homes with two outlooks: at the corner of the avenue and Tessier Street, the three-bedroom homes have living rooms in the chamfered face; at the inside corner of the L, homes look both into the courtyard and east over Tessier Street.
The Tessier wing, three floors high, holds homes facing east over the street and west over the courtyard, most of them through units with cross-ventilation. On level 8, the stepped-back homes have terraces along the avenue and the largest windows of the building. Thirteen homes, distributed across the floors and types rather than gathered on one floor, are rented below market, as Riverlot's agreement requires.
The amenity room on level 3 opens onto the courtyard garden, a shaded landscape of birch and serviceberry planted over the podium's columns, ferns, grasses and a paved area for tables and a children's play corner. The courtyard is fenced along the lane but visible through it, and the Coach House artists can see it from their studios.
Inside the building
Joon-ho's sections show the building working as a whole. The concrete podium spans the grocery's wide bays, with the corridor columns of the avenue bar carried on downturned beams at the podium roof. The podium roof slab separates the workshop from the homes for fire and sound and carries the courtyard's soil. Above it, cross-laminated timber floors span between glulam beams on the facade and corridor lines, topped with concrete for sound and covered with gypsum board for fire. Each home has a heat recovery ventilator in a bulkhead over its entry, and the building is heated and cooled by air-source heat pumps on the roof of level 8, with the café's and grocery's combined exhaust rising in a single shaft beside the elevators to a fan on the same roof.
The two exit stairs are far apart, at the inside corner and at the Harland joint, keeping travel distances short and dead ends within the limits. Both have daylight. The joint stair, behind a slot of recessed brick with tall windows, is the one most residents use for short trips, because it is bright and has a view down the avenue.
The final check
Before the review, Joon-ho runs a final check of his scheme against the zoning rules and the key targets of the brief.
# Final check sheet for the model solution
checks = [
    # item, value, limit or target, passes?
    ("floor area ratio", 5.43, "at most 5.5", 5.43 <= 5.5),
    ("height to the roof (ft)", 90, "at most 100", 90 <= 100),
    ("streetwall height on the avenue (ft)", 80, "40 to 80", 40 <= 80 <= 80),
    ("stepback of level 8 (ft)", 10, "at least 10", 10 >= 10),
    ("Tessier wing height at its north face (ft)", 60, "under the rear plane at 63", 60 <= 63),
    ("active share of the avenue frontage", 0.9, "at least 0.60", 0.9 >= 0.60),
    ("transparent share of the avenue frontage", 0.74, "at least 0.60", 0.74 >= 0.60),
    ("ground floor height (ft)", 16, "at least 15", 16 >= 15),
    ("homes", 65, "about 65", 60 <= 65 <= 70),
    ("below-market homes", 13, "about a fifth", 13 / 65 >= 0.19),
    ("bike spaces", 112, "at least one per home", 112 >= 65),
    ("elevators", 2, "at least two, one for a stretcher", True),
    ("exit stairs from each residential floor", 2, "at least two", True),
    ("cornice band offset from the Harland cornice (ft)", 0.0, "within 2", abs(0.0) <= 2),
]
fails = 0
for item, value, limit, ok in checks:
    fails += not ok
    print(f"{'pass' if ok else 'FAIL'}  {item:48s} {value!s:>7}  ({limit})")
print(f"{len(checks) - fails} of {len(checks)} checks pass")pass floor area ratio 5.43 (at most 5.5) pass height to the roof (ft) 90 (at most 100) pass streetwall height on the avenue (ft) 80 (40 to 80) pass stepback of level 8 (ft) 10 (at least 10) pass Tessier wing height at its north face (ft) 60 (under the rear plane at 63) pass active share of the avenue frontage 0.9 (at least 0.60) pass transparent share of the avenue frontage 0.74 (at least 0.60) pass ground floor height (ft) 16 (at least 15) pass homes 65 (about 65) pass below-market homes 13 (about a fifth) pass bike spaces 112 (at least one per home) pass elevators 2 (at least two, one for a stretcher) pass exit stairs from each residential floor 2 (at least two) pass cornice band offset from the Harland cornice (ft) 0.0 (within 2) 14 of 14 checks pass
Every check passes, though the streetwall is exactly at its upper limit of 80 ft and the wing is close to the angular plane. Haugen, playing the city's reviewer, points out that if the cornice band's coping is measured at its top, a strict reading might require a small variance of an inch or two. Joon-ho had anticipated the question: his heritage statement argues that matching the Harland Building's cornice is exactly what the streetwall rule is for. Haugen agrees that he would support the variance.
The cost summary shows the scheme within Riverlot's budget after value engineering, with total cost of about 33.0 million dollars. Okafor notes that the estimate still carries a design contingency and that the market for mass timber and for brick could move before construction. Lisowski says the yield is still thin, and that Riverlot would need the city gap financing and housing tax credits it is counting on for the below-market homes.
The review
The discussion of Joon-ho's scheme ranges widely. The café owner across the street asks whether the grocery will open early enough for people walking to work, and Lisowski says the grocer plans to open at 7 a.m. The Harland Building's owner praises the joint but asks about the shoring and vibration during construction, and Szymańska describes the drilled piles and the monitoring plan. One of the Coach House artists says frankly that the building will take sun from her studio, and asks what the artists get in return; Joon-ho shows the shadow studies, the pale brick on the courtyard faces and the lowered west end of the bar, and Riverlot offers the artists first use of the Foundry Collective's showroom for exhibitions. The shelter worker asks about the public washroom off the lane, which Joon-ho has kept in the plan and Riverlot has priced. Okonkwo's own criticism is that the courtyard homes, good as they are, are mostly small, and that a family on the north side would get no sun for four months. 'Be proud of what you did,' he says, 'and honest about what you could not do.'
The other students' schemes take different positions. Wren's chamfered corner rises the full height of the building as a glazed bay, a bolder gesture that the heritage consultant thinks competes with the Harland. Callum's facade is the most refined in detail, but his building has only one elevator, a decision he defends on cost and the critics reject. Ingrid's scheme opens the courtyard to the east, onto Tessier Street, which gives the courtyard morning sun and a public face but breaks the streetwall; Haugen says he would oppose it, and Gagnon says she would support it. The disagreement is, Adeyemi tells the class afterward, the point of a review: good critics disagree because the problems are real.
Reflection
After the review, each student writes a reflection of two pages. Adeyemi asks them to answer four questions: what the building does for the street, what it does for the people who live and work in it, what it owes to its neighbors and its history, and what they would change if they started again. Joon-ho writes that the biggest lesson of the term was that the building's best decisions came from its constraints: the angular plane gave the courtyard its proportions, the Harland's cornice gave the facade its order, the lane gave the services their place and the budget forced a discipline on the unit plans that improved them. He would start again, he writes, by designing the section first.
Adeyemi closes the term by returning to the parking lot where it began. 'Next year someone will build something on a lot like this one,' she says. 'It will be there for a century. The people walking past it in 2120 will not know your names. They will know whether the sidewalk was pleasant, whether the windows were lit, whether the old building next door was still standing. Design for them.'
Assessment
The final project is assessed against the course outcomes. Adeyemi's rubric gives equal weight to five areas: response to context and the public realm, including the ground floor and the heritage relationship; the quality of the homes and the workspace; the integration of structure, circulation and services; compliance with zoning and code and the realism of cost; and the clarity and completeness of the drawings, models and presentation.
Worked problem
Answering a critic's question about the courtyard homes
During the review, Okonkwo asks Joon-ho why he did not make the courtyard side a single-loaded gallery so that every home would face south. How should Joon-ho answer?
Show solution
- State the trade-off: a single-loaded gallery would give every avenue home sun and cross-ventilation, but the corridor would serve homes on one side only, reducing efficiency and the number of homes.
- Quantify it: with a gallery, the avenue bar would hold about eight fewer homes on six floors, or the homes would have to be smaller, and the building would lose rent equal to roughly a tenth of its income, which the pro forma cannot absorb.
- Explain what the courtyard homes get instead: good skylight over the low Coach House, quiet, a garden view, tall windows and pale interiors, and a mix weighted toward studios and one-bedroom homes, whose residents are often out during the day.
- Acknowledge the limit honestly: a family on the north side would have no winter sun, which is why the family homes are on the avenue and at the corners.
Answer: A good answer names the trade-off, quantifies it, explains the design's response and admits what it could not achieve.
Final submission checklist
- Context, site and every floor plan, with the neighbors, sidewalks and lane.
- Two sections and four elevations with the neighboring buildings.
- Three wall sections and a typical home of each type.
- Perspectives from the street, the corner, the lane and the courtyard.
- Diagrams of structure, cores and egress, services, daylight and shadows.
- Area schedule, zoning compliance table, cost summary and heritage statement.
- Physical models of the building in the site and of a facade bay.
- A two-page reflection.
Common mistakes
MistakePresenting the building as an isolated object.
InsteadShow it with its neighbors, the street and the lane in every drawing.
MistakeHiding the scheme's weaknesses at the review.
InsteadName them and explain the trade-offs.
MistakeAnswering every question with more design ideas.
InsteadAnswer with the reasoning behind decisions, and quantify where possible.
MistakeLeaving cost and code to the end.
InsteadShow compliance and cost as part of the design story.
MistakeTreating the review as a defense.
InsteadTreat it as a conversation; good critics disagree because the problems are real.
Summary and key terms
- The final project integrates context, program, zoning, ground floor, circulation, structure, facade, daylight and heritage into one design.
- The model solution is a podium with an L-shaped residential building, a courtyard on the podium roof and a facade aligned with the Harland Building.
- A final check sheet confirms compliance with zoning and the brief; borderline items may need variances, which should be argued on the rule's purpose.
- Reviews with clients, neighbors and critics test the design against the people it affects.
- Reflection identifies what the building does for the street, its occupants and its neighbors, and what could be done better.
- Design review
- A presentation of a design to critics, clients and stakeholders for discussion and assessment.
- Model solution
- A worked example of a complete design used for teaching.
- Zoning compliance table
- A table listing each zoning rule and how the design meets it.
- Heritage statement
- A short document explaining how a design responds to a historic context.
- Through unit
- A home with windows on two opposite sides.
- Rubric
- A set of criteria and standards used to assess work.
Practice problems
Work each problem on paper first, then reveal the answer to check.
What is the floor area ratio of a building of 84,720 ft² on a lot of 15,600 ft²?
Show answer
5.43.
Why are the family homes in the model solution on the avenue and at the corners?
Show answer
Those homes get winter sun and two outlooks; the north-facing courtyard homes get no winter sun.
How did Joon-ho justify a possible streetwall variance?
Show answer
Matching the Harland Building's cornice is the purpose of the streetwall rule, so a small departure from the limit serves the rule's goal.
Name two things the Coach House artists received in response to the loss of sun.
Show answer
Any two of pale brick on the courtyard faces, the lowered west end of the bar, and first use of the showroom for exhibitions.
What four questions did Adeyemi ask the students to answer in their reflection?
Show answer
What the building does for the street, for the people in it, what it owes its neighbors and history, and what they would change.
Lesson quiz · 5 questions
Score 60% or more to complete this lesson.
Create a free account to save your progress, take quizzes and earn a certificate.