
ARCH-300 · Lesson 11 of 12 · 22 min
Design development
The midterm review in week eleven is held in the studio, with Tomas Okonkwo as visiting critic, Teodora Lisowski from Riverlot, Ben Okafor, the cost estimator who priced the housing studio's schemes, and Marta Szymańska. Each student presents a scheme that has so far existed as a set of separate exercises: a context study, a massing, a ground floor, cores, a structure, a facade, daylight and heritage studies. Okonkwo's first question to each of them is the same. 'Show me one drawing where all of it comes together.' Most of them cannot. Callum's ground floor has a column in the middle of the grocery's checkout; Wren's facade has windows where Joon-ho's structural grid puts columns; Ingrid's courtyard trees sit over the grocery's cold room. 'That is normal at the midterm,' Okonkwo says. 'The second half of the term is where a scheme becomes a building.' This lesson is about design development: integrating, testing and refining a design.
From schematic design to design development
In professional practice, a project moves through phases. Schematic design establishes the concept, massing, plans and character. Design development, the phase this lesson is named for, refines the scheme into a coordinated building: the structure, envelope and services are designed in enough detail to be priced and checked against the code; materials are chosen; the plans, sections and elevations are resolved at a larger scale; and the design team, architects, engineers and consultants, works together to make every system fit. Construction documents and contract administration follow.
The phases overlap, and good design development is not just adding detail. It is a cycle of integration, testing and revision. Each system is drawn over the others; conflicts are found and resolved; the result is checked against the brief, the budget, the code and the design intentions; and the scheme is adjusted. Most of the decisions that determine a building's quality and cost are made in this phase.
Overlay and coordination
The first step after the midterm is to overlay everything. The students combine their separate drawings into a single model, using the BIM skills from ARCH-210, with layers for architecture, structure, mechanical and electrical services, and landscape. They then go floor by floor and check for conflicts: columns in rooms or doorways, beams that cut through windows, shafts that land in the grocery's sales floor, plumbing stacks that shift between floors, ducts that cross the corridor below beams too deep to clear the ceiling.
Okonkwo tells them to coordinate in section as well as in plan. 'Every problem in a mixed-use building shows up first in section,' he says. A section through the avenue bar at the podium shows the deep transfer beam on the corridor line, the grocery's refrigeration lines running below it, the sprinkler main, the kitchen exhaust duct from the café, and the courtyard's planting soil and drainage above. The floor-to-floor height of 16 ft on the ground floor turns out to be just enough, but only if the ducts run between the beams rather than under them.
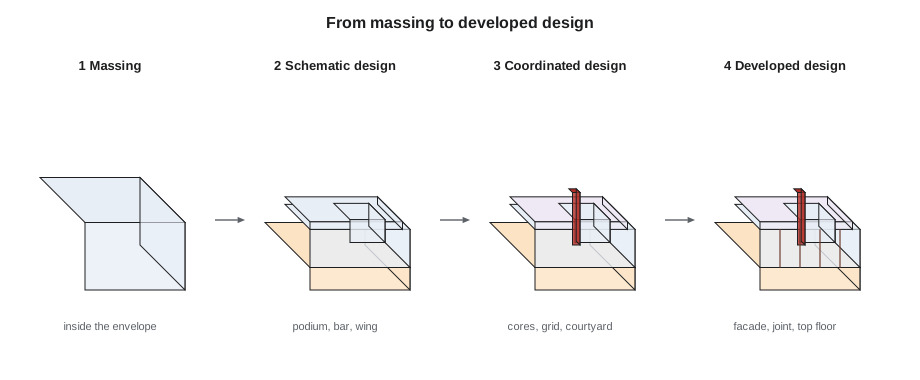
Reconciling the area schedule
As the plans develop, areas change. Corridors grow to meet the code, shafts and cores take more space than the diagrams showed, the grocery's storage expands, the joint at the Harland Building removes a slice of frontage, and the decision in the heritage lesson to raise the middle by one floor and step back only the top floor changes the gross area. The students reconcile their area schedules, the tables of net and gross areas by use and floor, with the brief and the zoning limits.
# Area schedule reconciliation after the midterm (gross areas by floor, ft2)
floors = [
    # level, use, gross area
    (1, "ground: cafe, grocery, lobby, showroom, services", 14300),
    (2, "maker space", 14300),
    (3, "homes and amenity room", 10560),
    (4, "homes", 10560),
    (5, "homes", 10560),
    (6, "homes", 8580),
    (7, "homes", 8580),
    (8, "homes, stepped back", 7280),
]
lot = 15600
gfa = sum(a for _, _, a in floors)
res_gross = sum(a for lvl, _, a in floors if lvl >= 3)
res_net = 44590                          # net area of the 65 homes plus the amenity room
print(f"total gross floor area {gfa:,} ft2, FAR {gfa / lot:.2f} (limit 5.5)")
print(f"residential gross {res_gross:,} ft2, net {res_net:,} ft2, efficiency {res_net / res_gross:.2f}")
target_eff = 0.80
excess = res_gross - res_net / target_eff
print(f"area above the target efficiency of {target_eff}: {excess:,.0f} ft2")total gross floor area 84,720 ft2, FAR 5.43 (limit 5.5) residential gross 56,120 ft2, net 44,590 ft2, efficiency 0.79 area above the target efficiency of 0.8: 382 ft2
The reconciled scheme has a floor area ratio just under the limit, but the residential efficiency has slipped just below the target of 0.80: the cores, the joint stair and a longer corridor take more area than the first estimates assumed. The excess, about 400 ft², is about the area of a studio home that earns no rent, repeated in the building's costs for its whole life. The students look for it. Joon-ho finds that the corridor of the Tessier wing can be shortened by moving two homes' entrances to the elevator lobby; Ingrid finds a storage room that duplicates the bike room's lockers. Together they recover it.
Cost planning
Ben Okafor has priced the four midterm schemes using cost rates per unit of area for each part of the building, adjusted for the structure, the facade and the services. His estimate for the reference scheme is over Riverlot's budget, a common outcome at this stage. The students' task is to bring it back without losing what matters.
# Elemental cost plan for the midterm scheme (studio rates, dollars)
gfa = 84720                                    # gross floor area (ft2)
elements = {
    # element: cost per ft2 of gross floor area
    "substructure and piles": 22,
    "structure (concrete podium, mass timber above)": 62,
    "exterior envelope (brick, windows, roofs)": 68,
    "interiors and finishes": 52,
    "mechanical and electrical": 74,
    "vertical transportation": 9,
    "site work, courtyard and lane": 7,
    "general requirements and fees": 34,
}
hard = sum(r * gfa for r in elements.values())
soft = 0.25 * hard
total = hard + soft
budget = 33100000
for e, r in elements.items():
    print(f"{e:48s} {r * gfa:12,.0f}")
print(f"hard cost {hard:,.0f}; soft cost and contingency {soft:,.0f}; total {total:,.0f}")
print(f"budget {budget:,.0f}; over by {total - budget:,.0f} ({100 * (total - budget) / budget:.1f} per 100 dollars of budget)")substructure and piles 1,863,840 structure (concrete podium, mass timber above) 5,252,640 exterior envelope (brick, windows, roofs) 5,760,960 interiors and finishes 4,405,440 mechanical and electrical 6,269,280 vertical transportation 762,480 site work, courtyard and lane 593,040 general requirements and fees 2,880,480 hard cost 27,788,160; soft cost and contingency 6,947,040; total 34,735,200 budget 33,100,000; over by 1,635,200 (4.9 per 100 dollars of budget)
The scheme is over budget by roughly a twentieth. Okafor's breakdown shows where the money goes: the envelope and the mechanical and electrical systems are the largest elements, each about a fifth of the hard cost. Brick veneer with deep recesses, many balconies and the glass joint at the Harland Building make the envelope expensive; the restaurant exhaust, the grocery's refrigeration and the workshop's dust collection make the services expensive. Lisowski reminds the students that the yield on cost in Lesson 3 was already thin. 'Every dollar you add to the cost has to be paid for by rent for fifty years,' she says.
Value engineering
Value engineering, in its proper sense, is the search for ways to deliver the same function and quality at lower cost. In practice, it is often reduced to cutting things out, which can destroy a design. Okafor and Okonkwo encourage the students to approach it as design: start with the things that cost the most and contribute the least, look for simpler ways to achieve the same goals, and protect the decisions that make the building good.
| Proposal | Saving | Effect on the design |
|---|---|---|
| Reduce the number of balcony types from five to two, and make them self-supporting on posts in the courtyard | Moderate | Fewer thermal bridges, simpler details; courtyard balconies become a rhythm of their own |
| Recess windows 6 in instead of 8 in and use precast surrounds only at the base | Moderate | Slightly less shadow on the facade; brick remains |
| Combine the café and grocery exhausts into one shaft | Small | Less shaft area on every floor; one rooftop fan |
| Use a standard elevator size for both cars | Small | Simpler procurement; one car still takes a stretcher |
| Replace the glass joint with a recessed brick joint with stair windows | Moderate | The joint remains as a shadow line; the stair keeps daylight |
| Repeat three unit plans for most homes, with variations only at the corners | Large | Faster construction and prefabricated timber panels; plans become more disciplined |
| Remove the green roof on the top floor, keep the courtyard garden | Moderate | Less stormwater retention, but the courtyard, which residents use, is kept |
The students reject several other proposals: replacing brick with a cheaper panel system on the avenue, which would undermine the heritage strategy; lowering the ground floor to 14 ft, which would hurt the grocery and the shopfronts; and removing the second elevator, which would leave residents stranded during repairs. 'Know what you are not willing to lose,' Okonkwo says. 'Then cut everything else hard.'
Testing against the brief and the intentions
Design development can drift away from the original goals as each problem is solved in isolation. The students return to the context statement from Lesson 1 and the brief from Lesson 3 and check the developed scheme against each point. Does the ground floor still extend the avenue's active edge? Do the homes still have good daylight? Is the Harland Building still dominant? Does the Foundry Collective still have its freight access and its showroom? Are a fifth of the homes still below market? The check finds two drifts: the residential entrance had moved toward the corner to shorten the walk to the elevators, crowding the café's terrace; and the Foundry Collective's showroom had shrunk to make room for a larger electrical room. Both are restored.
Consultants and the design team
A building like this one involves many consultants: structural, mechanical, electrical and fire protection engineers, a building code consultant, a heritage consultant, an acoustician for the workshop and the homes, a landscape architect for the courtyard and streetscape, a cost consultant and often others for elevators, waste management, wind and accessibility. The architect coordinates them, integrates their work into the design and keeps the design intent intact. In the studio, each student meets two consultants played by visiting practitioners: Kofi Mensah, the mechanical engineer from ARCH-200, explains why the heat pumps should be on the roof of the stepped top floor rather than the courtyard; Claire Beaulieu, the acoustician, sets limits on the noise from the metal shop at the bedroom floor above.
Developing the details
Design development also means drawing the building at a larger scale. Each student draws wall sections through the avenue facade, the courtyard facade and the Harland joint at 1 in = 2 ft, showing the structure, insulation, air and vapor barriers, brick veneer and supports, windows and flashings. They draw the podium roof at the courtyard with its waterproofing, drainage, insulation, soil and planting, and the transition between the courtyard and the homes' terraces. They draw a typical home at 1/4 in = 1 ft with furniture, kitchens, bathrooms, ventilators and storage. These drawings reveal problems that the smaller scales hide: a window too close to a party wall to fit its frame, a terrace door whose sill cannot be level with the courtyard paving, a balcony whose drain would empty onto the terrace below.
Worked problem
A coordination problem at the podium
In the overlaid model, Wren finds that the café's kitchen exhaust shaft rises through the corner home on every residential floor, in the middle of its living room, because the kitchen sits at the corner and the shaft was drawn straight up. How should she resolve it?
Show solution
- Option 1: move the café's kitchen away from the corner to the back of the café, next to the residential core, so that the shaft rises beside the elevator shaft. The corner keeps its seating and windows.
- Option 2: keep the kitchen but offset the duct at the second floor, running it horizontally inside the workshop floor's ceiling to a shaft next to the core. Horizontal kitchen exhaust runs need fire-rated enclosures, cleanouts and slope, and they take ceiling space in the workshop.
- Option 3: combine the café and grocery exhausts in one shaft beside the core, as the value engineering list suggests.
- Wren chooses options 1 and 3 together: the kitchen moves to the back of the café, beside the core, and both exhausts share a shaft that rises beside the elevators to a fan on the roof of the stepped top floor, far from windows and terraces.
Answer: Coordination problems are best solved by moving the source, here the kitchen, rather than by bending the systems around the conflict.
Exercise 11: design development
This exercise takes two weeks.
- Combine all systems in a single model and list every conflict, with its resolution.
- Reconcile the area schedule by floor and use, and check the floor area ratio and residential efficiency.
- Prepare a value engineering list with savings and effects, and state what you will not cut.
- Draw three wall sections and the podium roof at 1 in = 2 ft, and a typical home at 1/4 in = 1 ft.
- Check the developed scheme against the context statement and the brief.
Self-critique checklist
- Does every system fit with every other in plan and in section?
- Is my area schedule up to date and within the limits?
- What have I cut, and what have I protected?
- Is the developed building still the building I intended?
Common mistakes
MistakeDeveloping each system separately.
InsteadOverlay all systems and coordinate them floor by floor and in section.
MistakeLetting areas drift without updating the schedule.
InsteadReconcile the area schedule at every stage.
MistakeTreating value engineering as cutting.
InsteadLook for simpler ways to achieve the same goals, and protect what matters.
MistakeBending ducts and pipes around conflicts.
InsteadMove the source of the conflict where possible.
MistakeForgetting the original intentions.
InsteadCheck the developed design against the context statement and the brief.
Summary and key terms
- Design development turns a scheme into a coordinated building by integrating, testing and revising.
- Overlaying architecture, structure and services in plan and section reveals conflicts early.
- Area schedules must be reconciled with the brief and zoning limits as the plans change.
- Cost plans show where money goes; value engineering should deliver the same function more simply, not strip the design.
- The developed scheme must be checked against the original intentions, and details drawn at larger scales.
- Design development
- The phase that refines a schematic design into a coordinated building that can be priced and checked.
- Coordination
- Fitting the systems of a building together without conflict.
- Area schedule
- A table of net and gross areas by floor and use.
- Elemental cost plan
- A cost estimate broken down by building element, such as structure and envelope.
- Value engineering
- Seeking ways to deliver the same function and quality at lower cost.
- Soft costs
- Costs other than construction, such as fees, permits, financing and contingency.
Practice problems
Work each problem on paper first, then reveal the answer to check.
Residential floors have 56,120 ft² gross and 44,590 ft² net. What is the efficiency?
Show answer
About 0.79.
A scheme's total cost is 34.7 million dollars and the budget is 33.1 million. By how much, per 100 dollars of budget, is it over?
Show answer
About 5 dollars per 100 dollars of budget.
Why might moving the café's kitchen be better than offsetting its exhaust duct?
Show answer
It avoids long horizontal rated ducts that take ceiling space and need cleanouts, and keeps the shaft straight beside the core.
Name one value engineering proposal that would undermine the design.
Show answer
Any one of replacing the brick on the avenue, lowering the ground floor or removing the second elevator.
Why should the developed design be checked against the context statement?
Show answer
Because solving problems one at a time can make the design drift away from its original goals.
Lesson quiz · 5 questions
Score 60% or more to complete this lesson.
Create a free account to save your progress, take quizzes and earn a certificate.