
ARCH-300 · Lesson 4 of 12 · 22 min
Zoning and massing
Neil Haugen, a planner from the City of Minneapolis planning department, arrives in week four carrying a foam block the size of a shoebox. It is a model of the largest building the studio zoning code would allow on the site, carved to every limit: the height, the streetwall, the stepbacks, the angular plane from the lane. 'This is not a design,' he says, setting it on the site model. 'It is the space you are allowed to design in. Most of the good buildings I review use about three-quarters of it. Most of the bad ones try to fill every corner.' This lesson is about zoning rules and how they shape the massing of an urban building.
What zoning does
Zoning divides a city into districts and sets rules for what can be built in each: which uses are allowed, how tall and how bulky buildings can be, how far they must sit from property lines, how much of the lot they can cover, how many parking and loading spaces they need, and increasingly how their ground floors and facades must behave. Zoning originated in the early twentieth century, partly to keep factories away from homes and partly, in many North American cities, to exclude people by race and income. Its separation of uses produced the single-use districts that mixed-use buildings now work to overcome. Modern downtown zoning is very different: it usually permits mixed uses, requires buildings to line the street and focuses on form rather than use.
Zoning is not the building code. Zoning, a municipal by-law, controls what can be built where and how it relates to its surroundings; the building code controls how buildings are built so that they are safe, healthy and accessible. A design must satisfy both, along with heritage rules where they apply. Lesson 6 and Lesson 7 deal with code; this lesson deals with zoning.
The studio zoning code
Adeyemi's studio code is modeled on downtown rules in several Canadian and US cities. Haugen walks the students through it.
| Rule | Requirement |
|---|---|
| Uses | Commercial, light production and residential uses permitted; active uses required on the ground floor along the avenue |
| Maximum height | 100 ft, excluding rooftop mechanical screens set back at least 10 ft |
| Floor area ratio | Maximum 5.5 |
| Build-to line | Build on the avenue property line along at least four-fifths of the frontage; on Tessier Street along at least half |
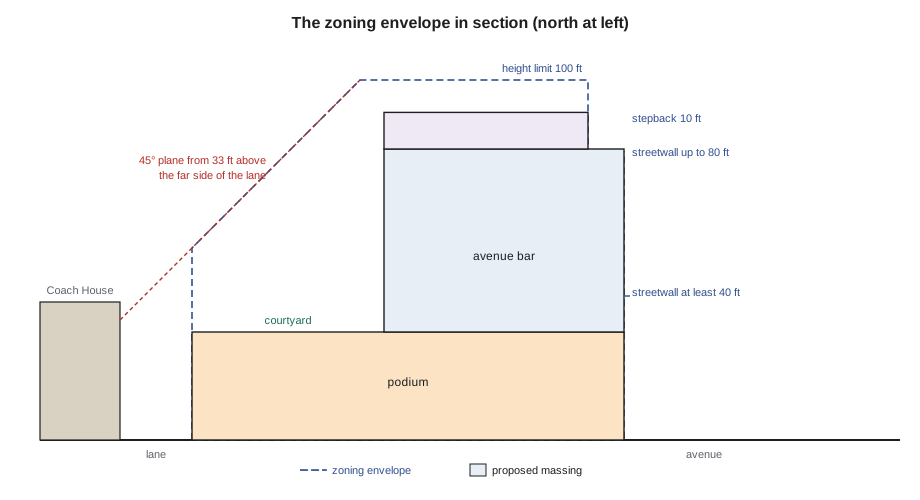
| Streetwall height | Between 40 and 80 ft on both streets |
| Stepback | Above the streetwall, step back at least 10 ft from both street lines |
| Rear angular plane | No part of the building above an inclined plane rising at 45 degrees from a line 33 ft above the far edge of the lane |
| Ground floor | Floor-to-floor height at least 15 ft; at least three-fifths of the avenue frontage transparent between 2 and 10 ft above the sidewalk |
| Parking | No minimum; at most one vehicle entrance, from the lane |
| Loading | One loading space, accessed from the lane |
| Bicycle parking | At least one space per home, plus short-term racks on the sidewalk |
Height and floor area ratio
Height limits and floor area ratio work together. Height sets how tall a building can be; floor area ratio, the total gross floor area divided by the lot area, sets how much floor space it can hold. On the studio site, a floor area ratio of 5.5 allows about 85,800 ft² of gross floor area. A building covering the whole lot would reach that area in about five and a half stories; a building covering half the lot would need eleven stories, which would break the height limit. The two rules together steer the design toward a building that covers most of the lot at the bottom and narrows above, the classic podium and bar.
Floor area ratio has a long history in North American zoning; New York's 1961 resolution made it the main measure of bulk, replacing the setback envelopes of 1916 that had produced the city's wedding-cake skyscrapers. Many cities give density bonuses, extra floor area in return for public benefits such as affordable homes, public open space, heritage conservation or green building measures. The studio code has no bonuses, but Haugen notes that many cities, including Minneapolis, have used incentives of various kinds to encourage housing and conservation downtown.
Streetwalls and stepbacks
A streetwall is the part of a building's facade that sits on the property line and defines the street. Downtown zoning often sets a minimum and maximum streetwall height so that new buildings continue the cornice lines of their neighbors. Above the streetwall, upper floors step back from the street, reducing their visual impact from the sidewalk, letting more sky into the street and allowing the base to read as the building's public face. The stepback also creates terraces, valuable outdoor spaces for the homes above.
On the studio site, the Harland Building's cornice at 80 ft sits at the top of the allowed streetwall range. Matching it would give a continuous streetwall along the avenue, with the new building's upper floors stepping back above. Haugen warns against two common mistakes: a streetwall too low for the context, which leaves a gap in the street's edge like a missing tooth, and upper floors that come right to the edge without a stepback, which makes a building look like a block dropped into the street.
Angular planes
An angular plane limits a building's height near a property line by requiring it to stay under an imaginary sloping plane. Angular planes are used to protect sunlight and privacy for neighbors, especially lower buildings across a lane or residential streets. On the studio site, the rear angular plane starts 33 ft above the far edge of the lane, 20 ft from the north property line, and rises at 45 degrees toward the avenue. A building on the north property line can therefore rise to 53 ft; a part of the building set back 33 ft from the line can rise to 86 ft.
Testing massing options
With the rules in hand, the students test massing options in foam and in a simple spreadsheet before drawing plans. Each option is a set of blocks, each block a floor plate of a given size at a given height. Callum writes a short script that checks each option against the height limit, the floor area ratio and the rear angular plane.
# Check three massing options against the studio zoning code
lot = 15600                      # lot area (ft2)
far_max, h_max = 5.5, 100
lane, plane0 = 20, 33  # lane width and height of the plane above its far edge (ft)

def plane_height(dist_from_north_line):
    # 45-degree plane: rises one unit for each unit of distance from the far edge of the lane
    return plane0 + lane + dist_from_north_line

options = {
    # name: list of (floor plate area, top of the floor plate, distance of the plate's north face from the north line)
    "A full-lot slab": [(15600, 11.25 * k, 0) for k in range(1, 9)],
    "B podium and bar": [(14300, 16, 0), (14300, 30, 0)]
                        + [(8580, 30 + 10 * k, 54) for k in range(1, 5)]
                        + [(7280, 30 + 10 * k, 54) for k in range(5, 7)]
                        + [(1978, 30 + 10 * k, 10) for k in range(1, 4)],
    "C tower on podium": [(14300, 16, 0), (14300, 30, 0)] + [(6460, 30 + 10 * k, 33) for k in range(1, 11)],
}
for name, plates in options.items():
    gfa = sum(a for a, _, _ in plates)
    top = max(t for _, t, _ in plates)
    over_plane = [round(t, 1) for _, t, d in plates if t > plane_height(d) + 0.01]
    print(f"{name:18s} GFA {gfa:7,.0f} ft2  FAR {gfa / lot:4.2f}  height {top:5.1f} ft")
    problems = []
    if gfa / lot > far_max: problems.append("FAR too high")
    if top > h_max: problems.append("too tall")
    if over_plane: problems.append(f"{len(over_plane)} plates above the rear plane")
print(" " + ("; ".join(problems) if problems else "complies"))A full-lot slab GFA 124,800 ft2 FAR 8.00 height 90.0 ft
FAR too high; 4 plates above the rear plane
B podium and bar GFA 83,414 ft2 FAR 5.35 height 90.0 ft
complies
C tower on podium GFA 93,200 ft2 FAR 5.97 height 130.0 ft
FAR too high; too tall; 5 plates above the rear planeOption A, a slab covering the whole lot for eight stories, is what an inexperienced designer might draw first: it exceeds the floor area ratio, and its north half breaks the angular plane. It would also have no light at its center, and its homes would look only at the street or into the lane. Option C, a slim tower on a two-story podium, would bring more sky to the street and good views, but at ten floors above the podium it is too tall for the height limit, it holds more floor area than the ratio allows, and its upper floors rise through the angular plane; a tower would also break the streetwall that the district depends on. Option B, a two-story podium covering most of the lot, an eight-story bar along the avenue with its top two floors stepped back, and a five-story wing along Tessier Street set back from the lane, complies with every rule, with a floor area ratio of about 5.4.
Option B also has qualities the rules do not measure. Its bar holds the avenue streetwall at the height of the Harland Building's cornice. Its wing frames a courtyard on the podium roof that opens north across the lane toward the low Coach House. Its homes face the street on one side and the courtyard on the other. The students adopt it as the starting massing, knowing that later lessons will test it for daylight, structure and heritage fit.
Massing as a design act
Massing is not just fitting a building inside an envelope. It is the first and most important design decision: it determines how the building meets the street, how it relates to its neighbors, where light and views are, how the floors can be planned and how the building appears from a distance. Good massing responds to context: it continues the streetwall, steps down to lower neighbors, opens courtyards toward the sun or toward quieter edges, marks corners and creates outdoor spaces. Poor massing treats the envelope as a target.
Adeyemi's students explore massing with physical models at 1 in = 40 ft and digital models from ARCH-210. They make six to ten variations quickly, photograph them from the street at eye level, and test each against the rules and against their context statement. Joon-ho finds that lowering the avenue bar by one floor at its west end, where it meets the Harland Building, lets the old cornice read clearly against the sky; Wren tries chamfering the corner; Ingrid tests a version with the courtyard opening to the east, onto Tessier Street, which would give the courtyard morning sun but break the streetwall.
Variances and negotiation
Zoning rules are not always the end of the conversation. Most cities allow applicants to ask for a variance, a permission to depart from a rule, when strict compliance would cause hardship or when the departure has no adverse effect. Larger projects often go through design review, in which a panel of architects and planners comments on the proposal and may recommend changes. In heritage districts, a heritage committee also reviews the design. Variances and heritage reviews in the Minneapolis Warehouse District have shaped many of its new buildings.
Haugen's advice is to treat the rules as a starting point, understand what each rule is trying to achieve, and ask for a variance only when the design achieves that goal better than strict compliance would. 'If you want an extra floor,' he says, 'show me that the street gets more sun, not less.'
Worked problem
Checking the angular plane at the wing
Ingrid wants the Tessier Street wing to reach the north property line, where it would be 60 ft tall: a podium of 30 ft and three floors of homes. Does it comply with the rear angular plane? If not, how far must it set back?
Show solution
- The plane starts 33 ft above the far edge of the lane, 20 ft north of the property line.
- At the property line, the plane is at 33 + 20 = 53 ft, because it rises one unit for each unit of distance.
- The wing at 60 ft is 7 ft too tall at the property line.
- Setting the wing back 7 ft raises the allowed height there to 60 ft. Allowing for the parapet, the studio chooses 10 ft, which also gives a strip for planting along the lane.
Answer: The wing complies if its north face is set back about 10 ft from the property line, or if its top floor is stepped back instead.
Exercise 4: zoning analysis and massing
This exercise takes one week.
- Draw the zoning envelope of the site in plan, two sections and an axonometric.
- Build at least six massing models at 1 in = 40 ft inside the envelope and photograph them from the sidewalk at eye level.
- Calculate gross floor area, floor area ratio and height for each option, and check the angular plane.
- Choose a massing and explain in one page how it responds to the rules and to the context statement.
Self-critique checklist
- Does my massing comply with every rule?
- Does it continue the streetwall and respect the Harland Building?
- Where are the outdoor spaces, and do they get light?
- Have I tested the massing from the sidewalk, not only from above?
Common mistakes
MistakeFilling every corner of the zoning envelope.
InsteadTreat the envelope as the space you may design in and use what the design needs.
MistakeConfusing zoning with the building code.
InsteadZoning controls what goes where and how big; the code controls how it is built safely.
MistakeIgnoring the rear angular plane until late.
InsteadCheck it in section from the first massing studies.
MistakeTesting massing only in plan or from above.
InsteadPhotograph models from the sidewalk at eye level.
MistakeAsking for a variance without a reason.
InsteadShow how the variance achieves the rule's goal better than compliance.
Summary and key terms
- Zoning sets uses, height, bulk, setbacks, parking and the form of the ground floor; it is separate from the building code.
- Height and floor area ratio together steer urban buildings toward a podium covering most of the lot and narrower upper floors.
- Streetwalls continue the street edge; stepbacks reduce the impact of upper floors and create terraces.
- Angular planes protect neighbors' light and privacy by limiting height near property lines.
- Massing is the first design decision; options should be tested against the rules, the context and the view from the street.
- Zoning by-law
- A municipal law dividing a city into districts with rules for use and built form.
- Floor area ratio
- Gross floor area divided by lot area.
- Streetwall
- The part of a facade built on the street property line that defines the street edge.
- Stepback
- A horizontal setback of upper floors from the face of the floors below.
- Angular plane
- An inclined plane under which a building must stay, used to protect neighbors.
- Variance
- A permission to depart from a zoning rule.
Practice problems
Work each problem on paper first, then reveal the answer to check.
A lot of 21,500 ft² has a floor area ratio limit of 4.0. What is the maximum gross floor area?
Show answer
86,000 ft².
Using the studio rear plane, how tall may the building be 26 ft from the north property line?
Show answer
33 + 20 + 26 = 79 ft.
Why do zoning codes require stepbacks above the streetwall?
Show answer
To continue the street edge at a consistent height, let more sky into the street and reduce the visual impact of upper floors.
Why does option C fail the studio code?
Show answer
It is too tall, exceeds the floor area ratio and breaks the angular plane, and a tower would break the streetwall.
Name two things zoning controls and two the building code controls.
Show answer
Zoning: any two of use, height, floor area ratio, setbacks, parking; code: any two of fire safety, exits, structure, accessibility, energy.
Lesson quiz · 5 questions
Score 60% or more to complete this lesson.
Create a free account to save your progress, take quizzes and earn a certificate.