
ARCH-250 · Lesson 6 of 12 · 22 min
Daylighting
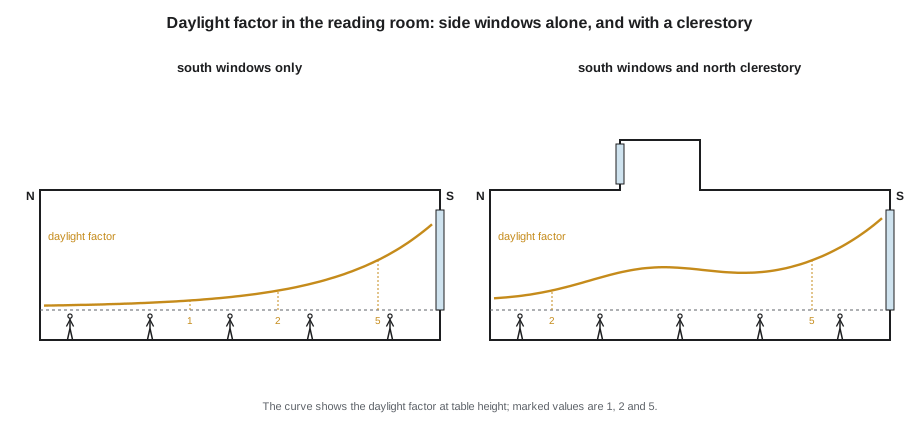
For the sixth week Abernathy borrows the university's artificial sky, a mirrored box the size of a garden shed, lined with lamps behind a diffusing ceiling, that reproduces the light of an overcast day. The students bring cardboard models of the hub's library reading room at 1/2 in = 1 ft, with tiny light meters taped to the floor in a grid. Joon-ho's model, with a single row of large south windows, reads brightly at the front and falls off to almost nothing at the back. Wren's, with smaller windows but a clerestory along the north side of a raised roof, reads lower at the front but far more evenly across the room. 'Which one is brighter?' asks Abernathy. Joon-ho's, everyone agrees. 'Which one would you rather read in?' Wren's. 'That,' she says, 'is the whole of daylighting in one experiment. It is not about how much light you get in. It is about where it lands, how evenly, and whether it gets in people's eyes.'
Why daylight
Daylight is the light that people evolved under, and the human eye and body respond to it in ways that electric light still only approximates. It has excellent color rendering, its intensity and direction change through the day and the seasons in ways that connect people to time and weather, and exposure to bright light in the morning helps set the body's daily rhythm, which affects sleep, alertness and mood. Studies of schools, offices and hospitals have associated good daylight and views with better well-being and performance, although the size of the effects varies widely between studies. Daylight also saves energy, because a well-daylit building can switch off much of its electric lighting for most of the day, reducing both lighting energy and the cooling needed to remove the heat of the lamps.
In a northern city, daylight is both precious and difficult. Winter days are short, so the daylight available during working hours is limited, and the low winter sun brings glare. Summer days are very long, so a building may receive more daylight than it needs and must control both glare and heat. The designer's task is to bring in enough diffuse light, distribute it evenly, admit the sun where it is wanted and keep it off desks, screens and eyes where it is not.
Measuring light
Illuminance is the amount of light falling on a surface, measured in footcandles, or lumens per square foot; one footcandle is about 10.8 lux. An overcast sky in winter may give 500 to 1,000 footcandles on an open horizontal surface outdoors, and direct summer sun 10,000 footcandles or more. Indoors, reading and desk work need about 30 to 50 footcandles, corridors 10 footcandles and detailed tasks more. Luminance is the brightness of a surface as seen by the eye, and it is what causes glare when a bright window or patch of sun sits in the field of view beside darker surfaces.
Because outdoor daylight varies so much, designers often describe a room's daylight as a ratio. The daylight factor is the illuminance at a point inside, expressed as a share of the simultaneous illuminance outdoors under a standard overcast sky, written as a number out of 100. A daylight factor of 2 at a desk means that when the overcast sky gives 1,000 footcandles outdoors, the desk receives 20 footcandles. Guidance used in the United Kingdom and elsewhere describes an average daylight factor of 2 as adequate, so that electric lighting is needed for part of the day, and an average of 5 as well daylit, so that electric lighting is rarely needed in daytime.
The second relation, developed at the Building Research Establishment in the United Kingdom from earlier work by J. A. Lynes, estimates the average daylight factor in a sidelit room. T is the visible transmittance of the glazing, A_w the net glazed area, θ the angle of sky visible from the center of the window in degrees (90 for an unobstructed window), M a factor for dirt on the glass, A the total area of all the room's surfaces, ceiling, floor, walls and windows included, and R their area-weighted average reflectance. The relation shows at once what matters: more glass, clearer glass, an unobstructed sky and pale surfaces.
# Average daylight factor of the hub reading room (sidelit, overcast sky)
length, depth, height = 66, 46, 14     # room size (ft)
glass = 390                                 # net glazed area on the south wall (ft2)
t, theta, m = 0.55, 80, 0.9                 # triple glazing, slightly obstructed sky, clean glass
surfaces = 2 * (length * depth + length * height + depth * height)
refl = {"ceiling": (0.85, length * depth), "floor": (0.30, length * depth),
        "walls": (0.60, 2 * (length + depth) * height - glass), "glass": (0.10, glass)}
r = sum(rho * a for rho, a in refl.values()) / surfaces
df = t * glass * theta * m / (surfaces * (1 - r ** 2))
print(f"Total surface area {surfaces:,.0f} ft2, mean reflectance {r:.2f}")
print(f"Average daylight factor {df:.1f}")
print(f"On an overcast day of {1000:,} fc outdoors: about {df / 100 * 1000:,.0f} fc on average indoors")
for darker in (0.7, 0.5):
    refl2 = dict(refl, walls=(darker * 0.60, refl["walls"][1]), ceiling=(darker * 0.85, length * depth))
    r2 = sum(rho * a for rho, a in refl2.values()) / surfaces
    print(f"With finishes {darker:.0%} as reflective: daylight factor {t * glass * theta * m / (surfaces * (1 - r2 ** 2)):.1f}")
reach = 2.5 * 10
print(f"Window head at 10 ft: useful daylight reaches about {reach:.1f} ft; the room is {depth} ft deep")Total surface area 9,208 ft2, mean reflectance 0.56 Average daylight factor 2.5 On an overcast day of 1,000 fc outdoors: about 25 fc on average indoors With finishes 70% as reflective: daylight factor 2.0 With finishes 50% as reflective: daylight factor 1.9 Window head at 10 ft: useful daylight reaches about 25.0 ft; the room is 46 ft deep
With large south windows the room reaches an average daylight factor a little above the 2 that guidance calls adequate, but the average hides the distribution: the useful daylight from a window with a head at 10 ft reaches only about 25 ft, so the back half of the room, 46 ft deep, will be gloomy. Darker finishes cut the daylight factor markedly, because light that would have been reflected deeper into the room is absorbed instead. These are the reasons the clerestory in Wren's model worked: it brought light into the back of the room from above, where no side window could reach.
Sidelighting
Windows in walls are the commonest source of daylight and the only one that also gives a view. A few principles govern them.
- Height matters more than width for depth of penetration. A window with a high head lights deeper into the room; glazing below desk height adds little useful light but adds heat loss and glare.
- The no-sky line marks the part of the room from which no sky can be seen through the window; behind it, daylight is weak and the room feels dark. Tall rooms with high windows push it back.
- Windows on two walls light a room far more evenly than the same area of glass on one wall, and reduce glare by lighting the walls around each window.
- Splayed reveals and pale window walls soften the contrast between the bright window and the wall around it, which is a major cause of discomfort glare.
- Light shelves, horizontal reflective shelves above eye level, shade the area near the window and reflect sunlight onto the ceiling, which spreads it deeper into the room. They work best on south faces with direct sun.
Toplighting
Light from above reaches parts of a plan that windows cannot. Skylights in a flat roof admit the most light per unit of glass, about three times as much as a vertical window of the same area under an overcast sky, but they also admit summer sun and lose heat in winter, and they need diffusing glazing or baffles to avoid hot spots and glare. Clerestories, vertical windows in a raised part of the roof, are easier to shade and to keep free of snow. Roof monitors, raised sections with clerestories on two sides, and sawtooth roofs with their glazing facing north, give even, glare-free light suited to libraries, studios and workshops. In a snowy climate, roof glazing should be steep enough to shed snow, or vertical, and its curbs high enough to stay above the drifts.
Glare and the sun
Glare is the discomfort or loss of vision caused by excessive brightness or contrast in the field of view. Disability glare, such as the reflection of the sun on a screen, makes it hard to see; discomfort glare, such as a bright window at the end of a dark corridor, does not prevent seeing but causes strain over time. In a library or classroom in a northern city, the commonest problem is the low winter sun shining straight across the room onto desks and into the eyes of people facing the windows.
Designers control glare by placing desks with their sides to the windows rather than facing them or with their backs to them, by keeping direct sun off work surfaces with shading, light shelves or diffusing glass in the upper parts of windows, by using pale, matte surfaces around windows, and by giving occupants blinds they can adjust. Direct sun is not always the enemy: in a commons, a café or a playroom, a patch of winter sun on the floor is one of the pleasures of the building. The question is always which spaces should receive the sun and which should not.
Climate-based metrics
The daylight factor describes only an overcast sky, and it ignores orientation and the sun. Climate-based daylight metrics use a full year of weather data and simulate the daylight at each point in a room for every daylit hour. Spatial daylight autonomy, defined by the Illuminating Engineering Society in 2012, is the share of the floor area that receives at least 30 footcandles from daylight alone for at least half of the occupied hours of the year. Annual sunlight exposure is the share of the floor area that receives more than about 100 footcandles of direct sun for more than 250 hours a year, an indicator of glare and overheating risk. Green building rating systems such as LEED, whose latest version, LEED v5, was ratified by the members of the U.S. Green Building Council in 2025, award credits based on these metrics, and they are calculated with the simulation tools discussed in Lesson 10.
Rules of thumb remain valuable early in design, when the building is still a sketch. Abernathy's list for the students: keep the plan within about two and a half times the window head height of a window, or bring in light from above; make window heads high and ceilings pale; avoid glazing below desk height except where views require it; put the most demanding visual tasks closest to the windows; and test the design with a physical model under the artificial sky or a simulation before committing to it.
Worked problem
Daylighting the reading room
The reading room is 66 ft long, 46 ft deep and 14 ft high, with the long south side facing the greenway. The calculation above shows an average daylight factor near 2, but the back of the room is too dark. How can it be improved?
Show solution
- Raise the window heads to just below the ceiling and add a light shelf at 8 ft on the south side, to shade the desks and bounce sunlight onto the ceiling.
- Raise the roof over the back of the room and add a continuous north-facing clerestory, 5 ft high, above the stacks and the corridor.
- Use a pale ceiling with a reflectance of about 0.85 and pale walls; keep the shelving at the back low so it does not block the clerestory light.
- Place the reading tables in the middle zone, sideways to the windows, and the lounge chairs in the sunny zone by the south windows.
- Retest under the artificial sky: the average daylight factor rises to about 4, and the back of the room now receives about a third as much light as the front instead of almost none.
Answer: High windows, a light shelf, a north clerestory and pale surfaces turn a room that is bright at the front and dark at the back into one that is evenly and comfortably daylit.
Exercise 6: a daylight model
This exercise takes about one week.
- Build a model of one of the hub's main rooms at 1/2 in = 1 ft or 1/4 in = 1 ft, with its finishes in the right reflectances.
- Measure the daylight factor at a grid of points under the artificial sky or outdoors on an overcast day, and draw the contours.
- Calculate the average daylight factor with the relation in this lesson and compare it with your measurements.
- Photograph the model's interior with the sun simulated at noon in December and March, and identify glare problems.
- Propose and test at least two improvements.
Common mistakes
MistakeAdding window area low in the wall to get more light.
InsteadRaise window heads and add light from above.
MistakeJudging daylight by the brightest point.
InsteadLook at the distribution and the darkest useful areas.
MistakeDark finishes in daylit rooms.
InsteadUse pale, matte ceilings and walls to reflect light deeper.
MistakeDesks facing the windows.
InsteadPlace desks sideways to the windows and control the sun on work surfaces.
MistakeFlat skylights in a snowy climate.
InsteadUse clerestories, monitors or steep glazing that sheds snow.
Summary and key terms
- Daylight supports health, well-being and energy savings, but must be distributed evenly and controlled for glare.
- The daylight factor relates indoor to outdoor illuminance under an overcast sky; averages of 2 and 5 mark adequate and well-lit rooms.
- The average daylight factor depends on glass area, transmittance, sky angle, room surface area and reflectance.
- Sidelighting reaches about two to two and a half times the window head height; toplighting reaches the rest of the plan.
- Climate-based metrics such as spatial daylight autonomy and annual sunlight exposure use a year of weather data.
- Illuminance
- The amount of light falling on a surface.
- Luminance
- The brightness of a surface as seen by the eye.
- Daylight factor
- Indoor illuminance as a share of the outdoor illuminance under an overcast sky.
- No-sky line
- The boundary beyond which no sky can be seen through a window.
- Light shelf
- A horizontal shelf above eye level that shades the area by a window and reflects light onto the ceiling.
- Clerestory
- A window high in a wall, usually in a raised part of the roof.
- Spatial daylight autonomy
- The share of floor area that receives a target illuminance from daylight for at least half of the occupied hours.
Practice problems
Work each problem on paper first, then reveal the answer to check.
A point has a daylight factor of 3. How much light does it receive when the overcast sky gives 800 footcandles outdoors?
Show answer
24 footcandles.
Why does a high window head light deeper into a room than a wide, low window?
Show answer
The high window sees more sky and throws light further across the room.
Name two ways to bring daylight into the back of a deep room.
Show answer
A clerestory or roof monitor, and a light shelf with a pale ceiling.
What does annual sunlight exposure indicate?
Show answer
How much of the floor receives strong direct sun for many hours, a sign of glare and overheating risk.
Why should roof glazing in Minneapolis be steep or vertical?
Show answer
So that it sheds snow and stays clear, and is easier to shade.
Lesson quiz · 5 questions
Score 60% or more to complete this lesson.
Create a free account to save your progress, take quizzes and earn a certificate.