
ARCH-250 · Lesson 3 of 12 · 23 min
Passive heating
On a clear, bitter morning in late January, Abernathy brings the class to the daycare wing of a school on the edge of the city, built in the 1980s by a provincial housing agency as an experiment in solar design. A row of tall south windows looks over a snow-covered playing field. Outside it is minus 11 °F; inside, by eleven in the morning, the dark tile floor in front of the windows is warm to the touch, the children are playing in socks, and the heating has switched itself off. By four in the afternoon the sun has gone, and the heating starts again. 'Snow and clear skies,' says Abernathy. 'People think a cold climate is a bad place for solar heating. It is one of the best. The sun is low, so it shines straight into south windows; the snow reflects even more light onto them; and the skies are clear for days at a time. The trick is to collect that heat, store it and keep it, and not to roast the children by noon.'
The principle
Passive solar heating uses the building itself, not pumps or fans, to collect, store and distribute the sun's heat. Every passive solar system has five parts. The aperture is the glazing through which the sun enters, usually facing within about 30 degrees of south. The absorber is the dark surface that the sun strikes, such as a floor or wall. The thermal mass stores the heat, usually concrete, masonry, tile or water. Distribution moves the heat to where it is needed, by radiation, natural convection and conduction. Control prevents overheating in summer and heat loss at night, with overhangs, shades, vents and insulating curtains or shutters.
Before any of these parts can work, the building must hold on to its heat. In a cold climate, the first rule of passive solar design is that insulation and airtightness come before glass. A large south window in a poorly insulated building simply lets heat in during the day and out again at night. Passive design in Minneapolis therefore begins with a compact, very well insulated, airtight envelope, and only then adds carefully sized south glazing.
Direct gain
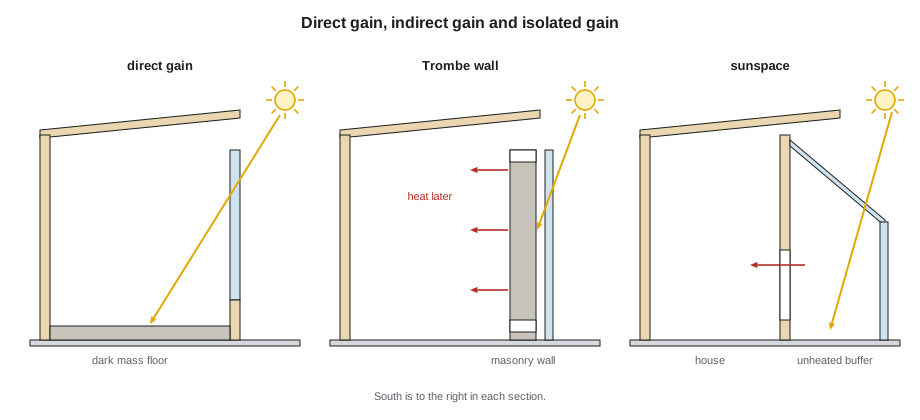
In a direct gain system, the sun enters the occupied room itself through south windows and falls on the floor and walls, which absorb and store the heat. Direct gain is the simplest and cheapest system and gives the occupants daylight, views and the pleasure of sunlight. It also brings the main risks: glare, fading of fabrics and books, overheating on sunny afternoons in spring and autumn, and large temperature swings if there is too little mass. Rules of thumb for a cold climate suggest south glazing equal to roughly one tenth to one fifth of the floor area of the room, with thermal mass equal to several times the glass area in floor and wall surfaces that the sun reaches directly, and night insulation or high-performance glazing to limit losses after dark.
The mass must be in the sun. A dark concrete or tile floor in the path of the winter sun, uncovered by carpets, is the most effective place. A thin layer of mass over a large area works better than a thick layer over a small one, because heat penetrates only about 4 in into concrete in a daily cycle. Light-colored walls and ceilings reflect sunlight onto other surfaces and spread it through the room.
Indirect gain: the Trombe wall
In an indirect gain system, the thermal mass sits between the glass and the room. The best-known version is the Trombe wall, named after the French engineer Félix Trombe, who built houses with such walls in the Pyrenees in the 1960s with the architect Jacques Michel. A dark masonry or concrete wall, 8 to 16 in thick, stands a short distance behind south glazing. The sun heats the outer face of the wall; heat travels slowly through it and is released into the room hours later, in the evening and night. Vents at the top and bottom of the wall can let warm air from the gap circulate into the room during the day, and must be closed at night to stop the circulation reversing.
Trombe walls avoid glare and give a steady heat into the evening, but they block the view and daylight that make south windows attractive, and in a very cold climate the gap behind the glass loses a great deal of heat at night unless the glazing is excellent. They are now built mostly where a blank south wall is wanted for other reasons. A water wall, using tanks or tubes of water instead of masonry, works the same way with less weight.
Isolated gain: the sunspace
A sunspace, or attached greenhouse, is a glazed room on the south side of a building, separated from the main rooms by a wall with doors or windows. The sunspace collects heat during the day, much of which can be passed into the building through the doors or by fans; at night, the doors are closed and the sunspace is allowed to cool, while the building keeps its heat. Because it is not part of the heated building, a sunspace can be allowed to swing in temperature: very warm on a sunny afternoon, near freezing on a January night. It works as a buffer, a winter garden and a place for plants and children, but it must not be heated in winter, or it becomes one of the most expensive rooms in the house to keep warm.
Thermal mass and time lag
Thermal mass is the capacity of a material to store heat. It depends on density and specific heat: a cubic meter of concrete stores about 2,000 times as much heat per degree as a cubic meter of air. Mass in a room has two effects. It absorbs heat when the room is warm and releases it when the room cools, damping temperature swings. And heat passing through a massive wall is delayed and reduced, a property described by the time lag and the decrement factor. A thick concrete or masonry wall may delay the peak of the heat wave passing through it by eight hours or more, which is why a Trombe wall delivers its heat in the evening.
Mass is only useful if it is exposed to the room and if the heat that charges it is free. Mass covered by carpets, suspended ceilings or wood panelling does little. In a building heated only by its furnace, mass simply takes longer to warm up in the morning. In a passive solar building, or one cooled by night ventilation in summer, it is essential.
# Clear January day at latitude 45.0: sun through a south window against the heat lost through it
import math
lat = math.radians(45.0)
dec = math.radians(-20.0)                 # about 21 January
shgc = 0.45                               # solar heat gain coefficient of triple glazing
u_si = 0.18 * 5.678                        # glazing U-factor, converted to W per m2 per K
inside, outside = 70, 12           # mean temperatures over the day (F)
diff = (inside - outside) * 5 / 9          # temperature difference in kelvin
snow = 0.7                                # reflectance of fresh snow
gain = 0.0                                # watt-hours per m2 of south wall
for minute in range(0, 24 * 60, 10):
    h = math.radians(15 * (minute / 60 - 12))
    s = math.sin(lat) * math.sin(dec) + math.cos(lat) * math.cos(dec) * math.cos(h)
    if s <= 0.02:
        continue
    alt = math.asin(s)
    beam = 1000 * 0.7 ** ((1 / s) ** 0.678)          # simple clear-sky model, W per m2 facing the sun
    cos_az = (math.sin(alt) * math.sin(lat) - math.sin(dec)) / (math.cos(alt) * math.cos(lat))
    direct = max(0.0, beam * math.cos(alt) * max(-1.0, min(1.0, cos_az)))
    reflected = snow * beam * s * 0.5                 # a vertical wall sees half the bright ground
    sky = 0.05 * beam                                 # a little diffuse light from the sky
    gain += (direct + reflected + sky) * 10 / 60
to_out = 317.1                                         # kWh per m2 to the display unit
solar_in = shgc * gain / 1000
loss = u_si * diff * 24 / 1000
print(f"Sun on the south glass on a clear day: {gain / 1000 * to_out:,.1f} Btu per ft2")
print(f"Admitted through the glazing (SHGC {shgc}): {solar_in * to_out:,.1f} Btu per ft2")
print(f"Lost through the same glazing over 24 hours: {loss * to_out:,.1f} Btu per ft2")
print(f"Net on a clear day: {(solar_in - loss) * to_out:+,.1f} Btu per ft2; on an overcast day about {(0.15 * solar_in - loss) * to_out:+,.1f}")Sun on the south glass on a clear day: 1,093.3 Btu per ft2 Admitted through the glazing (SHGC 0.45): 492.0 Btu per ft2 Lost through the same glazing over 24 hours: 250.6 Btu per ft2 Net on a clear day: +241.3 Btu per ft2; on an overcast day about -176.8
On a clear January day, a square meter of good triple-glazed south window admits clearly more heat than it loses over the whole day and night, even in this deliberately simple model that leaves out much of the sky's light; on an overcast day, it loses more than it gains. Over the winter, the balance in Minneapolis comes out clearly in favor of well-insulated south glass, which is why passive solar design works here. The same window facing north, which receives almost no direct sun, is a net loss every day of the winter. The calculation also shows why the glazing must be good: with a double-glazed unit that loses twice as much heat, the margin largely disappears.
Avoiding overheating
The commonest failure of passive solar buildings is overheating. On a clear day in March, when the sun is still low enough to enter deeply and the air outside is mild, a room with too much south glass and too little mass can reach 86 °F by early afternoon. Designers guard against this in several ways: by limiting the glass to what the mass can absorb, by providing overhangs that begin to shade in spring, by providing operable windows and vents to dump excess heat, by using blinds or louvers that the occupants can control, and by distributing the heat to the north rooms with open plans, transfer grilles or a fan. In a daycare or a library, where occupants cannot easily open windows or move, automatic controls and generous mass are especially important.
A useful check is to compare the solar gain on a clear spring day with the heat the room loses and the heat its mass can absorb with a temperature rise of a few degrees.
# How much will the room warm on a sunny March afternoon?
glass = 260                 # south glazing (ft2)
gain_per_area = 700             # heat admitted per unit of glass between 10:00 and 15:00 (Btu per ft2)
loss_rate = 170              # room heat loss per degree of difference (Btu per hour per degree F)
outdoor_diff = 32           # indoor minus outdoor temperature (degrees F)
mass_heat = 7600              # effective heat capacity of exposed mass and contents (Btu per degree F)
gain = glass * gain_per_area
lost = loss_rate * outdoor_diff * 5
stored = gain - lost
rise = stored / mass_heat
print(f"Solar gain over five hours: {gain:,.0f} Btu; lost to outdoors: {lost:,.0f} Btu")
print(f"Left to warm the room: {stored:,.0f} Btu, a rise of about {rise:.1f} degrees")
for extra in (2, 4):
print(f"With {extra} times as much exposed mass: about {rise / extra:.1f} degrees")Solar gain over five hours: 182,000 Btu; lost to outdoors: 27,200 Btu Left to warm the room: 154,800 Btu, a rise of about 20.4 degrees With 2 times as much exposed mass: about 10.2 degrees With 4 times as much exposed mass: about 5.1 degrees
With the mass of an ordinary lightweight room, the afternoon rise is far too large: the room would overheat. With two to four times as much exposed mass, the rise falls to a few degrees, which most people accept and which the mass will give back in the evening. The alternative is to reduce the glass or to shade it from mid-February onward. The calculation is crude, because the gain is spread over the afternoon and heat leaves through ventilation as well as the envelope, but it is the right kind of check to make before a building is drawn, not after it is built.
Superinsulation and the Passive House
A different tradition grew up on the Canadian Prairies in the 1970s. Researchers found that houses with very thick insulation, an airtight membrane, modest windows and mechanical ventilation with heat recovery needed so little heat that the sun through ordinary windows, the occupants and their appliances supplied most of it. The Saskatchewan Conservation House, built in Regina in 1977, is often cited as the first of these superinsulated houses. Its approach, as much as the sun-tracking solar houses of the same era, shaped the low-energy buildings that followed.
In 1991 the German physicist Wolfgang Feist built the first Passive House in Darmstadt, drawing on the North American superinsulated houses. The Passive House standard, now used worldwide, sets a limit on heating demand of 15 kilowatt-hours per square meter of floor area per year, an airtightness of no more than 0.6 air changes per hour at a test pressure of 50 pascals, and limits on total energy use. In a cold continental climate, meeting it requires walls and roofs insulated to R-40 to R-60 or more, triple glazing, careful elimination of thermal bridges and heat recovery ventilation. Passive House buildings, including apartment buildings and schools, have been built in Minneapolis and across the Prairies.
The two traditions agree on the essentials. In a cold climate, a compact, superinsulated, airtight envelope is the foundation; south glazing, sized to the building and its mass, adds free heat and daylight; and shading and ventilation control the risk of overheating.
Worked problem
Passive heating for the daycare
The daycare in the community hub occupies the ground floor of the timber wing, with its playrooms along the south side facing the greenway and the bur oak. Rita Moreau wants warm floors for the children, sunlight in the rooms and no overheated afternoons. How should the playrooms be designed?
Show solution
- Insulate and seal the envelope first, to a level well above the code minimum, with triple-glazed windows whose inner surface stays warm.
- Size the south glazing at about one sixth of the playroom floor area, with sills low enough for children to see out.
- Use a concrete slab with a tile or sealed concrete finish as the floor, insulated beneath, so that the winter sun charges it and keeps it warm; avoid large rugs in the sunny zone.
- Provide a roof overhang or canopy that shades the windows from late April, exterior blinds the staff can lower, and operable windows high in the room to let warm air escape.
- Remember that the bur oak shades part of the façade in summer but drops its leaves in autumn, admitting the winter sun.
Answer: Superinsulation, moderate south glass, an exposed and insulated slab, seasonal shading and ventilation give the children sun and warm floors without overheating.
Exercise 3: a passive solar room
This exercise takes about one week.
- Choose a room in the community hub that is used mainly in daylight hours and faces south: a playroom, the reading room or the commons.
- Size its south glazing, thermal mass and overhang using the rules of thumb and the calculations in this lesson.
- Estimate the solar gain on a clear January day and the temperature rise on a clear March afternoon.
- Draw a section showing the sun at noon in December, March and June, the mass, the shading and the ventilation openings.
- Describe how the room will behave on an overcast January day and a hot July day.
Common mistakes
MistakeAdding south glass before insulating and sealing the envelope.
InsteadMake the envelope compact, superinsulated and airtight first.
MistakeToo much glass for the available mass.
InsteadLimit the glazing area and expose enough mass in the sun's path.
MistakeCovering the mass with carpet or panelling.
InsteadLeave the mass bare and dark where the sun strikes it.
MistakeHeating a sunspace in winter.
InsteadTreat a sunspace as an unheated buffer and close it off at night.
MistakeIgnoring spring overheating.
InsteadShade, ventilate and control from mid-February onward.
Summary and key terms
- Passive solar heating has five parts: aperture, absorber, thermal mass, distribution and control.
- Cold, clear, snowy winters suit passive solar heating, provided the envelope is superinsulated and airtight.
- Direct gain is simple and bright but risks glare and overheating; Trombe walls delay heat into the evening; sunspaces act as buffers.
- Thermal mass stores heat and damps temperature swings, but only when it is exposed and charged by free heat.
- The Prairie superinsulated houses of the 1970s and the Passive House standard both rely on a superb envelope with heat recovery ventilation.
- Aperture
- The glazing through which the sun enters a passive solar building.
- Direct gain
- A passive system in which the sun enters and heats the occupied room directly.
- Trombe wall
- A massive wall behind south glazing that absorbs the sun and releases heat into the room hours later.
- Sunspace
- An unheated glazed room that collects solar heat for the adjoining building.
- Thermal mass
- Material that stores heat, such as concrete, masonry, tile or water.
- Time lag
- The delay between the peak of heat arriving at one face of a wall and the peak leaving the other.
- Passive House
- A building standard with very low heating demand and high airtightness, achieved mainly through the envelope.
Practice problems
Work each problem on paper first, then reveal the answer to check.
Name the five parts of a passive solar system.
Show answer
Aperture, absorber, thermal mass, distribution and control.
Why does snow help passive solar heating?
Show answer
Fresh snow reflects sunlight onto south walls and windows, increasing the solar gain.
Why is a thin layer of mass over a large area better than a thick layer over a small area?
Show answer
Heat penetrates only a short distance into mass in a daily cycle, so area matters more than thickness.
What is the airtightness limit of the Passive House standard?
Show answer
No more than 0.6 air changes per hour at 50 pascals.
A sunspace reaches near freezing on a January night. Is this a design failure?
Show answer
No; a sunspace is an unheated buffer and is allowed to cool when closed off from the house.
Lesson quiz · 5 questions
Score 60% or more to complete this lesson.
Create a free account to save your progress, take quizzes and earn a certificate.